Save
Ask
Tour
Hide
Share
$282,299
4 Days On Site

164 Arbour Lake Court NW 702B
Calgary, AB T3G 0H6

For Sale|Townhouse|Active
1
Bed
1
Total Bath
1
Full Bath
627.92
SqFt
$450
/SqFt
2027
Built
Subdivision:
Arbour Lake
County:
Calgary
Call Now: 587-328-7524
Is this the listing for you? We can help make it yours.
587-328-7524
Upcoming Open Houses
Sat, Aug 15, 12:00 PM - 5:00 PM
164 Arbour Lake Court NW 702B164 Arbour Lake Court NW 702B164 Arbour Lake Court NW 702B164 Arbour Lake Court NW 702B
Save
Ask
Tour
Hide
Share

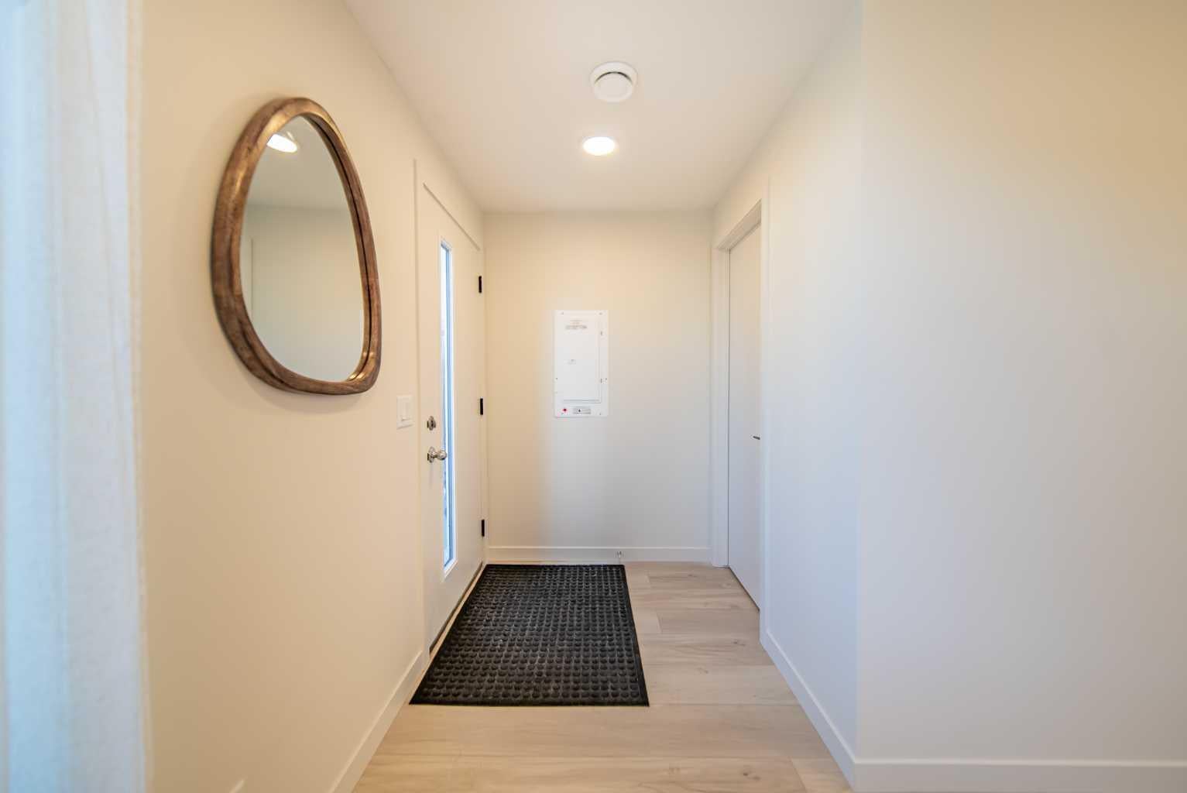
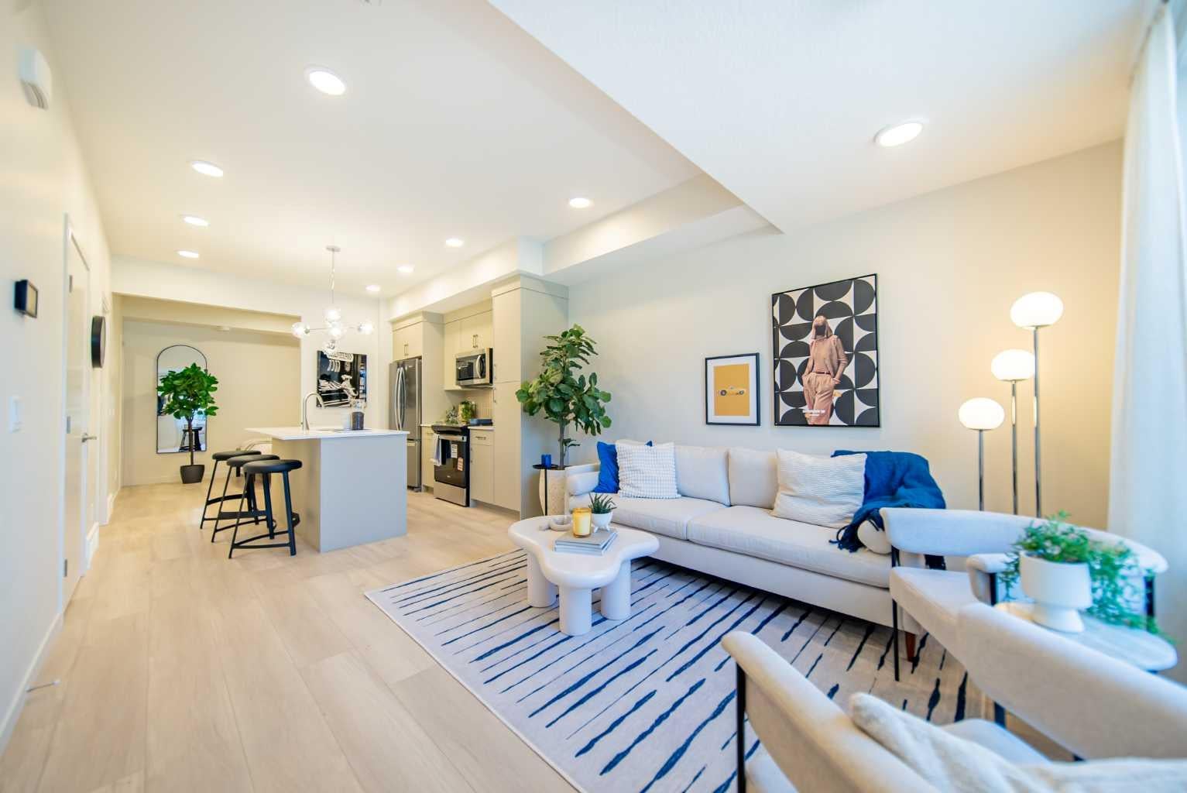
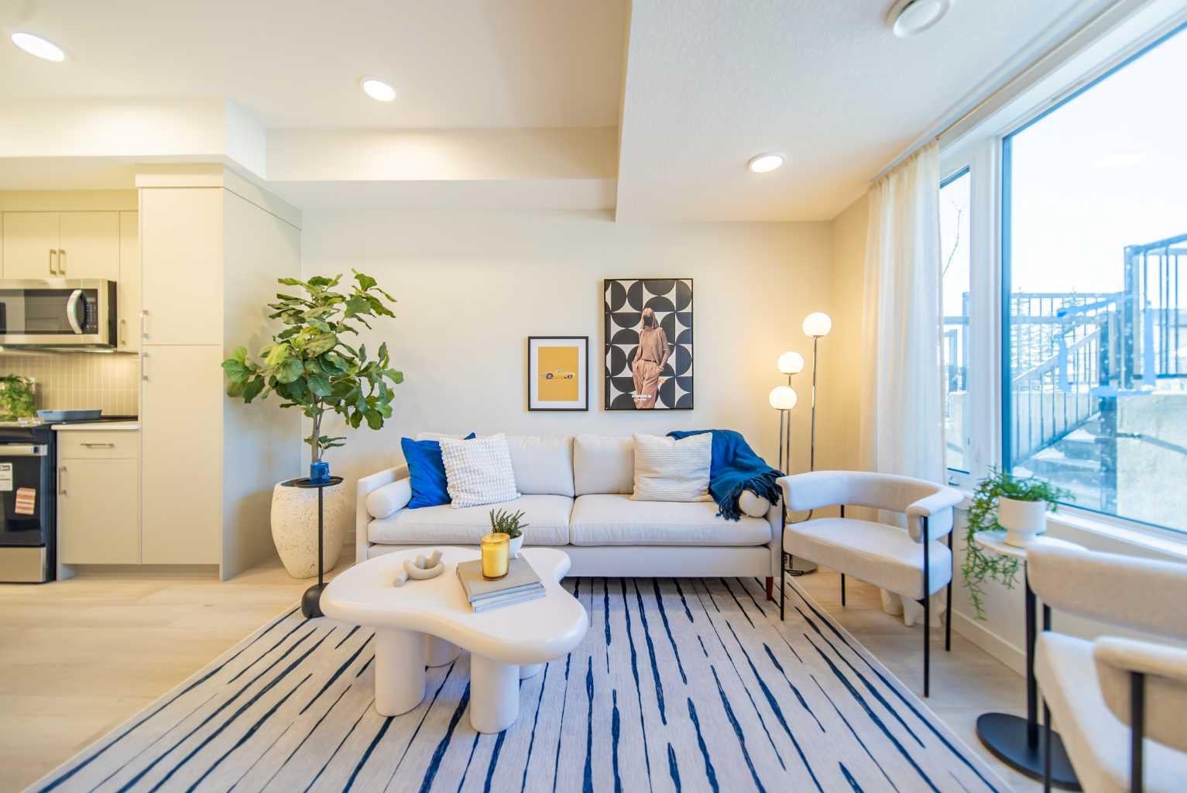
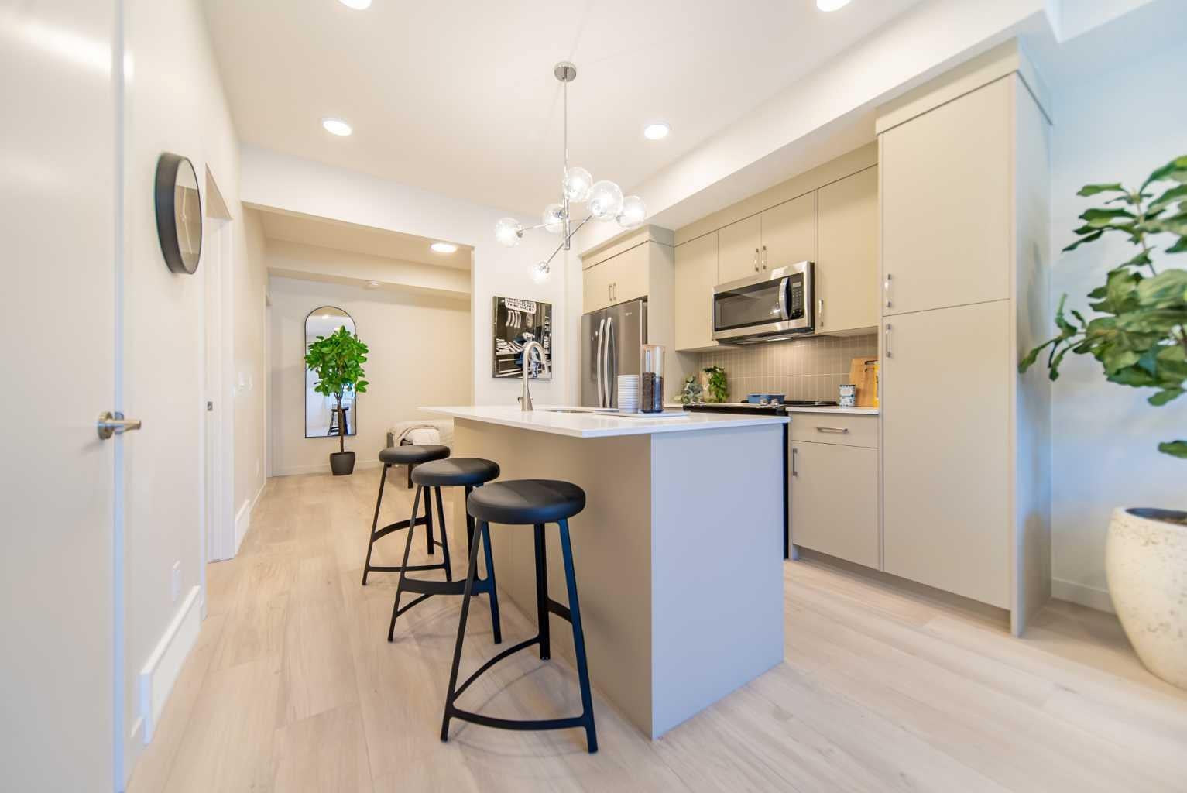
Welcome to 702B-164 Arbour Lake Court NW, Calgary, Alberta, a beautifully designed Cantiro Home in the desirable Arbour Lake West community. The Metro Studio 18 offers 538 sq. ft. of thoughtfully designed living space with 1 bedroom and 1 bathroom, maximizing every square foot with a smart, efficient single-level layout that's perfect for first-time buyers, professionals, or investors. This contemporary townhome features a spacious bedroom complete with a large walk-in closet, while the oversized living room window fills the home with natural light and showcases beautiful views of the green space it fronts onto. Designed for comfortable, low-maintenance living, the Metro Studio 18 also includes convenient surface parking, offering the perfect blend of style, functionality, and everyday convenience.

Save
Ask
Tour
Hide
Share
Listing Snapshot
Price 
$282,299
Days On Site 
4 Days
Bedrooms 
1
Inside Area (SqFt) 
627.92 sqft
Total Baths 
1
Full Baths 
1
Partial Baths 
N/A
Lot Size 
N/A
Year Built 
2027
MLS® Number 
A2333754
Status 
Active
Property Tax 
N/A
Maintenance Fees 
$72.02 monthly
Sq Ft Source 
N/A
Friends & Family
Recent Activity
5 days agoListing first seen on site
5 days agoListing updated with changes from the MLS®
General Features
Levels 
One
Parking 
Off Street
Parking Spaces 
1
Pets 
Cats OKDogs OKYesBreed Restrictions
Property Condition 
New Construction
Property Sub Type 
Townhouse
Style 
Townhouse
Zoning 
M-G
Interior Features
Appliances 
DishwasherMicrowaveRefrigeratorWasher/Dryer
Basement 
None
Flooring 
CarpetTileVinyl
Heating 
Forced Air
Interior 
Open Floorplan
Laundry Features 
Upper Level
4pc Bathroom 
Dimensions - 8`5" x 5`3"Level - Main
Bedroom - Primary 
Dimensions - 11`9" x 8`7"Level - Main
Kitchen 
Dimensions - 11`10" x 11`9"Level - Main
Living Room 
Dimensions - 11`10" x 11`9"Level - Main
Save
Ask
Tour
Hide
Share
Exterior Features
Construction Details 
Vinyl SidingFrame
Exterior 
None
Lot Features 
Other
Patio And Porch 
None
Roof 
ShingleAsphalt
Waterfront Features 
Lake
Community Features
Association Amenities 
Beach AccessParkingSnow RemovalTrash
Community Features 
LakeParkPlaygroundSidewalksStreet LightsTennis Court(s)
Maintenance Fee 
72.02
Maintenance Fee Frequency 
Monthly
Listing courtesy of Sam Hudson of Town Residential

Listing information is provided by Participants of the Alberta One Realty Listing Services (Pillar 9). IDX information is provided exclusively for personal, non-commercial use, and may not be used for any purpose other than to identify prospective properties consumers may be interested in purchasing. Information is deemed reliable but not guaranteed. Copyright 2026, Alberta One Realty Listing Services (Pillar 9)
Last checked 2026-08-11 09:18 PM UTC

Neighborhood & Commute
Source: Walkscore
Save
Ask
Tour
Hide
Share