Save
Ask
Tour
Hide
Share
$599,900
85 Days On Site

6103 58 Street
Olds, AB T4H 1V3

For Sale|Single Family Residence|Active
5
Beds
3
Total Baths
3
Full Baths
1,194
SqFt
$502
/SqFt
2002
Built
County:
Mountain View County
Call Now: 587-328-7524
Is this the listing for you? We can help make it yours.
587-328-7524
6103 58 Street6103 58 Street6103 58 Street6103 58 Street
Save
Ask
Tour
Hide
Share

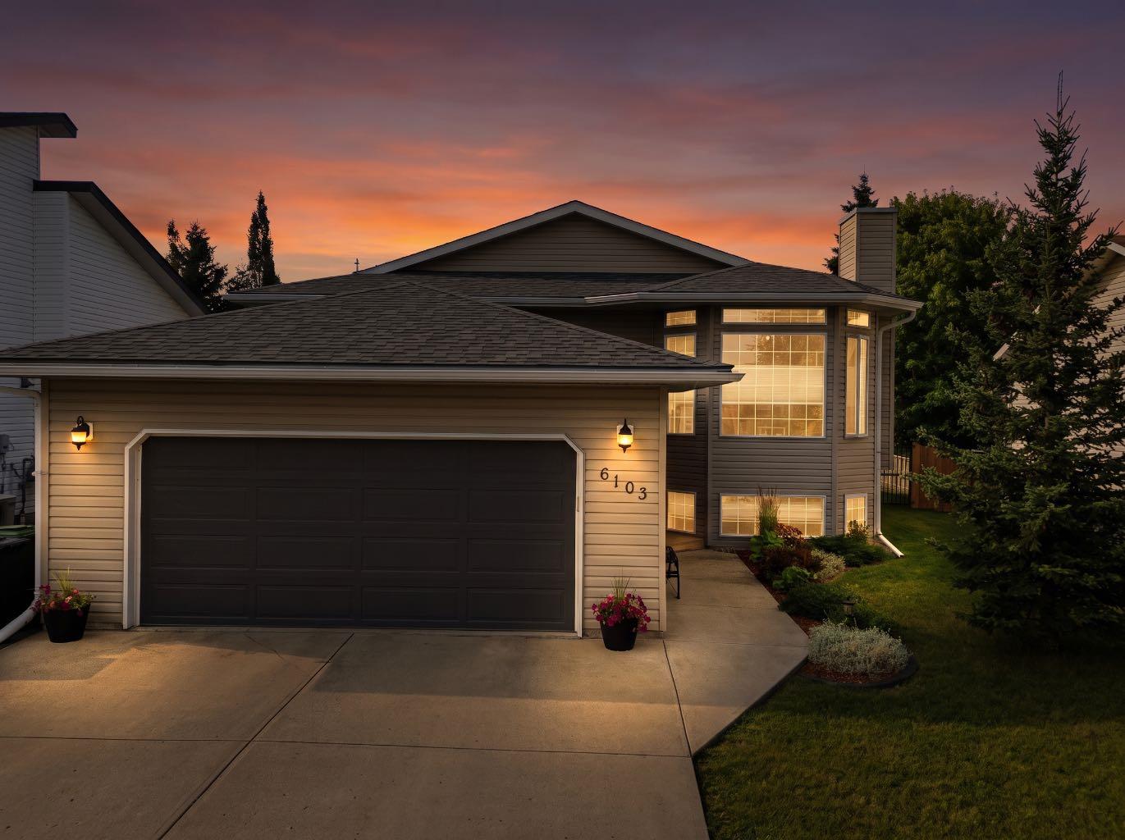
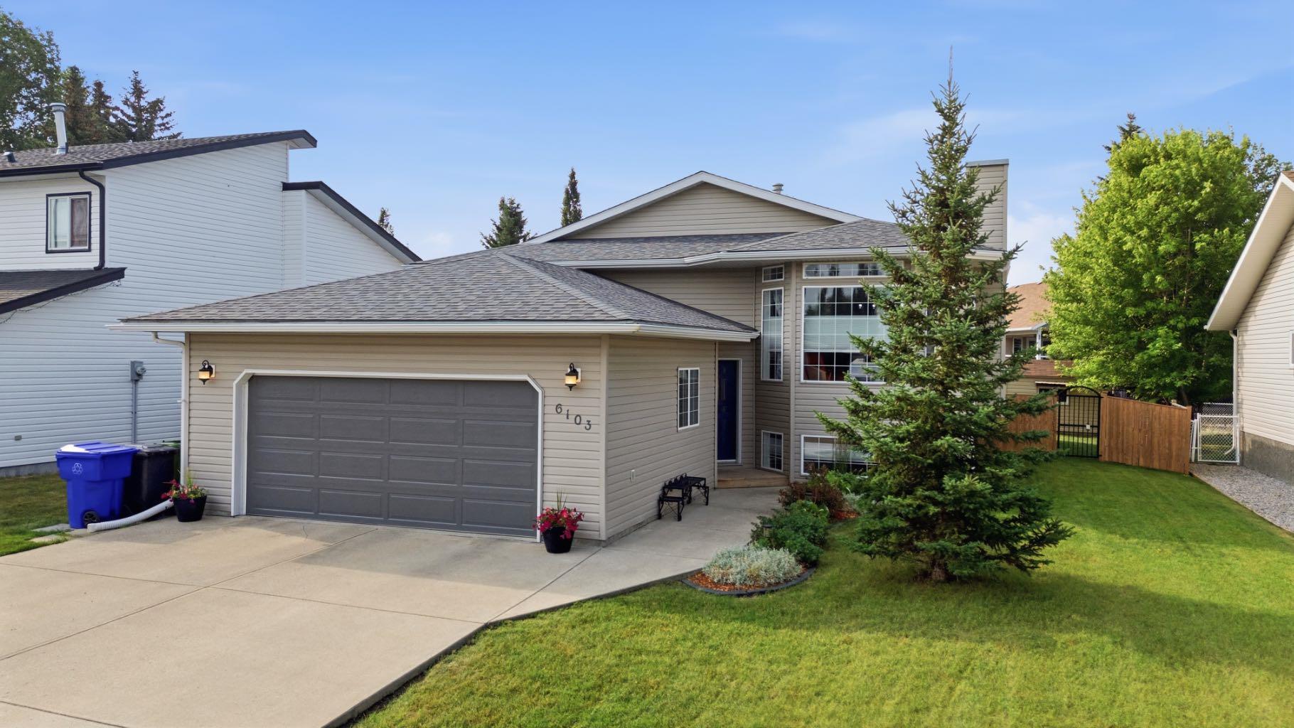
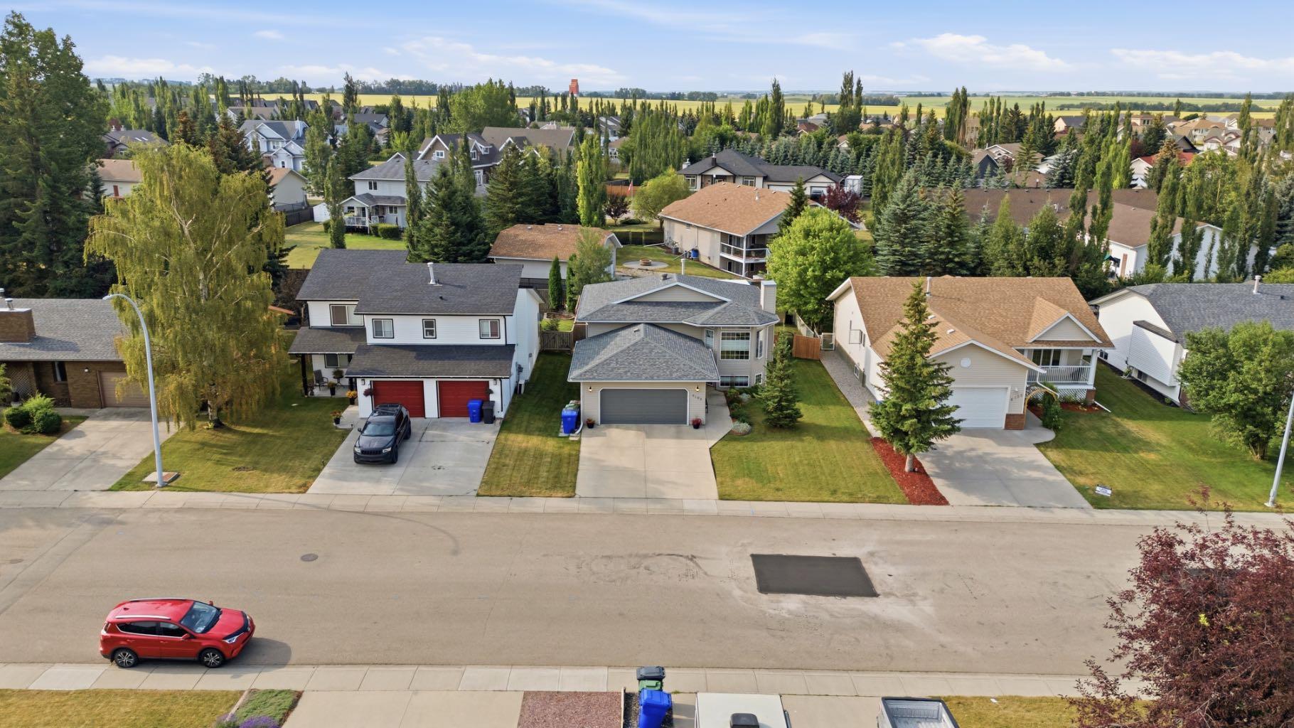
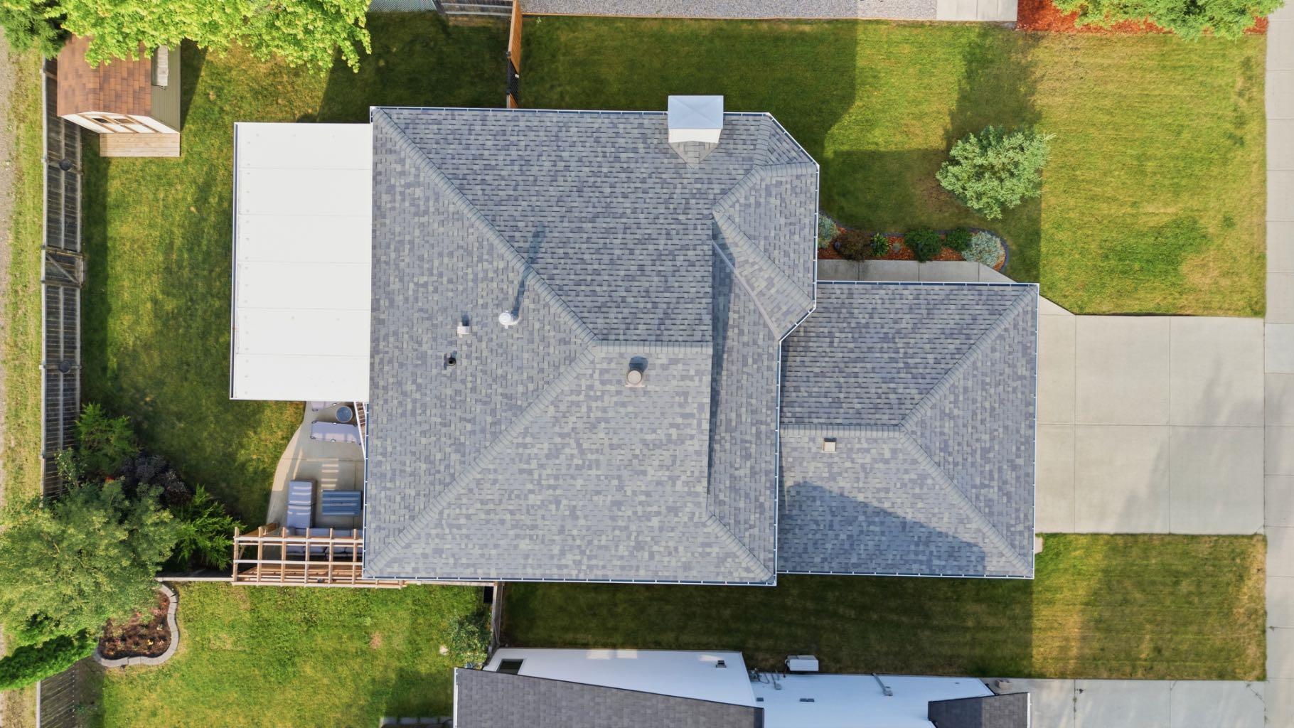
Beautifully maintained 5 bedroom, 3 bathroom home in the desirable South end of Olds! Ideally located close to schools, shopping, Winter Lake, and numerous walking paths, this move in ready home offers the perfect combination of space and quality updates. The bright, open concept main floor features a stunning sunroom addition, creating the perfect space to relax or entertain year round. Over the past few years, the home has benefited from extensive renovations, including updated kitchen appliances, countertops, cabinet fronts, sink, backsplash, lighting and beautifully refreshed bathrooms with updated showers, toilets, flooring and fixtures. The fully developed basement offers exceptional additional living space with two spacious bedrooms, a large family room, a bright laundry and craft room, a fun play area tucked beneath the stairs, and an abundance of storage. Outside, you’ll appreciate the private, park like backyard featuring a generous sunroom, BBQ deck, ground level concrete patio, and an impressive pergola—perfect for entertaining. Back lane access and a large side yard provide excellent potential for RV parking or additional storage. Completing the package is an attached 22 x 24 garage with durable epoxy-coated flooring. Situated in one of Olds’ most sought after neighbourhoods, this exceptional property is ready for its next owners to enjoy. Book your private showing today!

Save
Ask
Tour
Hide
Share
Listing Snapshot
Price 
$599,900
Days On Site 
85 Days
Bedrooms 
5
Inside Area (SqFt) 
1,194 sqft
Total Baths 
3
Full Baths 
3
Partial Baths 
N/A
Lot Size 
0.14 Acres
Year Built 
2002
MLS® Number 
A2333662
Status 
Active
Property Tax 
$4,139
Maintenance Fees 
N/A
Sq Ft Source 
N/A
Friends & Family
Recent Activity
2 months agoPrice changed to $599,900
2 months agoListing updated with changes from the MLS®
3 months agoListing first seen on site
General Features
Acres 
0.14
Attached Garage 
Yes
Garage 
Yes
Garage Spaces 
2
Parking 
AttachedGarageGarage Door Opener
Parking Spaces 
6
Property Sub Type 
Single Family Residence
Style 
Bi-Level
Zoning 
R1
Interior Features
Appliances 
DishwasherRefrigeratorCooktop
Basement 
FullFinished
Fireplace 
Yes
Fireplace Features 
Gas
Fireplaces 
1
Flooring 
CarpetHardwoodTile
Heating 
Fireplace(s)Forced Air
Interior 
BookcasesBreakfast BarCentral VacuumOpen FloorplanPantryStorage
Laundry Features 
In Basement
3pc Ensuite bath 
Dimensions - 0`0" x 0`0"Level - Main
4pc Bathroom 
Dimensions - 0`0" x 0`0"Level - Main
Bedroom 
Dimensions - 10`2" x 11`4"Level - Basement
Bedroom - Primary 
Dimensions - 10`6" x 13`3"Level - Main
Dinette 
Dimensions - 6`1" x 12`11"Level - Main
Family Room 
Dimensions - 11`7" x 17`5"Level - Basement
Kitchen 
Dimensions - 12`4" x 14`5"Level - Main
Living Room 
Dimensions - 11`11" x 12`2"Level - Main
Sunroom/Solarium 
Dimensions - 12`11" x 15`8"Level - Main
Save
Ask
Tour
Hide
Share
Exterior Features
Construction Details 
Vinyl Siding
Exterior 
Private EntrancePrivate Yard
Fencing 
Fenced
Frontage 
16.76M 55`0"
Lot Features 
LandscapedLevelRectangular Lot
Patio And Porch 
DeckEnclosedScreened
Roof 
ShingleAsphalt
Community Features
Community Features 
PlaygroundSidewalks
Listing courtesy of Melissa Hammer of Century 21 Bravo Realty

Listing information is provided by Participants of the Alberta One Realty Listing Services (Pillar 9). IDX information is provided exclusively for personal, non-commercial use, and may not be used for any purpose other than to identify prospective properties consumers may be interested in purchasing. Information is deemed reliable but not guaranteed. Copyright 2026, Alberta One Realty Listing Services (Pillar 9)
Last checked 2026-10-31 02:54 PM UTC

Neighborhood & Commute
Source: Walkscore
Save
Ask
Tour
Hide
Share