

118 Tarington Close NECalgary, AB T3J 3V8
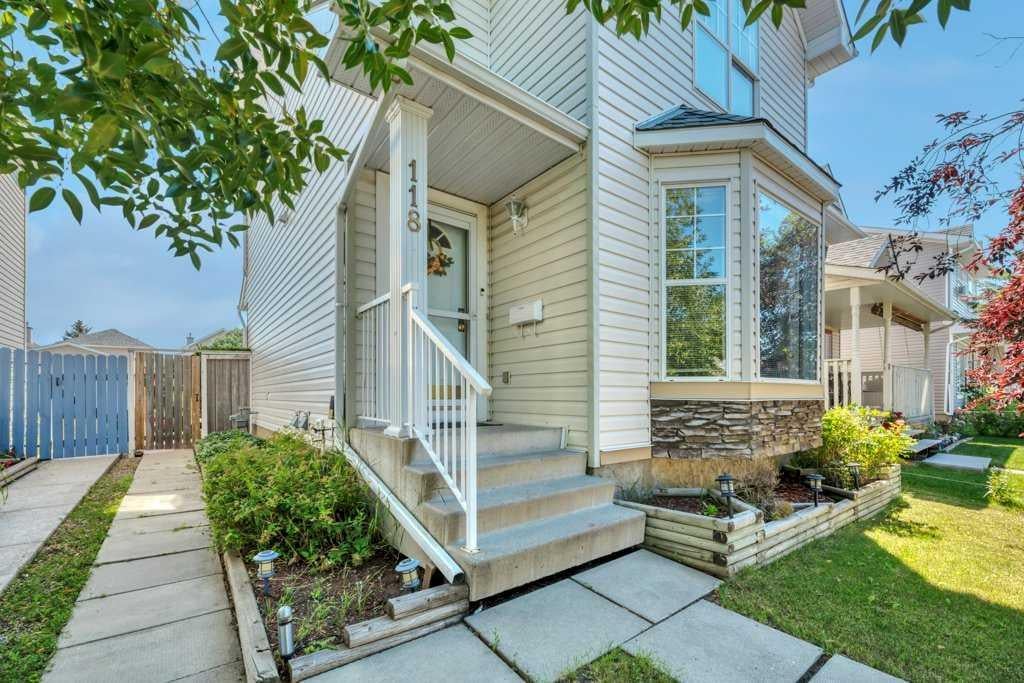
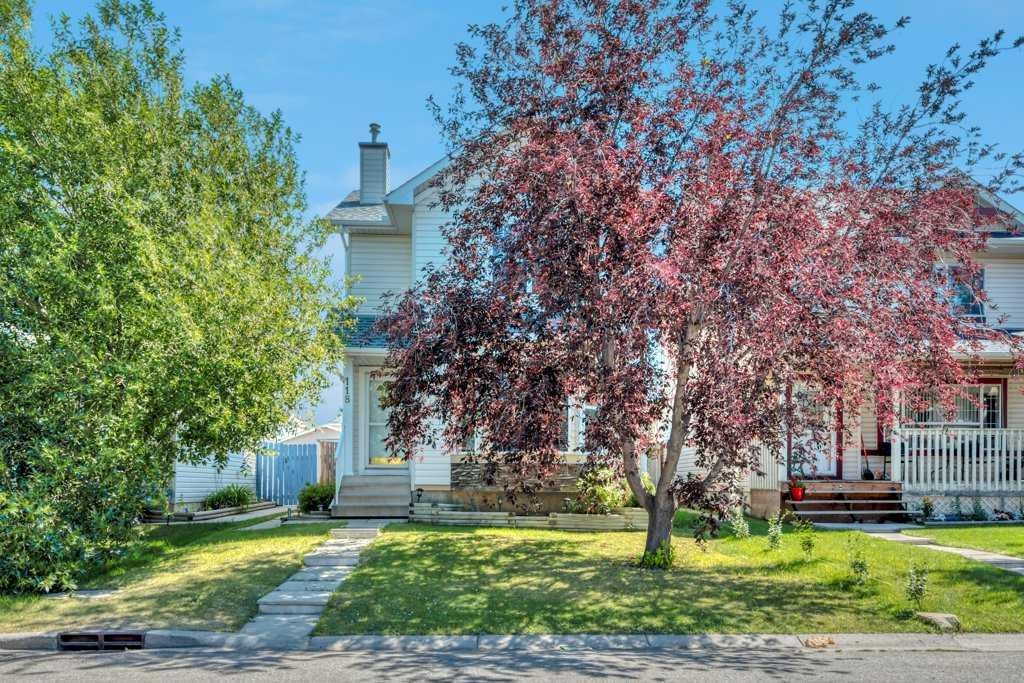
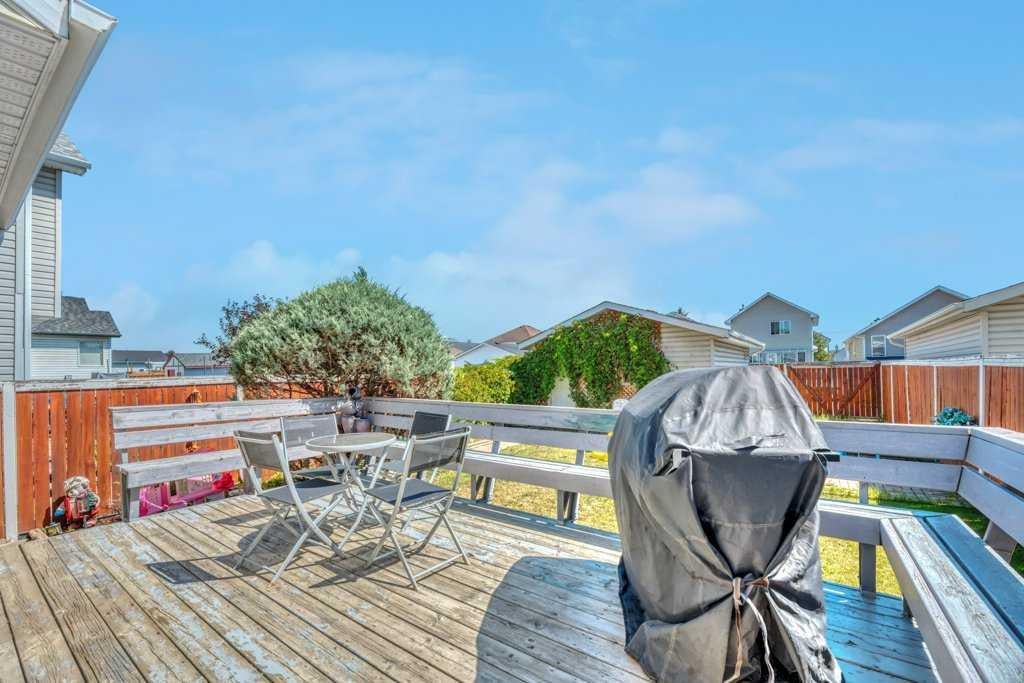
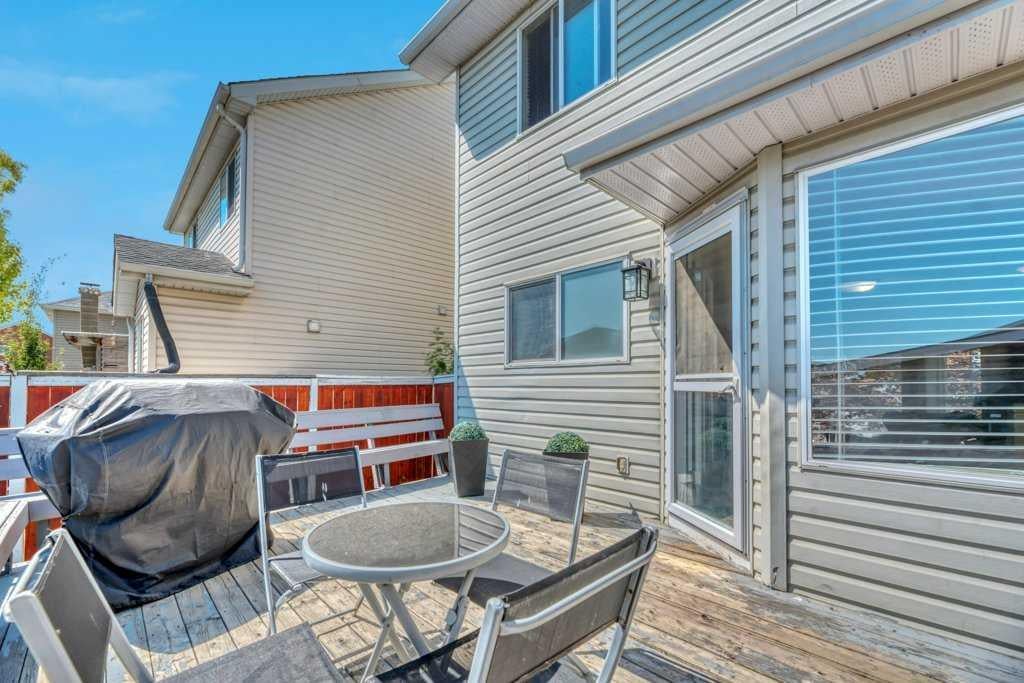
Welcome Home - Freshly painted from Top to Bottom —a bright and inviting two-storey home offering a functional layout, comfortable living spaces and an oversized single detached garage. Mature trees and established landscaping create a welcoming first impression. Inside, the spacious front living room is filled with natural light from large bay windows and features warm hardwood flooring. The eat-in kitchen offers plenty of cabinetry and counter space, a generous dining area and direct access to the rear deck—perfect for everyday meals and summer entertaining. A convenient main-floor powder room and laundry area complete this level. Upstairs, you’ll find three well-proportioned bedrooms, including a comfortable primary retreat with walk-in closet, along with a full four-piece bathroom. The developed lower level adds valuable living space with a large, flexible recreation room that can easily accommodate a media area, playroom, home office or gym, plus another large bedroom (window does not meet egress). Outside, enjoy a fully fenced backyard with room for children, pets and gardening, as well as a raised deck for relaxing or hosting friends. The oversized single garage provides excellent parking, workspace and storage, with convenient access from the paved back alley. A practical and welcoming home with space to live, grow and make your own.
| a week ago | Price changed to $514,800 | |
| a week ago | Listing updated with changes from the MLS® | |
| 3 months ago | Listing first seen on site |

Listing information is provided by Participants of the Alberta One Realty Listing Services (Pillar 9). IDX information is provided exclusively for personal, non-commercial use, and may not be used for any purpose other than to identify prospective properties consumers may be interested in purchasing. Information is deemed reliable but not guaranteed. Copyright 2026, Alberta One Realty Listing Services (Pillar 9)
Last checked 2026-10-15 04:59 PM UTC
