Save
Ask
Tour
Hide
Share
$525,000
12 Days On Site

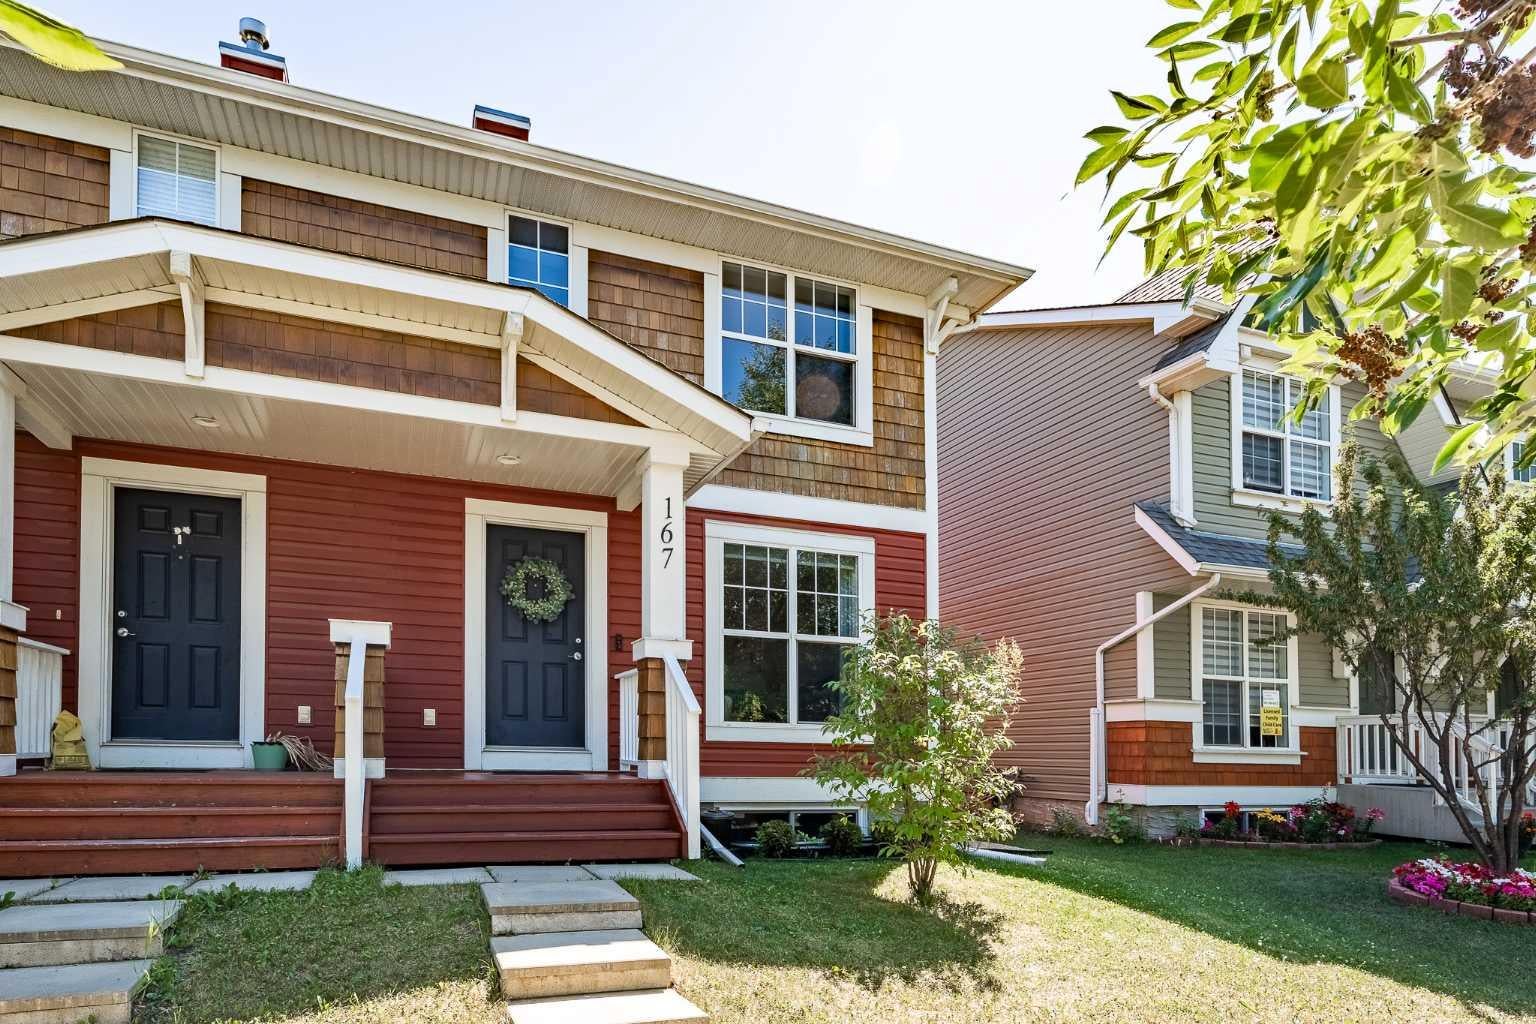
167 Auburn Bay Boulevard SE
Calgary, AB T3M 0V3

For Sale|Single Family Residence|Active
4
Beds
4
Total Baths
2
Full Baths
2
Partial Baths
1,127.2
SqFt
$466
/SqFt
2009
Built
Subdivision:
Auburn Bay
County:
Calgary
Call Now: 587-328-7524
Is this the listing for you? We can help make it yours.
587-328-7524
167 Auburn Bay Boulevard SE167 Auburn Bay Boulevard SE167 Auburn Bay Boulevard SE167 Auburn Bay Boulevard SE
Save
Ask
Tour
Hide
Share

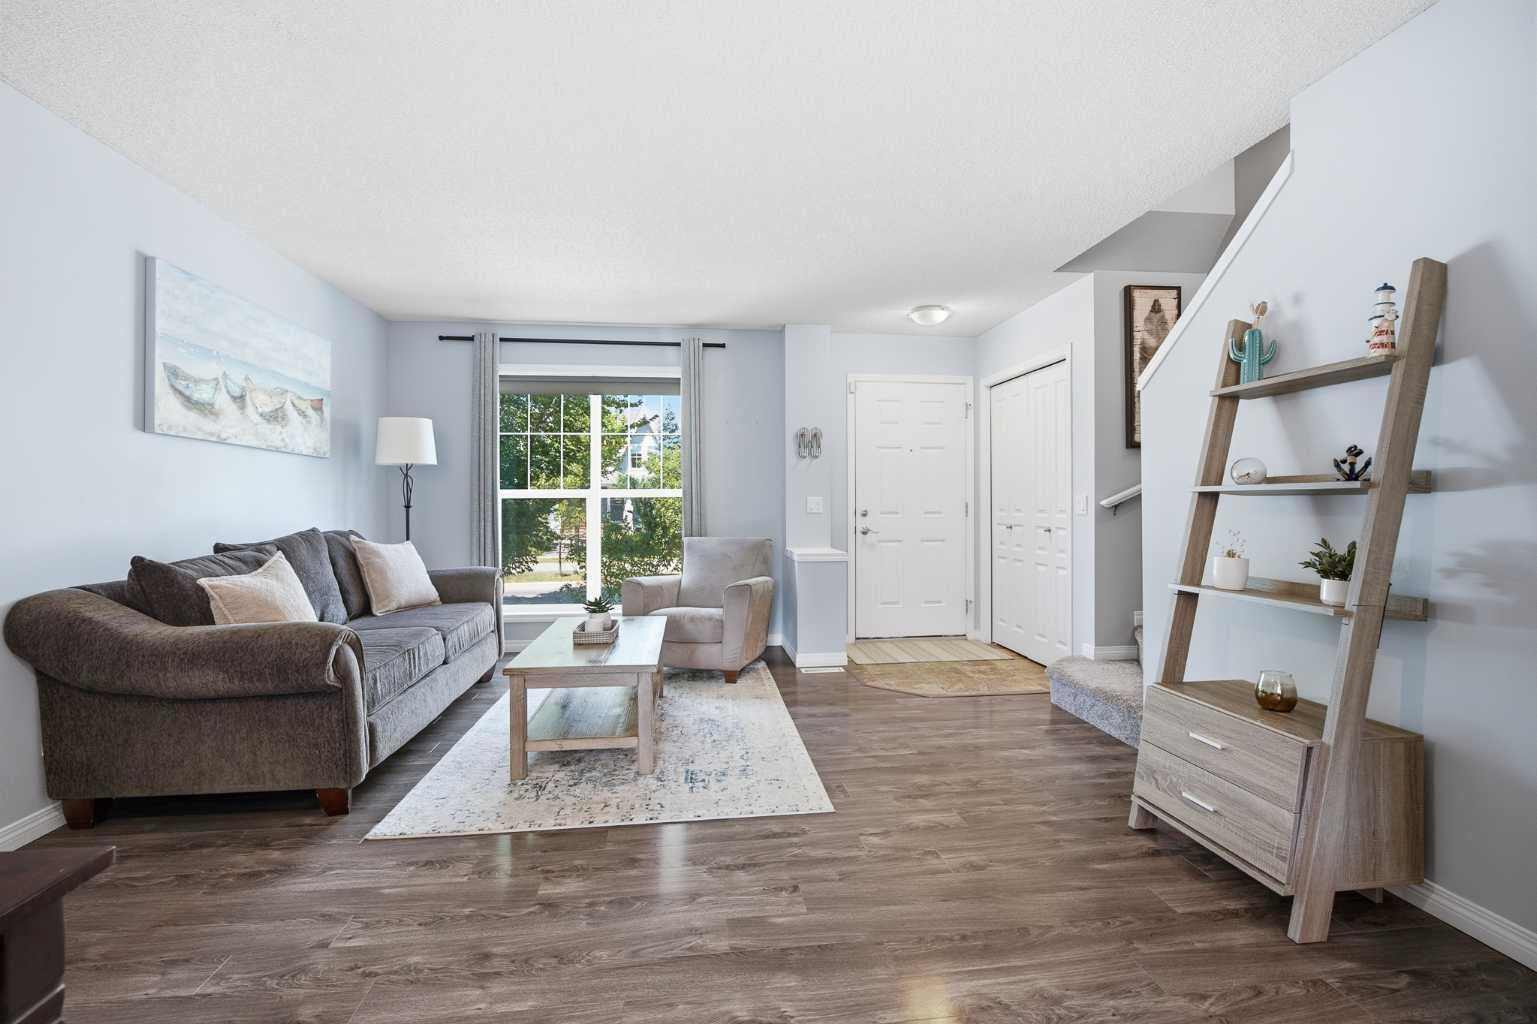
Imagine living in a beautiful Auburn Bay home just a four-minute walk from Auburn Bay Beach. Summer days at the lake, beach outings with the kids, and year-round community amenities make this a place where lasting memories are made. The lake area offers a beach, swimming, park space, beach volleyball, concession, fishing, disc golf, a gymnasium, racquet sports, skating, boating, monthly events, and more—all included with the HOA fees. This well-cared-for laned home offers 4 bedrooms, 2 full baths, 2 half baths, an open main level, and a comfortable finished basement. This 1127.20 SQFT(TOTAL SQFT 1674) home is perfect for your growing family. The kitchen features plenty of cupboard space and a quartz island, creating a practical and inviting space for everyday meals and entertaining. The bright, functional layout is ideal for everyday living, while the finished basement provides valuable extra space for a family room, home office, guest area, or playroom. Outside, enjoy a private south-facing backyard that is perfect for gardening, relaxing, gathering, or entertaining. This is a complete, move-in-ready home designed to be enjoyed from day one. South Health Campus is only a short drive away, adding everyday convenience and peace of mind. The neighbourhood is also close to the Brookfield Residential YMCA at Seton, the largest YMCA facility in North America, major shopping and dining destinations, including Westman Village, Mahogany Plaza, and Seton Gateway. Auburn Bay also offers five schools in the community, making this an excellent location for families. Book your showing today and enjoy the beach this summer!

Save
Ask
Tour
Hide
Share
Listing Snapshot
Price 
$525,000
Days On Site 
12 Days
Bedrooms 
4
Inside Area (SqFt) 
1,127.2 sqft
Total Baths 
4
Full Baths 
2
Partial Baths 
2
Lot Size 
0.06 Acres
Year Built 
2009
MLS® Number 
A2333615
Status 
Active
Property Tax 
$3,411
Maintenance Fees 
N/A
Sq Ft Source 
N/A
Friends & Family
Recent Activity
2 weeks agoListing first seen on site
2 weeks agoListing updated with changes from the MLS®
General Features
Acres 
0.06
Levels 
Two
Parking 
Off StreetOn Street
Parking Spaces 
2
Property Sub Type 
Single Family Residence
SqFt Below 
547.13
Style 
2 StoreyAttached-Up/Down
Zoning 
R-G
Interior Features
Appliances 
DishwasherDryerMicrowaveRefrigeratorWasherElectric Range
Basement 
FullFinished
Flooring 
CarpetLaminateTileVinyl
Heating 
Central
Interior 
Kitchen IslandLaminate CountersOpen FloorplanPantryStorage
Laundry Features 
In Basement
2pc Bathroom 
Dimensions - 6`6" x 2`8"Level - Main
3pc Ensuite bath 
Dimensions - 5`7" x 5`5"Level - Second
4pc Bathroom 
Dimensions - 7`10" x 4`11"Level - Second
Bedroom 
Dimensions - 12`10" x 8`4"Level - Second
Bedroom - Primary 
Dimensions - 12`5" x 11`2"Level - Second
Dining Room 
Dimensions - 11`10" x 8`2"Level - Main
Furnace/Utility Room 
Dimensions - 7`2" x 7`2"Level - Basement
Game Room 
Dimensions - 17`1" x 16`5"Level - Basement
Kitchen 
Dimensions - 14`6" x 13`1"Level - Main
Living Room 
Dimensions - 17`0" x 13`5"Level - Main
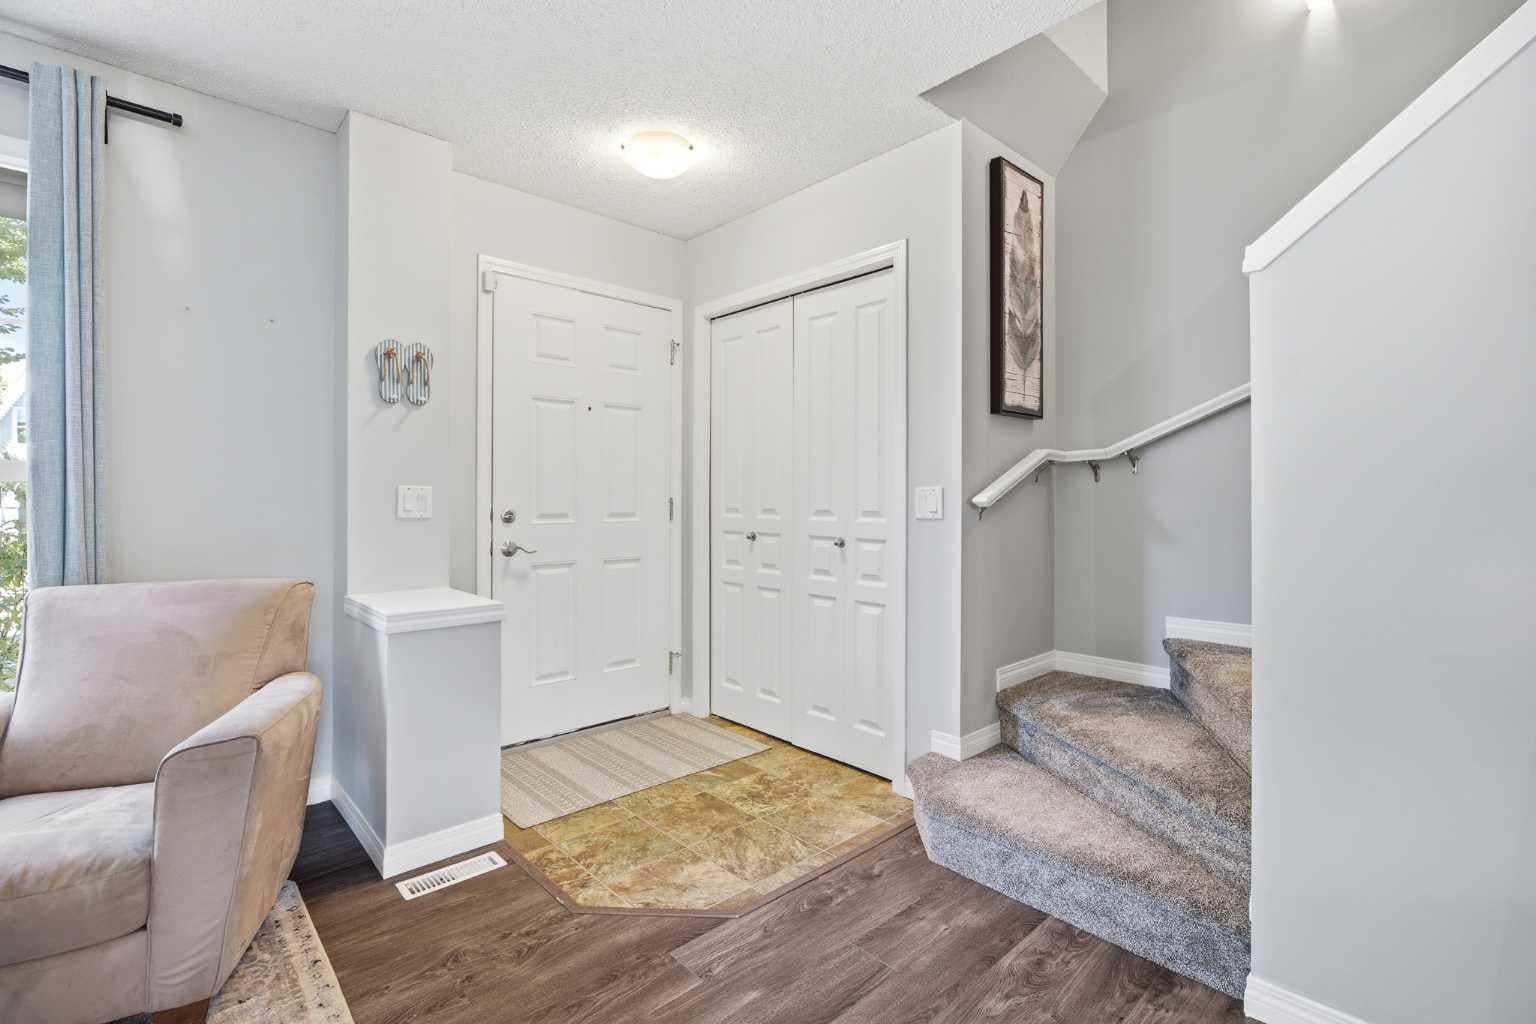
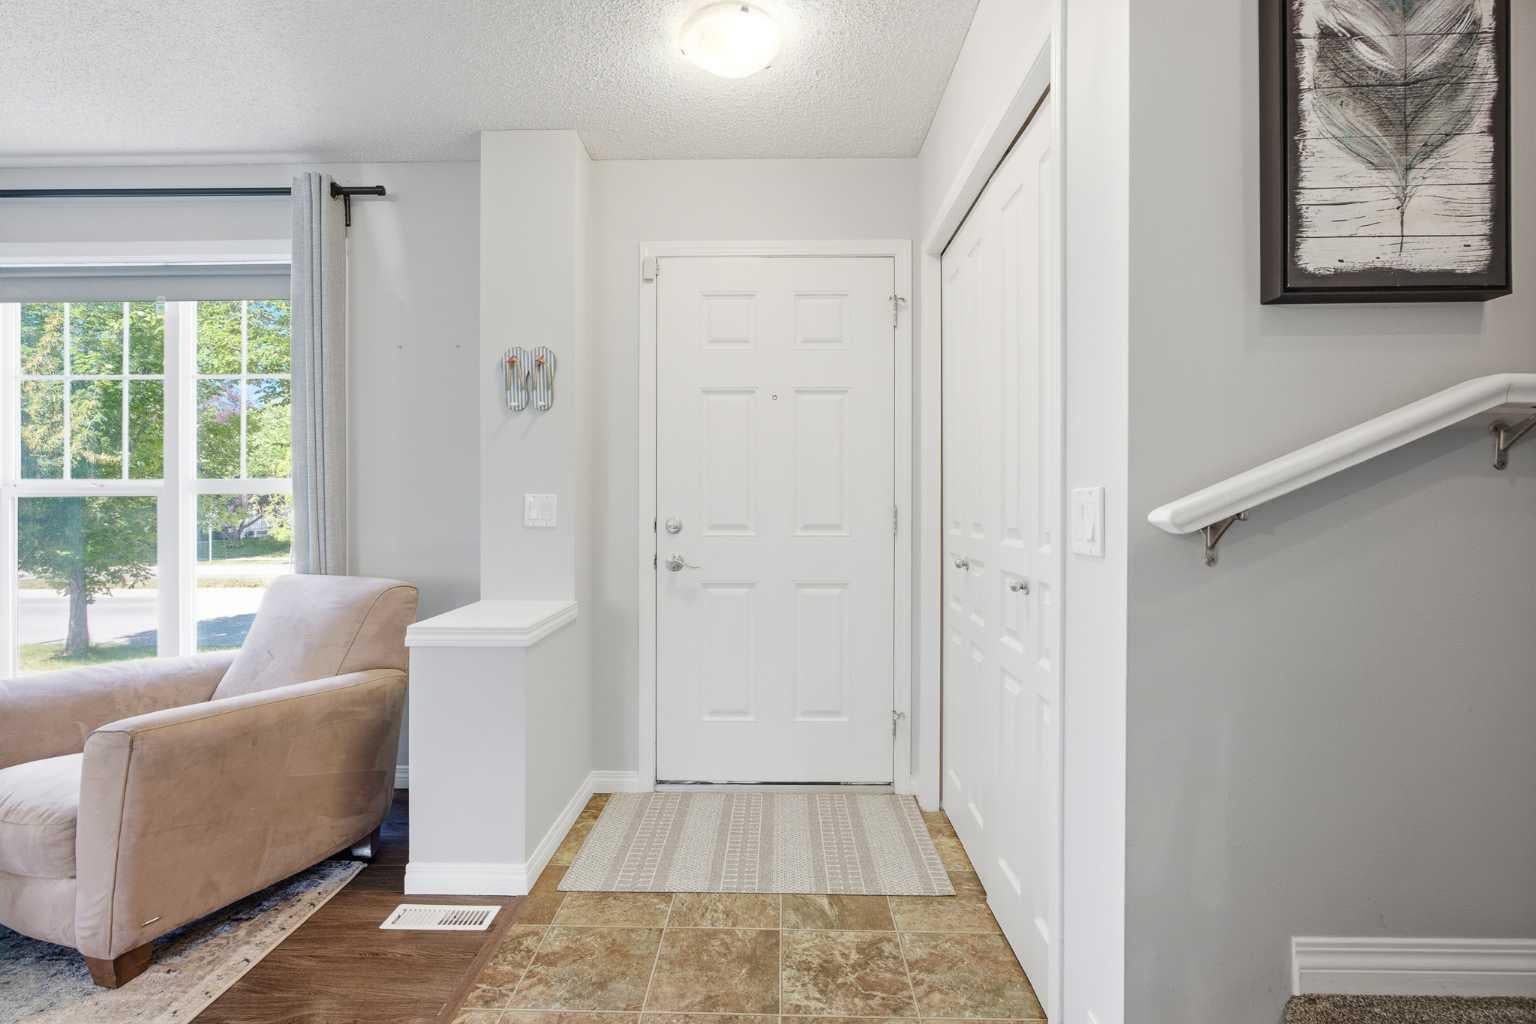
Mud Room 
Dimensions - 6`6" x 2`8"Level - Main
Save
Ask
Tour
Hide
Share
Exterior Features
Construction Details 
ConcreteVinyl SidingFrame
Exterior 
Awning(s)GardenPrivate YardStorage
Fencing 
Fenced
Frontage 
7.05M 23`2"
Lot Features 
Back YardFront YardGardenLandscapedLevel
Patio And Porch 
DeckFront PorchPatio
Roof 
ShingleAsphalt
Waterfront Features 
Lake
Community Features
Association Amenities 
Beach AccessClubhouseParkRecreation FacilitiesRecreation Room
Community Features 
FishingLakeParkPlaygroundSidewalksStreet LightsTennis Court(s)
Maintenance Fee 
525
Maintenance Fee Frequency 
Annually
Listing courtesy of Timothy MacDonald of Real Broker

Listing information is provided by Participants of the Alberta One Realty Listing Services (Pillar 9). IDX information is provided exclusively for personal, non-commercial use, and may not be used for any purpose other than to identify prospective properties consumers may be interested in purchasing. Information is deemed reliable but not guaranteed. Copyright 2026, Alberta One Realty Listing Services (Pillar 9)
Last checked 2026-08-12 11:27 PM UTC

Neighborhood & Commute
Source: Walkscore
Save
Ask
Tour
Hide
Share