Save
Ask
Tour
Hide
Share
$570,000
11 Days On Site

14902 1 Street NE
Calgary, AB T3P 1A9

For Sale|Single Family Residence|Active
4
Beds
4
Total Baths
3
Full Baths
1
Partial Bath
1,615.72
SqFt
$353
/SqFt
2018
Built
Subdivision:
Livingston
County:
Calgary
Call Now: 587-328-7524
Is this the listing for you? We can help make it yours.
587-328-7524
14902 1 Street NE14902 1 Street NE14902 1 Street NE14902 1 Street NE
Save
Ask
Tour
Hide
Share

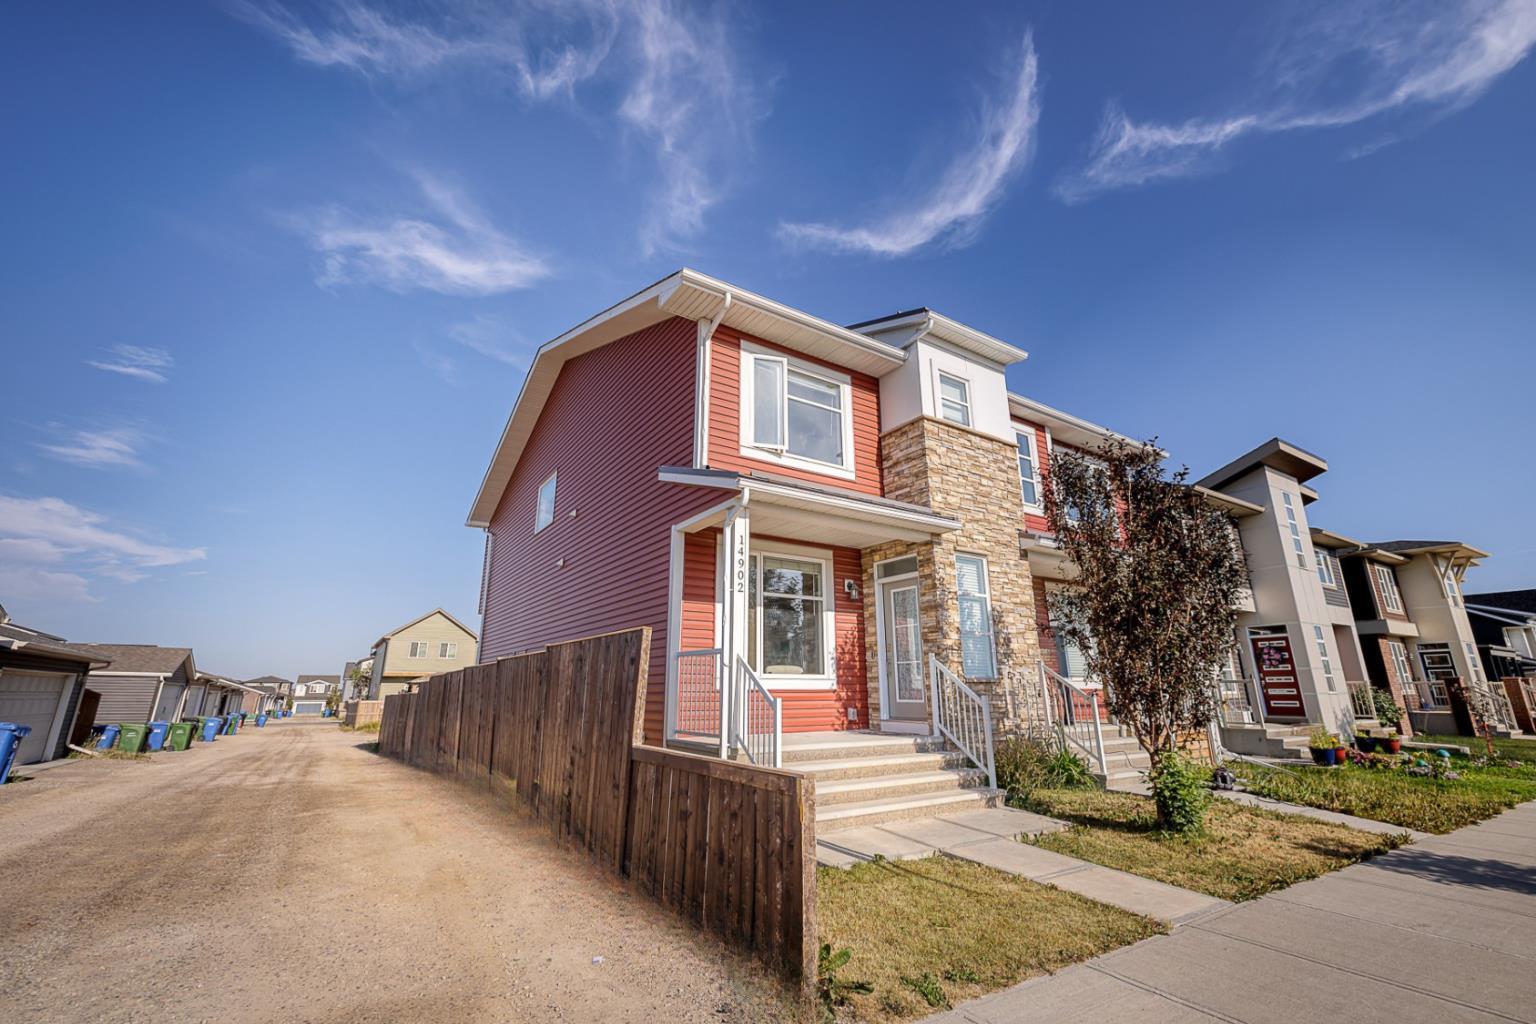
Solid starter home on a corner lot, walking distance to the Livingston Hub. The basement is fully finished with side entrance, so you get extra living space right out of the gate. A few practical extras that come with this one: fire suppression system, whole-home water filter, built-in vacuum, and pre-wiring for roof speakers throughout the house. The corner lot gives you more space and more light than a standard lot. The roof was replaced in 2025 with a Class 4 standard roof, to withstand hail of 2 inches big. The location works is ideal with Livingston Hub minutes away for events and activities, plus a new commercial plaza just down the street for everyday errands. Quick access to Stoney Trail gets you downtown in about 20 minutes. This home is a great option if you want space, a finished basement, and an easy commute in one of Calgary’s popular NW communities. Book your private tour today.

Save
Ask
Tour
Hide
Share
Listing Snapshot
Price 
$570,000
Days On Site 
11 Days
Bedrooms 
4
Inside Area (SqFt) 
1,615.72 sqft
Total Baths 
4
Full Baths 
3
Partial Baths 
1
Lot Size 
0.06 Acres
Year Built 
2018
MLS® Number 
A2333586
Status 
Active
Property Tax 
$3,993
Maintenance Fees 
N/A
Sq Ft Source 
N/A
Friends & Family
Recent Activity
2 weeks agoListing first seen on site
2 weeks agoListing updated with changes from the MLS®
General Features
Acres 
0.06
Levels 
Two
Parking 
Off Street
Parking Spaces 
2
Property Sub Type 
Single Family Residence
Style 
2 StoreyAttached-Side by Side
Zoning 
R-G
Interior Features
Appliances 
DishwasherElectric RangeRefrigeratorWasher/Dryer
Basement 
FullFinishedExterior Entry
Flooring 
CarpetCeramic TileVinyl
Heating 
Forced Air
Interior 
Central VacuumKitchen IslandWired for Sound
Laundry Features 
Upper Level
Window Features 
Window Coverings
2pc Bathroom 
Dimensions - 8`1" x 3`0"Level - Main
3pc Bathroom 
Dimensions - 8`2" x 4`11"Level - Second
4pc Bathroom 
Dimensions - 10`6" x 6`4"Level - Second
Bedroom 
Dimensions - 13`3" x 10`10"Level - Basement
Bedroom - Primary 
Dimensions - 13`9" x 11`3"Level - Second
Bonus Room 
Dimensions - 14`7" x 11`6"Level - Second
Dining Room 
Dimensions - 13`10" x 8`0"Level - Main
Foyer 
Dimensions - 6`4" x 4`10"Level - Main
Furnace/Utility Room 
Dimensions - 9`9" x 7`9"Level - Basement
Game Room 
Dimensions - 35`10" x 17`0"Level - Basement
Kitchen 
Dimensions - 13`9" x 9`1"Level - Main
Laundry 
Dimensions - 5`11" x 6`2"Level - Second
Living Room 
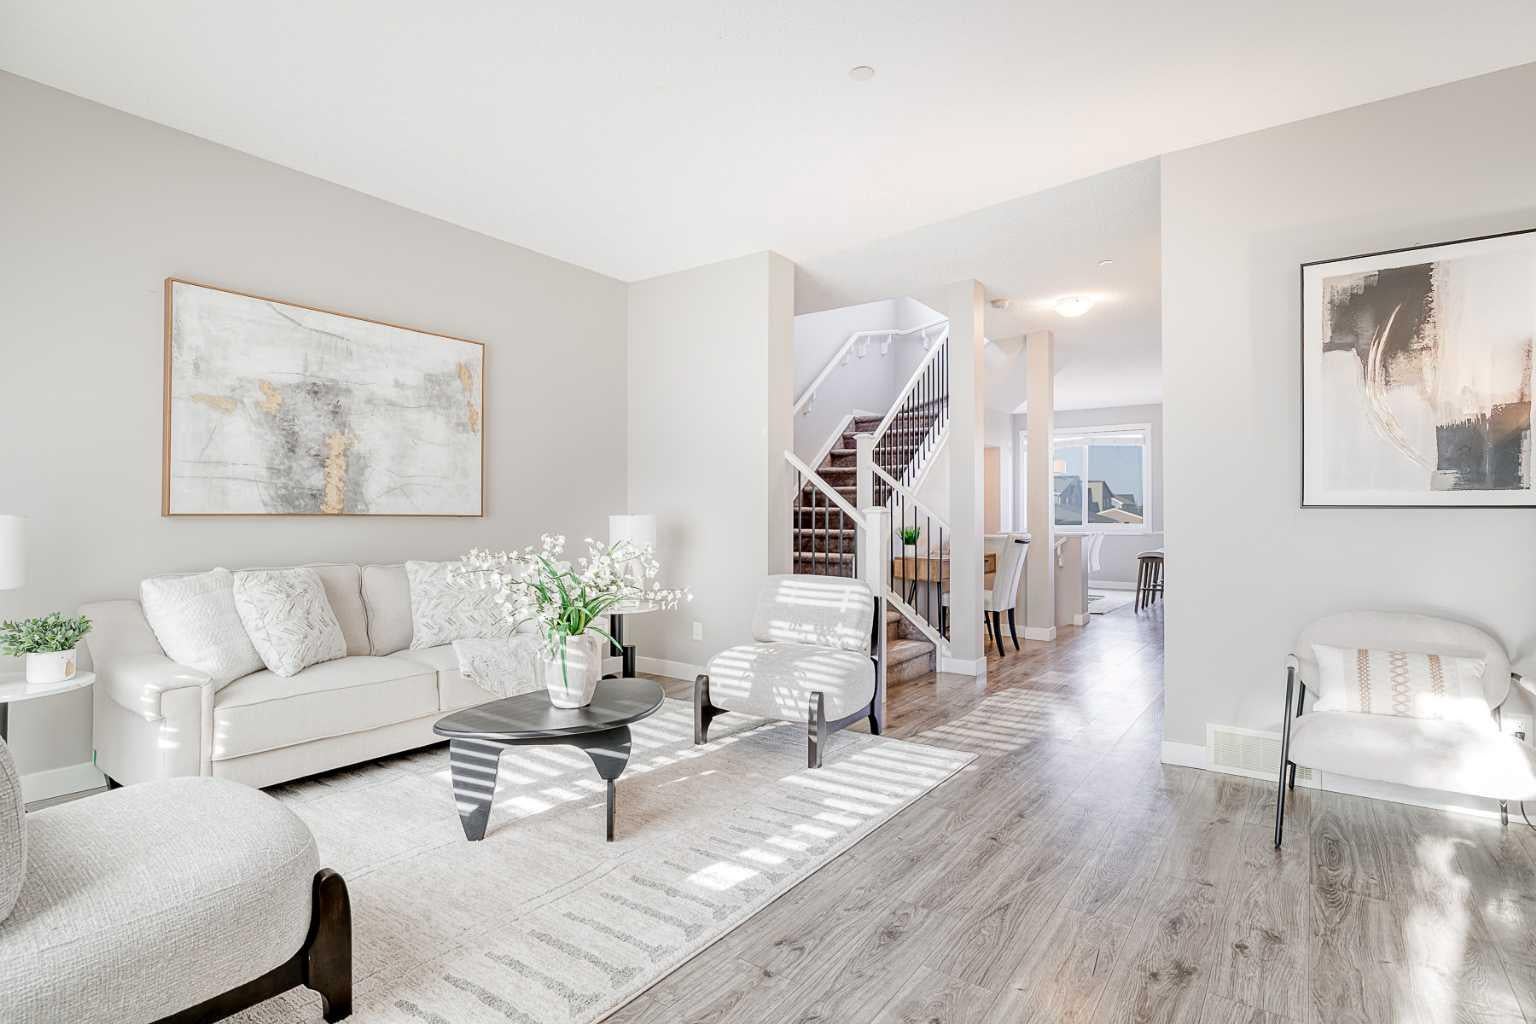
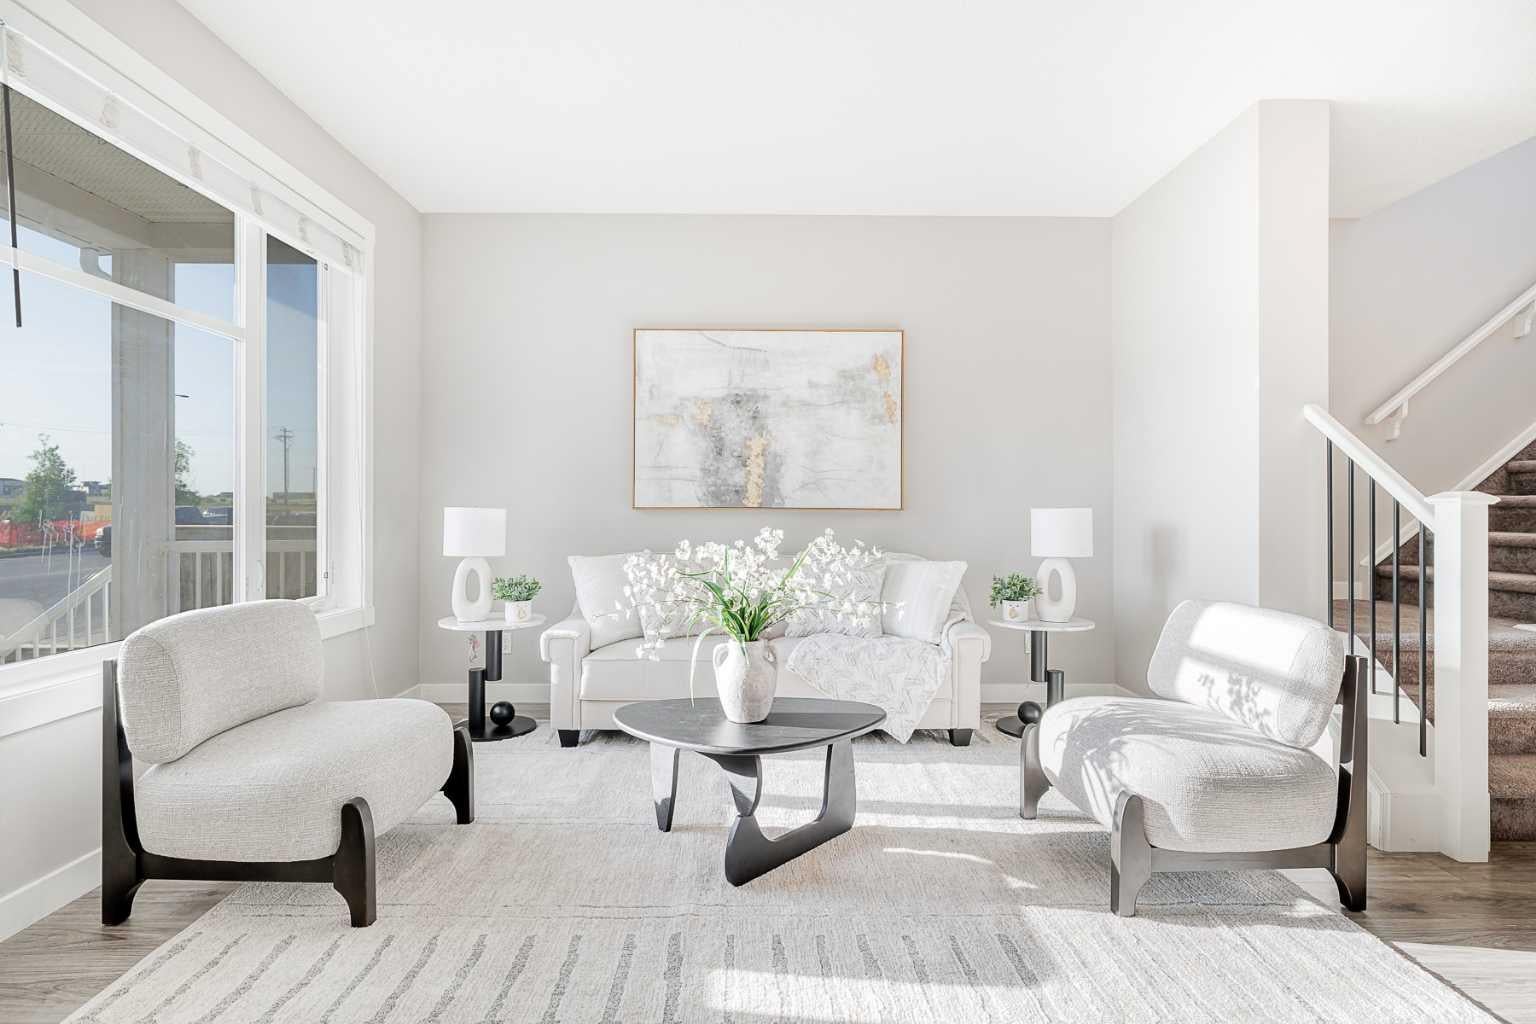
Dimensions - 17`0" x 13`2"Level - Main
Pantry 
Dimensions - 5`5" x 4`6"Level - Main
Walk-In Closet 
Dimensions - 8`6" x 5`5"Level - Second
Save
Ask
Tour
Hide
Share
Exterior Features
Construction Details 
BrickVinyl Siding
Exterior 
None
Fencing 
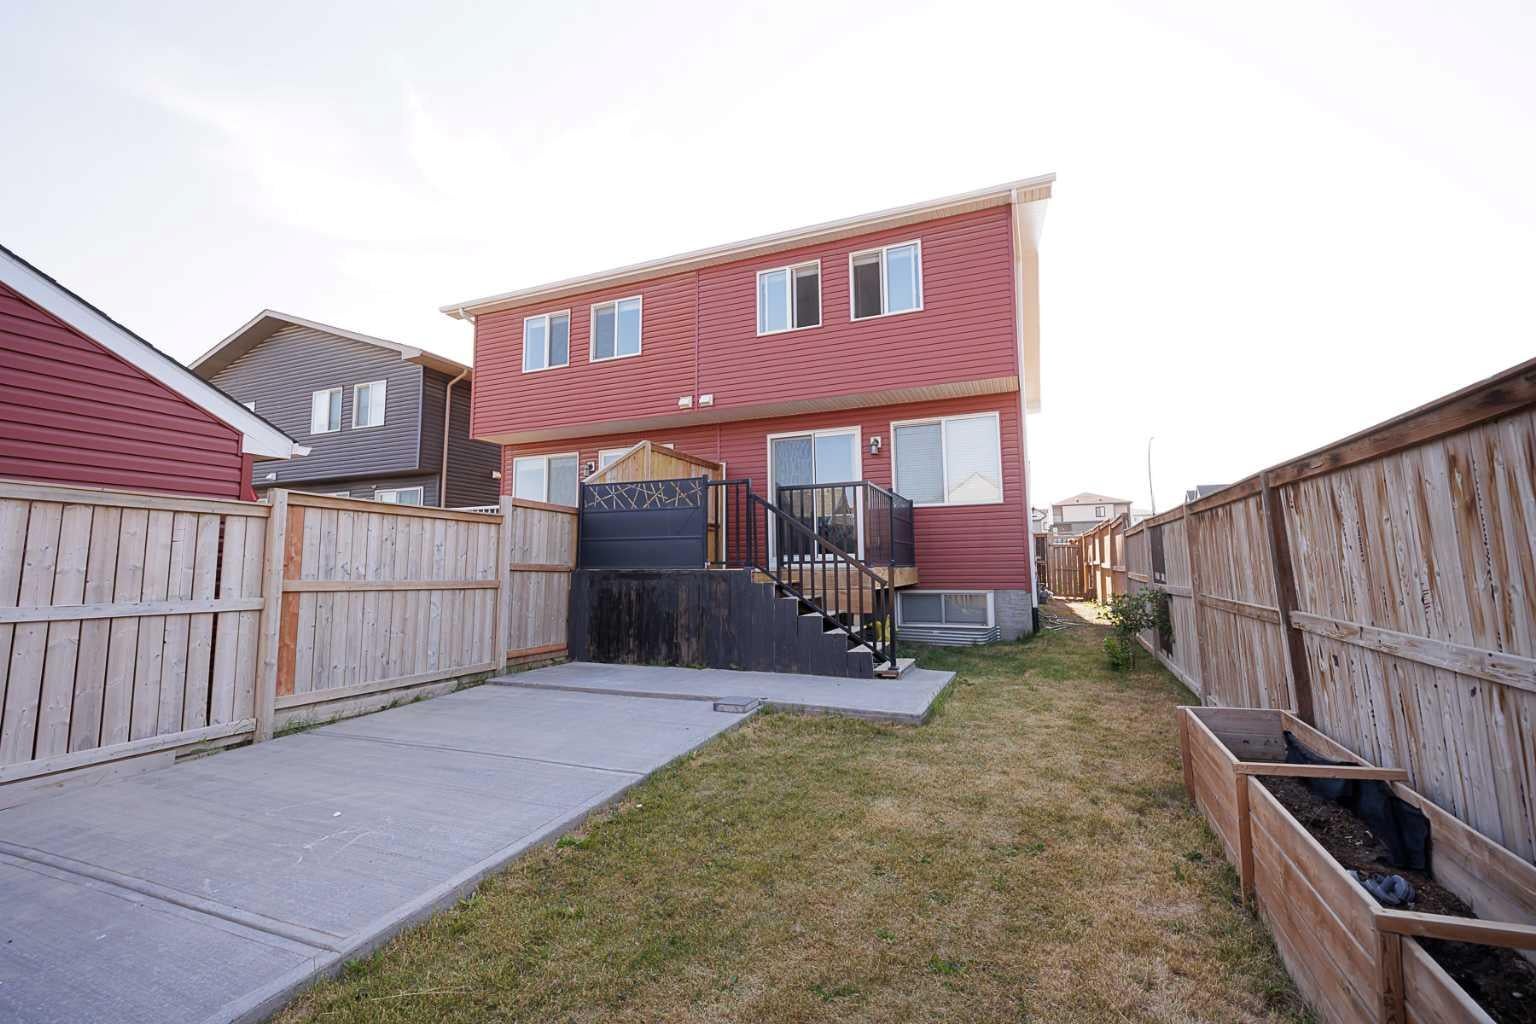
Fenced
Frontage 
7.05M 23`2"
Lot Features 
Corner Lot
Patio And Porch 
Deck
Roof 
ShingleAsphalt
Windows/Doors 
Window Coverings
Community Features
Association Amenities 
Recreation FacilitiesRecreation Room
Community Features 
ParkPlaygroundSidewalksStreet Lights
Maintenance Fee 
450
Maintenance Fee Frequency 
Annually
Listing courtesy of Belle Joshi of Real Broker

Listing information is provided by Participants of the Alberta One Realty Listing Services (Pillar 9). IDX information is provided exclusively for personal, non-commercial use, and may not be used for any purpose other than to identify prospective properties consumers may be interested in purchasing. Information is deemed reliable but not guaranteed. Copyright 2026, Alberta One Realty Listing Services (Pillar 9)
Last checked 2026-08-11 09:12 PM UTC

Neighborhood & Commute
Source: Walkscore
Save
Ask
Tour
Hide
Share