Save
Ask
Tour
Hide
Share
$1,150,000
24 Days On Site

831 4A Street NE
Calgary, AB T2E 3W3

For Sale|Single Family Residence|Active
3
Beds
4
Total Baths
4
Full Baths
2,036.64
SqFt
$565
/SqFt
1912
Built
Subdivision:
Renfrew
County:
Calgary
Call Now: 587-328-7524
Is this the listing for you? We can help make it yours.
587-328-7524
831 4A Street NE831 4A Street NE831 4A Street NE831 4A Street NE
Save
Ask
Tour
Hide
Share

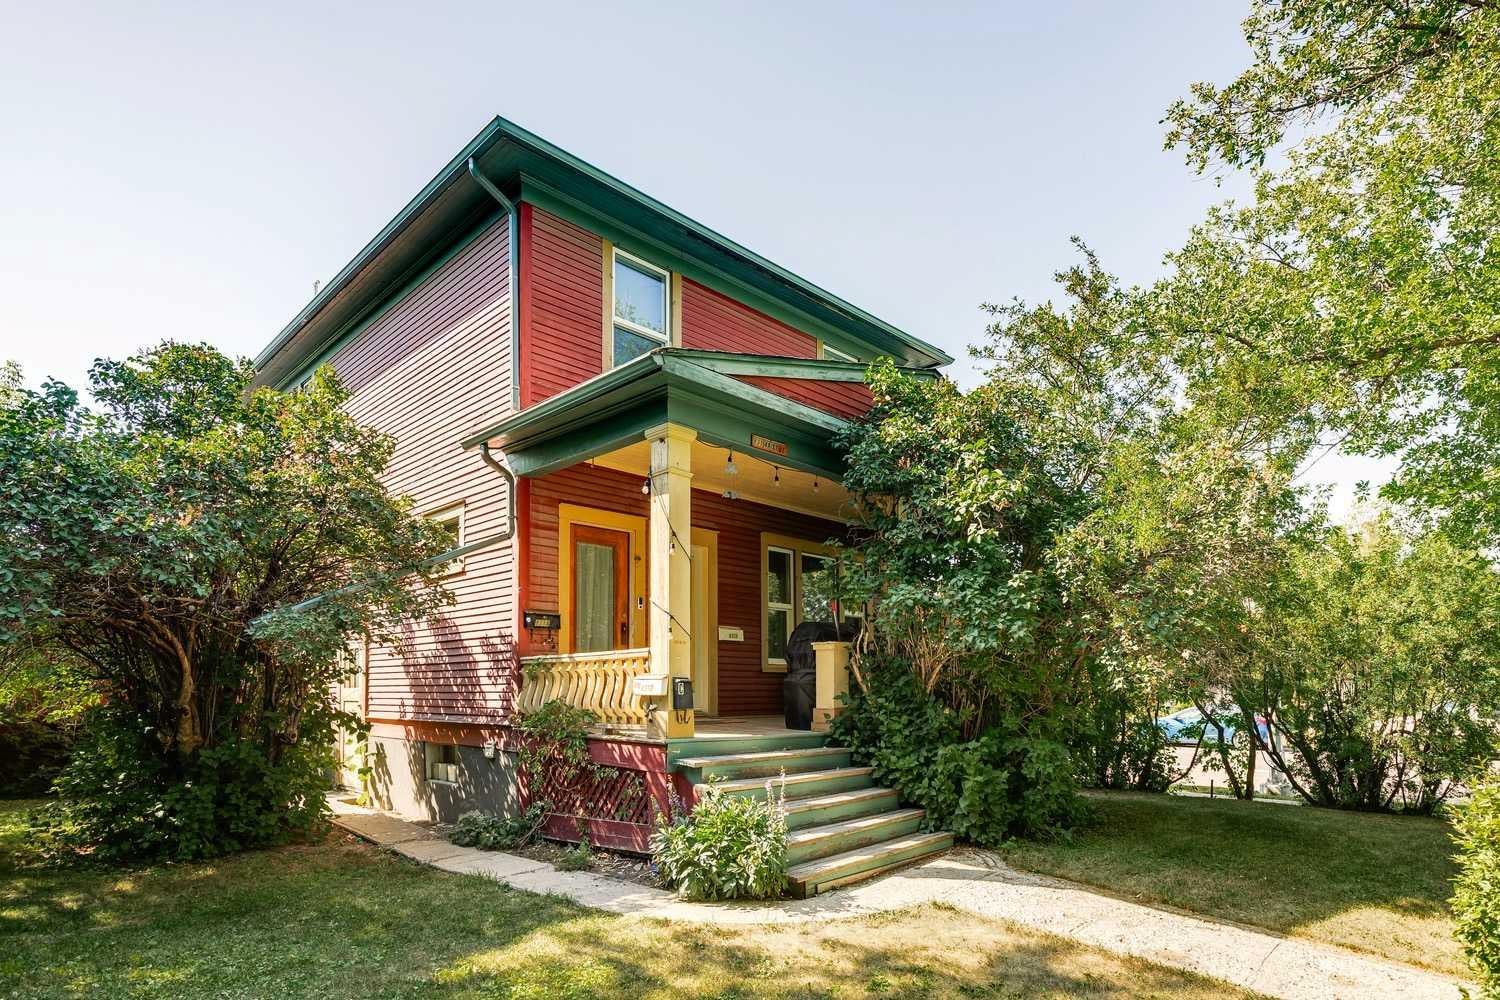
An exceptional opportunity for income generation or future redevelopment, this charming character home sits on a generous 60' x 127' corner lot in the heart of Renfrew. Currently configured with four illegal income producing suites, the property offers flexibility for investors, multi generational living, or those looking to hold a prime inner city lot for future development. Thoughtful updates over the years include all new windows (approx. 2018), two hot water tanks (2020–2021), four furnaces (2016), and a new roof installed in 2021, ensuring improved comfort and efficiency for occupants. The expansive backyard is a standout feature—an inviting outdoor space with a flourishing vegetable garden framed by mature trees, offering privacy and a serene natural backdrop. The garage/shed is currently used for storage, and the property also provides two additional rear parking stalls, enhancing convenience for tenants or owners. With its premium corner lot positioning, strong rental potential, and proximity to Renfrew Community Centre and Renfrew Athletic Park, historic Bridgeland shops, restaurants & cafes, schools, shopping, public transit, and convenient access to Edmonton Trail and 16th Avenue (Highway 1), this Renfrew property presents a rare blend of charm, income stability, and redevelopment promise.

Save
Ask
Tour
Hide
Share
Listing Snapshot
Price 
$1,150,000
Days On Site 
24 Days
Bedrooms 
3
Inside Area (SqFt) 
2,036.64 sqft
Total Baths 
4
Full Baths 
4
Partial Baths 
N/A
Lot Size 
0.17 Acres
Year Built 
1912
MLS® Number 
A2333581
Status 
Active
Property Tax 
$4,751
Maintenance Fees 
N/A
Sq Ft Source 
N/A
Friends & Family
Recent Activity
4 weeks agoListing first seen on site
4 weeks agoListing updated with changes from the MLS®
General Features
Acres 
0.17
Garage 
Yes
Garage Spaces 
2
Levels 
Two
Parking 
Garage
Parking Spaces 
2
Property Sub Type 
Single Family Residence
SqFt Above 
2036.64
SqFt Below 
649.95
Style 
2 Storey
Zoning 
M-C2
Interior Features
Basement 
FullFinished
Fireplace 
Yes
Fireplace Features 
DecorativeNone
Fireplaces 
2
Flooring 
HardwoodLinoleum
Heating 
Forced Air
Interior 
Crown MoldingSoaking Tub
Laundry Features 
Common AreaIn Basement
3pc Bathroom 
Level - Upper
4pc Bathroom 
Dimensions - 0`0" x 0`0"Level - Basement
Bedroom 
Dimensions - 12`4" x 11`10"Level - Main
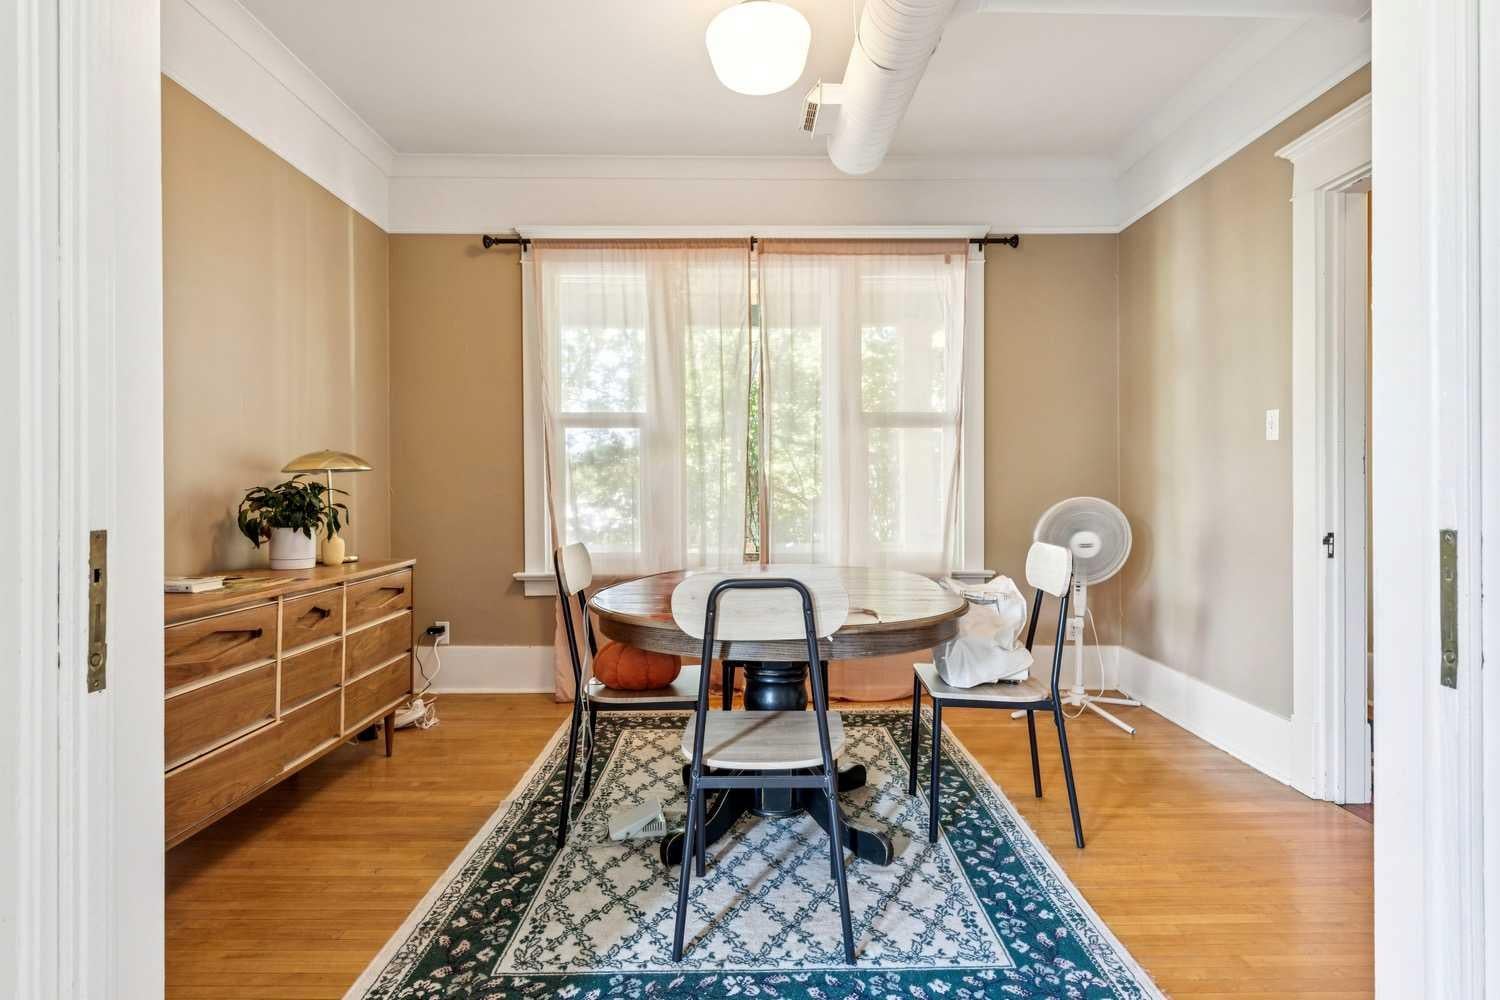
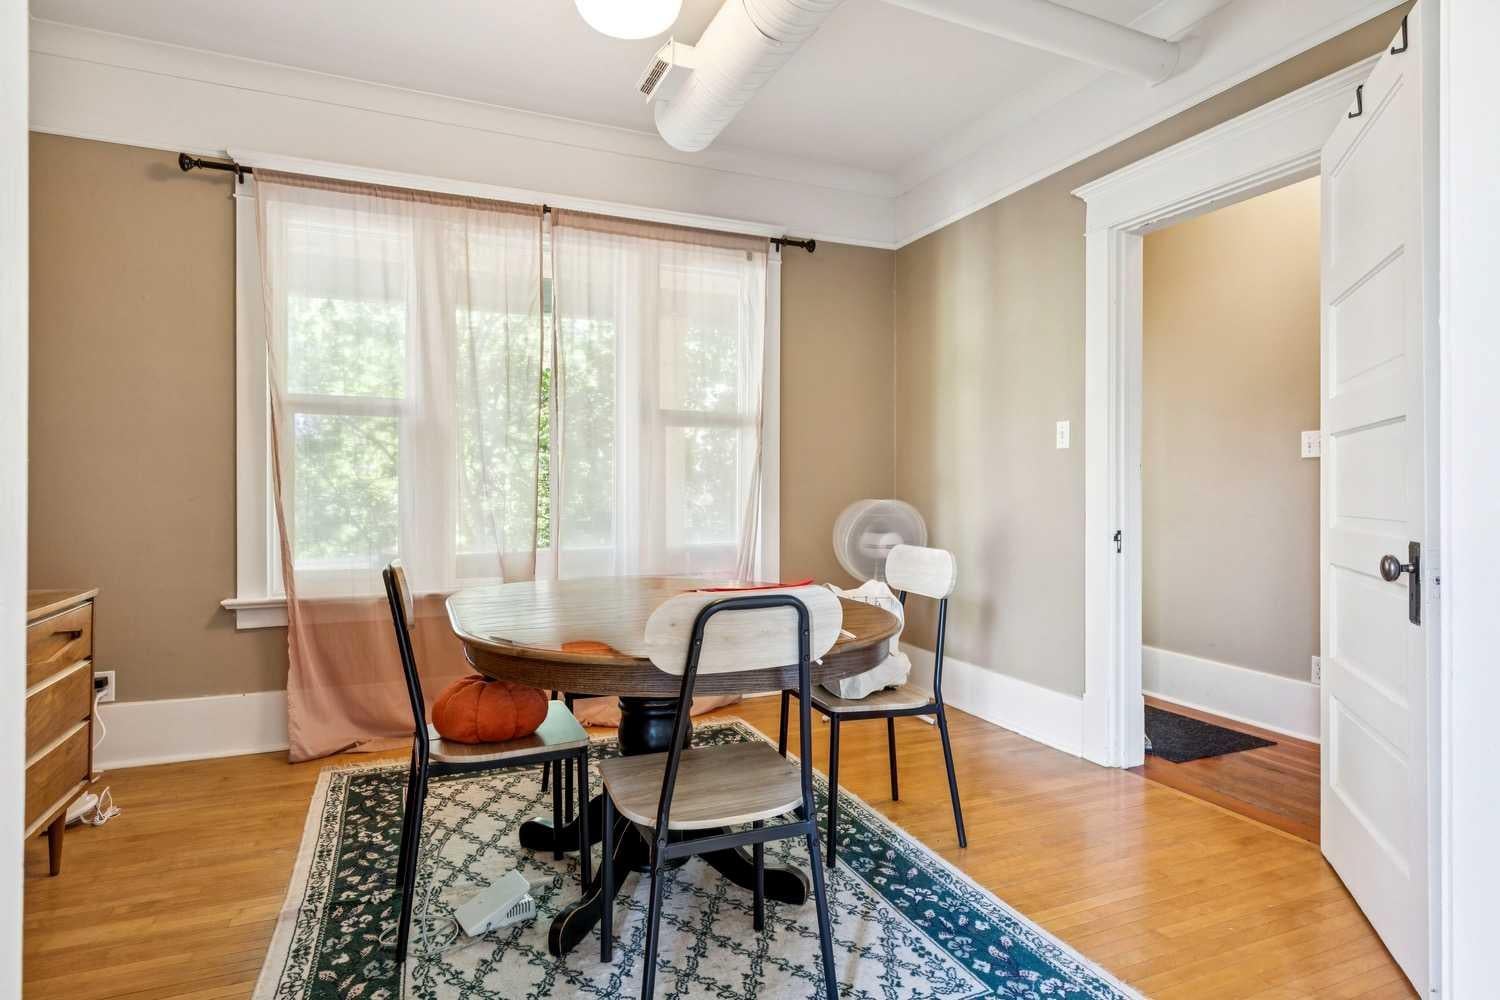
Dining Room 
Dimensions - 12`4" x 10`2"Level - Upper
Flex Space 
Dimensions - 8`1" x 8`1"Level - Main
Furnace/Utility Room 
Dimensions - 7`10" x 6`5"Level - Basement
Kitchen 
Dimensions - 12`6" x 9`1"Level - Upper
Laundry 
Dimensions - 8`7" x 8`1"Level - Basement
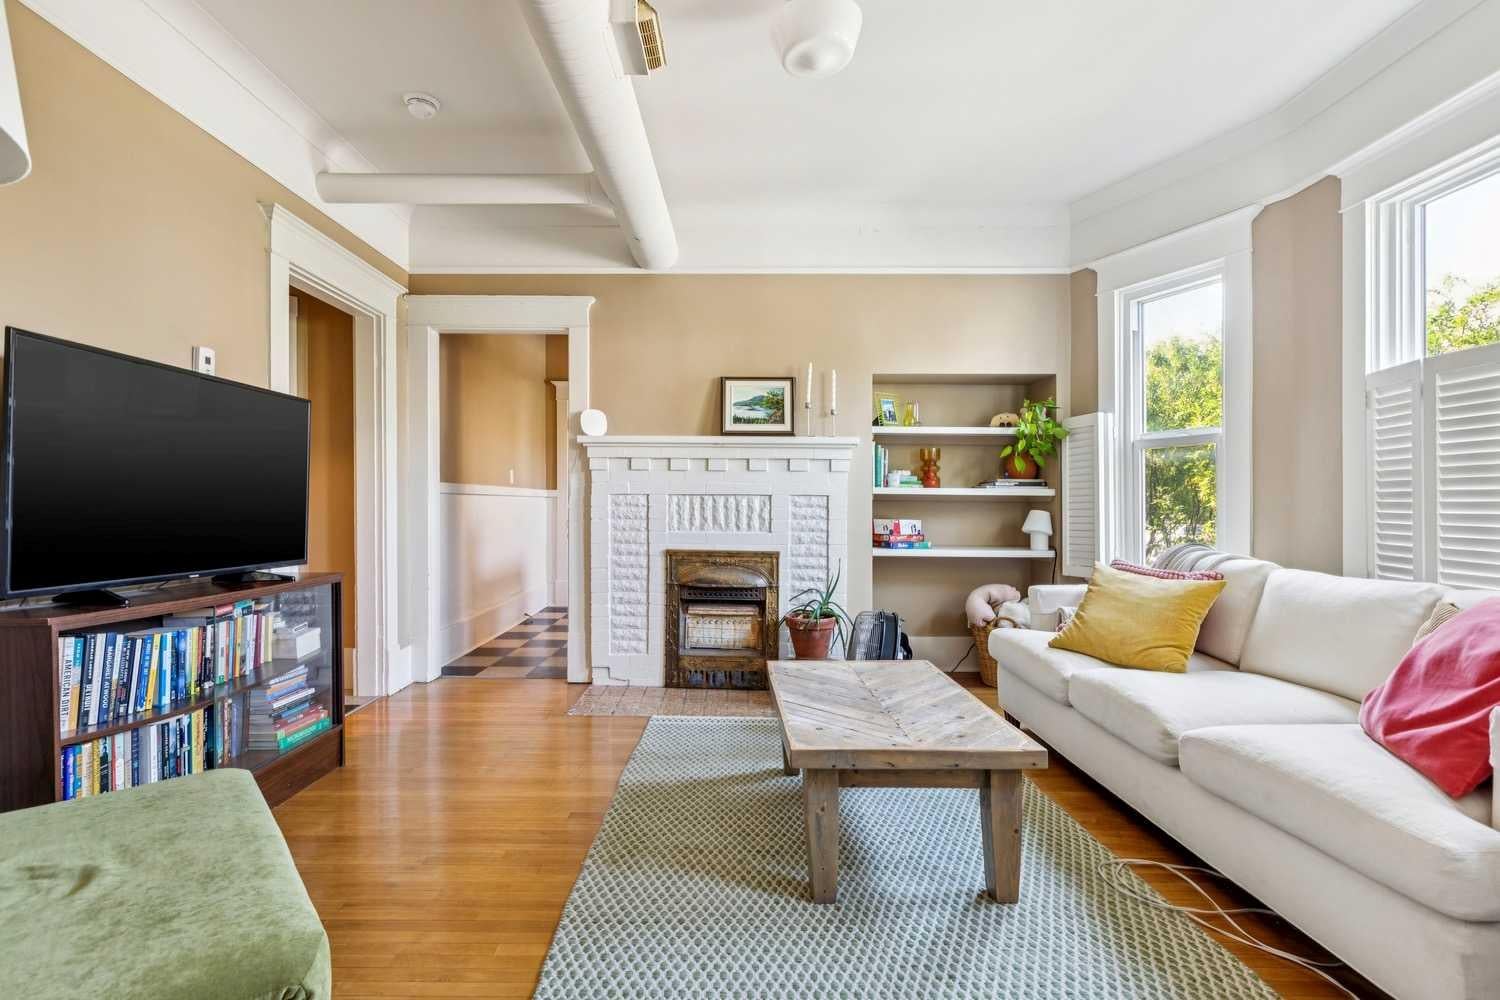
Living Room 
Dimensions - 12`4" x 12`4"Level - Main
Pantry 
Dimensions - 7`7" x 7`5"Level - Upper
Storage 
Dimensions - 11`4" x 11`6"Level - Basement
Save
Ask
Tour
Hide
Share
Exterior Features
Construction Details 
Wood SidingFrame
Exterior 
GardenPrivate EntrancePrivate Yard
Frontage 
18.19M 59`8"
Lot Features 
Back YardFront YardLandscaped
Patio And Porch 
DeckFront Porch
Roof 
ShingleAsphalt
Community Features
Community Features 
ParkPlaygroundPoolSidewalksStreet Lights
Listing courtesy of Tanya Eklund of RE/MAX First

Listing information is provided by Participants of the Alberta One Realty Listing Services (Pillar 9). IDX information is provided exclusively for personal, non-commercial use, and may not be used for any purpose other than to identify prospective properties consumers may be interested in purchasing. Information is deemed reliable but not guaranteed. Copyright 2026, Alberta One Realty Listing Services (Pillar 9)
Last checked 2026-08-25 02:21 PM UTC

Neighborhood & Commute
Source: Walkscore
Save
Ask
Tour
Hide
Share