Save
Ask
Tour
Hide
Share
$530,000
42 Days On Site

179 Prestwick Drive SE
Calgary, AB T2Z 4E2

For Sale|Single Family Residence|Active
3
Beds
3
Total Baths
2
Full Baths
1
Partial Bath
1,508
SqFt
$351
/SqFt
2003
Built
Subdivision:
McKenzie Towne
County:
Calgary
Call Now: 587-328-7524
Is this the listing for you? We can help make it yours.
587-328-7524
179 Prestwick Drive SE179 Prestwick Drive SE179 Prestwick Drive SE179 Prestwick Drive SE
Save
Ask
Tour
Hide
Share

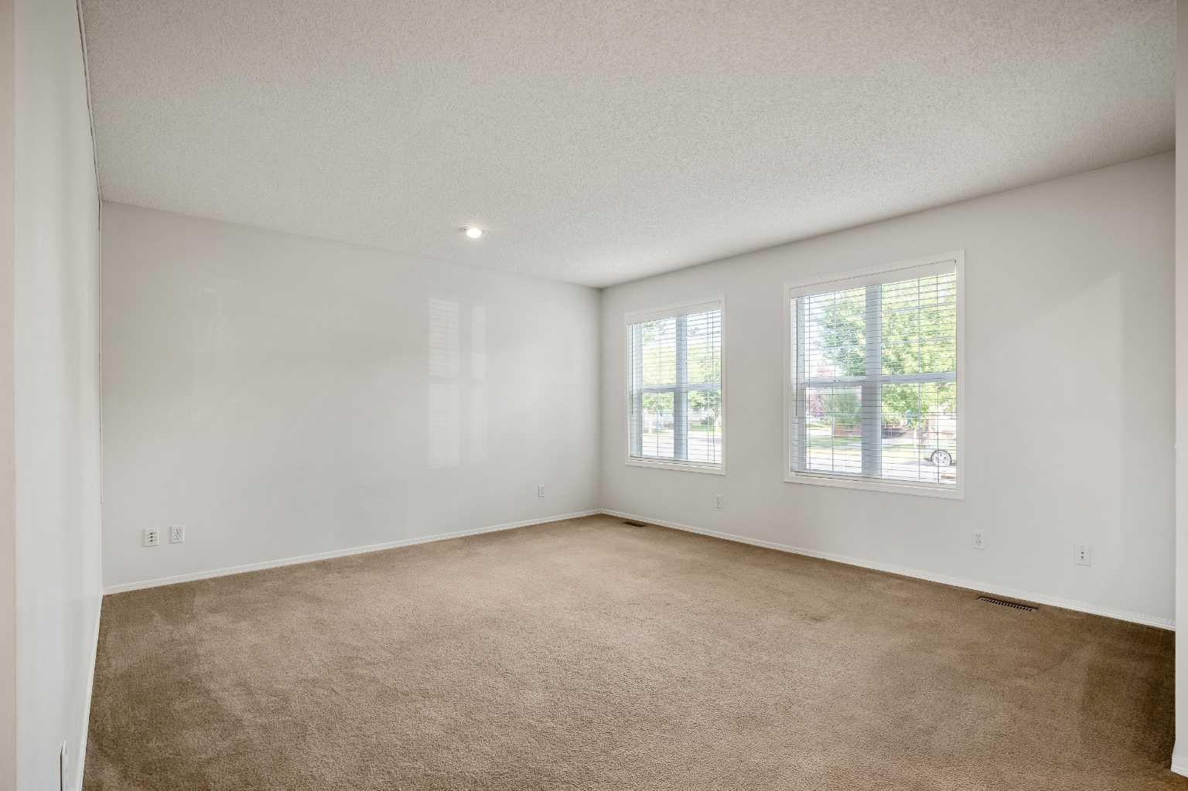
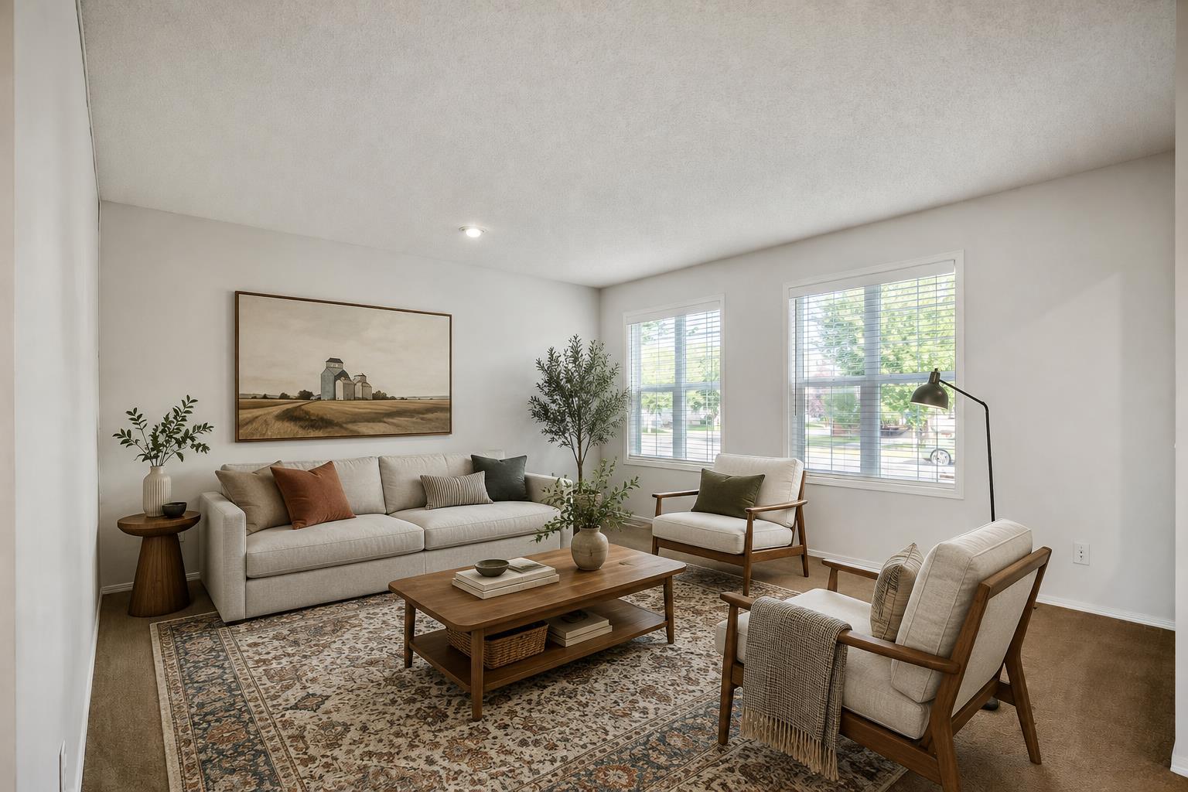
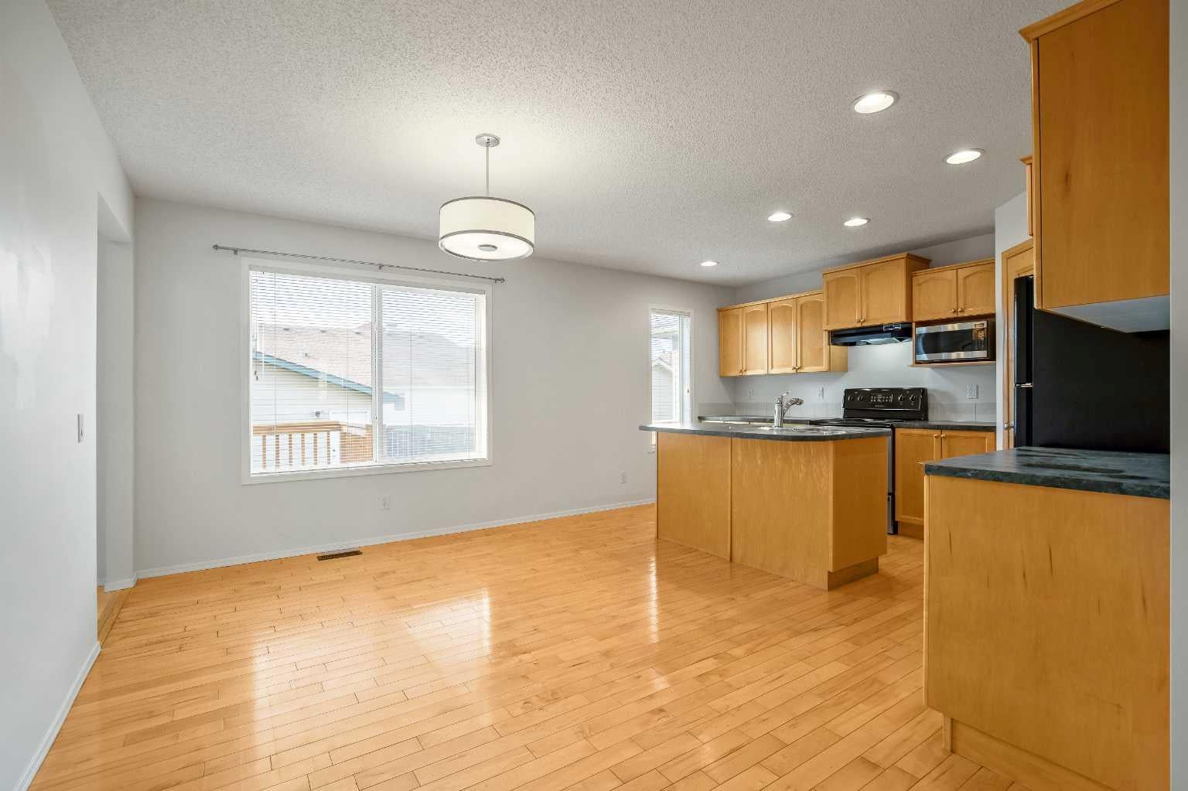
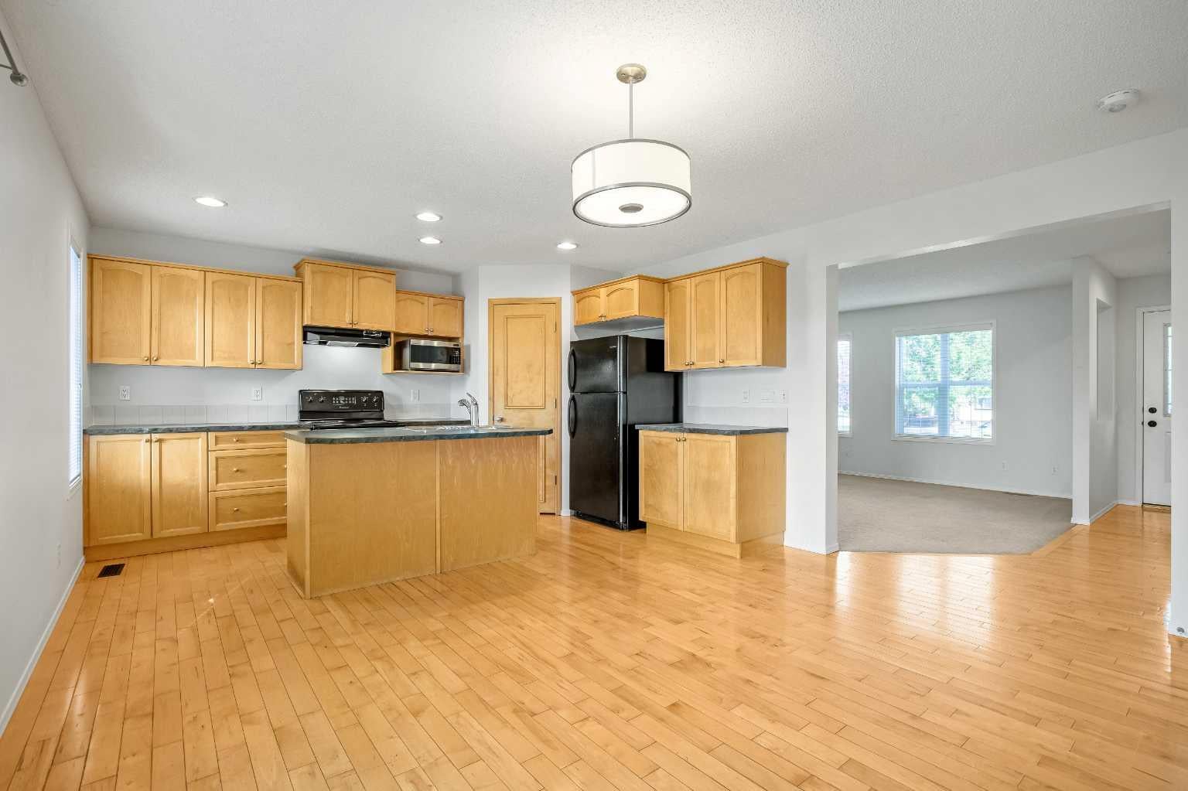
OPEN HOUSE OCT 10 11am-1pm - A great opportunity to own a spacious detached home in the heart of McKenzie Towne, with three bedrooms upstairs, a sunny south-facing backyard, insulated double garage, central air conditioning and a brand-new roof completed in 2026. The main floor offers generous living and dining spaces along with a well-planned kitchen featuring a centre island, pantry, ample cabinetry and plenty of counter space. Main-floor laundry and a convenient 2-piece powder room complete the level. Upstairs, all three bedrooms are together, including an impressively sized primary bedroom with its own 3-piece ensuite. Two additional bedrooms and a full 4-piece bathroom provide a practical layout for family living. The full unfinished basement adds approximately 754 sq. ft. of additional space, giving the next owner the flexibility to develop it to suit their own needs. Outside, the fenced south-facing backyard provides plenty of room to relax, entertain or play, while the substantial 22'4" × 22'3" insulated double garage offers secure parking and additional storage. A playground is just steps away, with Prestwick Fountain Park, schools, pathways, shopping, restaurants and transit all nearby. With its generous room sizes, three-bedroom-up layout, double garage, new roof, air conditioning and established McKenzie Towne location, this is a comfortable and practical home with plenty of room to make it your own.

Save
Ask
Tour
Hide
Share
Listing Snapshot
Price 
$530,000
Days On Site 
42 Days
Bedrooms 
3
Inside Area (SqFt) 
1,508 sqft
Total Baths 
3
Full Baths 
2
Partial Baths 
1
Lot Size 
0.09 Acres
Year Built 
2003
MLS® Number 
A2333540
Status 
Active
Property Tax 
$3,866
Maintenance Fees 
$19.58 monthly
Sq Ft Source 
N/A
Friends & Family
Recent Activity
2 weeks agoPrice changed to $530,000
2 weeks agoListing updated with changes from the MLS®
a month agoStatus changed to Active
a month agoListing first seen on site
General Features
Acres 
0.09
Garage 
Yes
Garage Spaces 
2
Levels 
Two
Parking 
Garage Door OpenerGarage
Parking Spaces 
2
Property Sub Type 
Single Family Residence
SqFt Above 
1508
SqFt Below 
754
Style 
2 Storey
Zoning 
R-G
Interior Features
Appliances 
DishwasherDryerGas Water HeaterMicrowaveRange HoodRefrigeratorWasherElectric Range
Basement 
FullUnfinished
Cooling 
Central Air
Flooring 
CarpetHardwood
Heating 
Forced Air
Interior 
Ceiling Fan(s)Central VacuumKitchen IslandLaminate CountersPantryRecessed Lighting
Laundry Features 
Laundry RoomMain Level
Window Features 
Window Coverings
2pc Bathroom 
Dimensions - 4`8" x 5`0"Level - Main
3pc Ensuite bath 
Dimensions - 5`0" x 9`3"Level - Second
4pc Bathroom 
Dimensions - 5`0" x 9`4"Level - Second
Bedroom 
Dimensions - 10`5" x 11`1"Level - Second
Bedroom - Primary 
Dimensions - 13`0" x 15`2"Level - Second
Dining Room 
Dimensions - 10`4" x 14`0"Level - Main
Entrance 
Dimensions - 4`4" x 4`9"Level - Main
Kitchen 
Dimensions - 10`8" x 10`8"Level - Main
Laundry 
Dimensions - 5`5" x 6`1"Level - Main
Living Room 
Dimensions - 13`5" x 14`9"Level - Main
Mud Room 
Dimensions - 3`9" x 4`4"Level - Second
Save
Ask
Tour
Hide
Share
Exterior Features
Construction Details 
ConcreteVinyl SidingFrame
Exterior 
Other
Fencing 
Fenced
Frontage 
10.42M 34`2"
Lot Features 
Back YardCity LotFront YardInterior LotLandscapedRectangular Lot
Patio And Porch 
Deck
Roof 
ShingleAsphalt
Windows/Doors 
Window Coverings
Community Features
Association Amenities 
None
Additional Maintenance Fee 
$235.0
Additional Maintenance Fee Frequency 
Annually
Community Features 
ClubhouseParkPlaygroundSidewalksStreet Lights
Listing courtesy of Jennifer Handley of RE/MAX First

Listing information is provided by Participants of the Alberta One Realty Listing Services (Pillar 9). IDX information is provided exclusively for personal, non-commercial use, and may not be used for any purpose other than to identify prospective properties consumers may be interested in purchasing. Information is deemed reliable but not guaranteed. Copyright 2026, Alberta One Realty Listing Services (Pillar 9)
Last checked 2026-10-15 10:30 AM UTC

Neighborhood & Commute
Source: Walkscore
Save
Ask
Tour
Hide
Share