Save
Ask
Tour
Hide
Share
$215,000
1 Day On Site

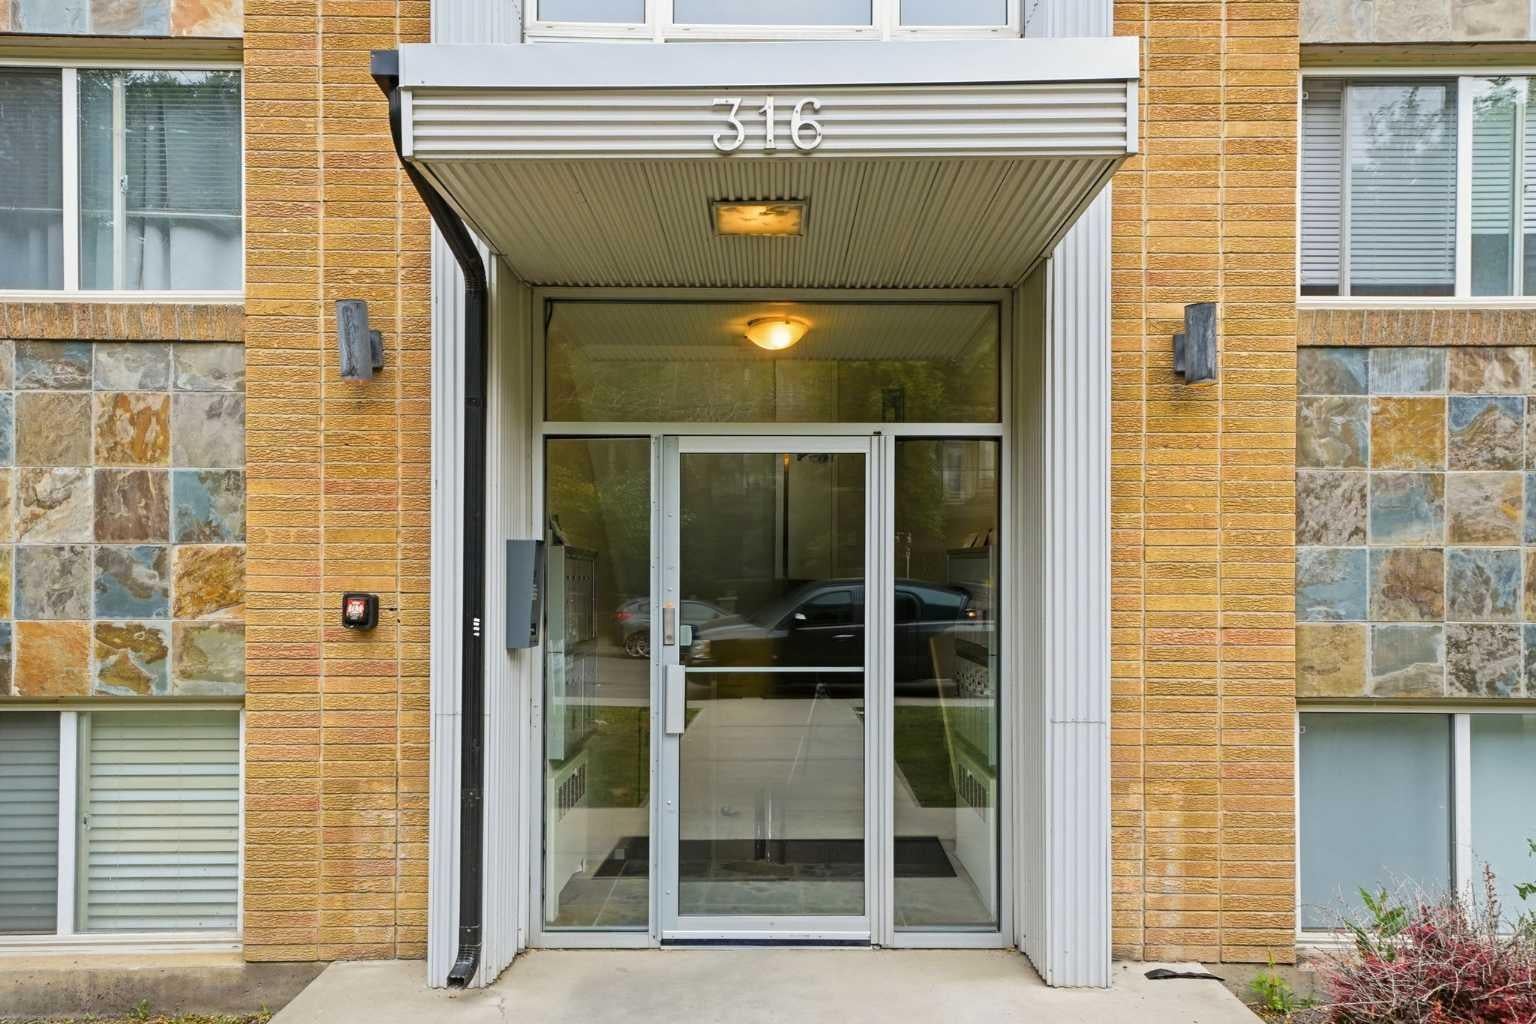
316 22 Avenue SW 18
Calgary, AB T2S 0H4

For Sale|Apartment|Active
1
Bed
1
Total Bath
1
Full Bath
498.29
SqFt
$431
/SqFt
1957
Built
Subdivision:
Mission
County:
Calgary
Call Now: 587-328-7524
Is this the listing for you? We can help make it yours.
587-328-7524
316 22 Avenue SW 18316 22 Avenue SW 18316 22 Avenue SW 18316 22 Avenue SW 18
Save
Ask
Tour
Hide
Share

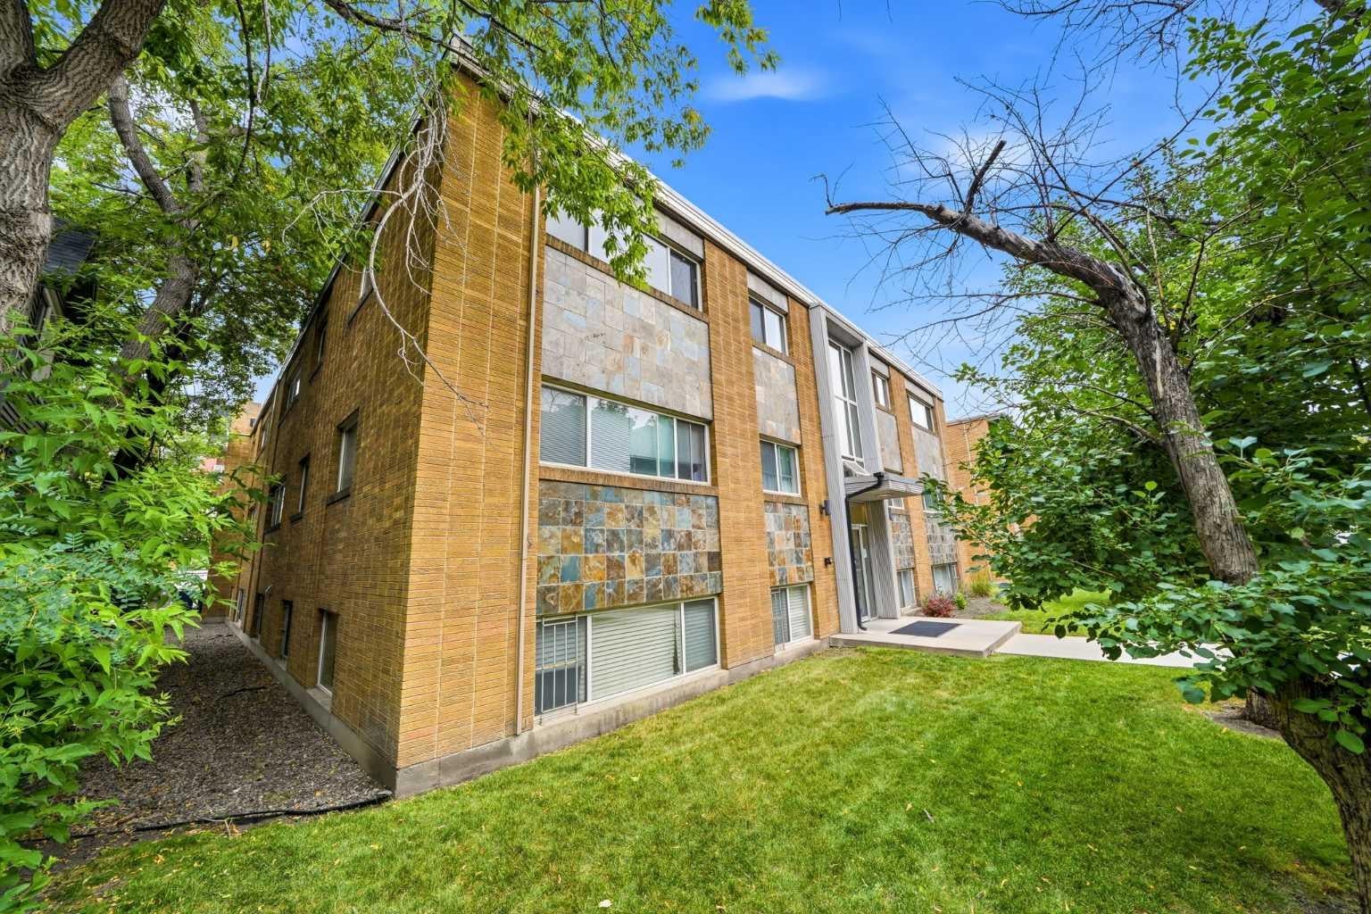
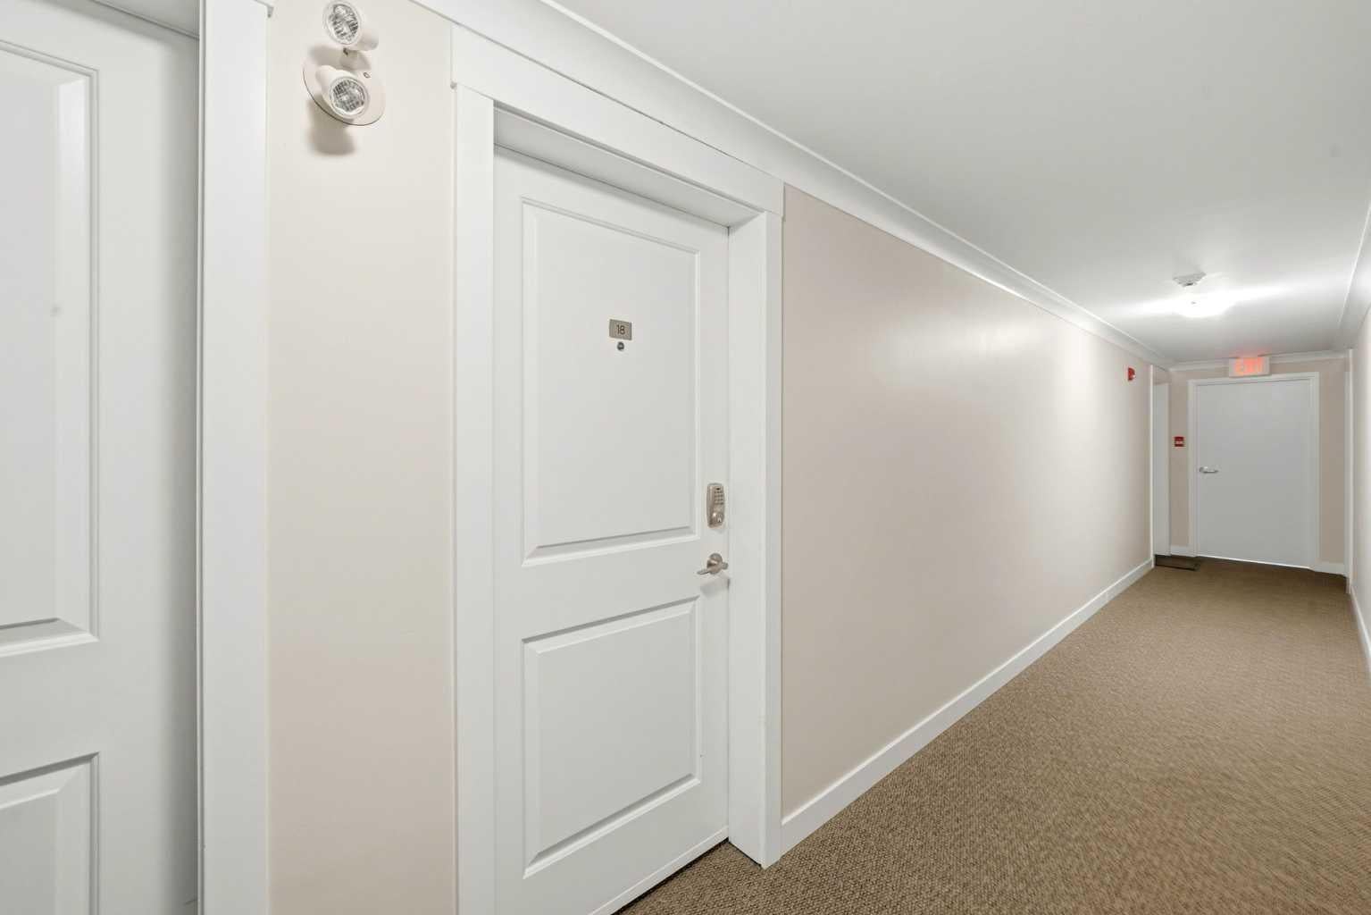
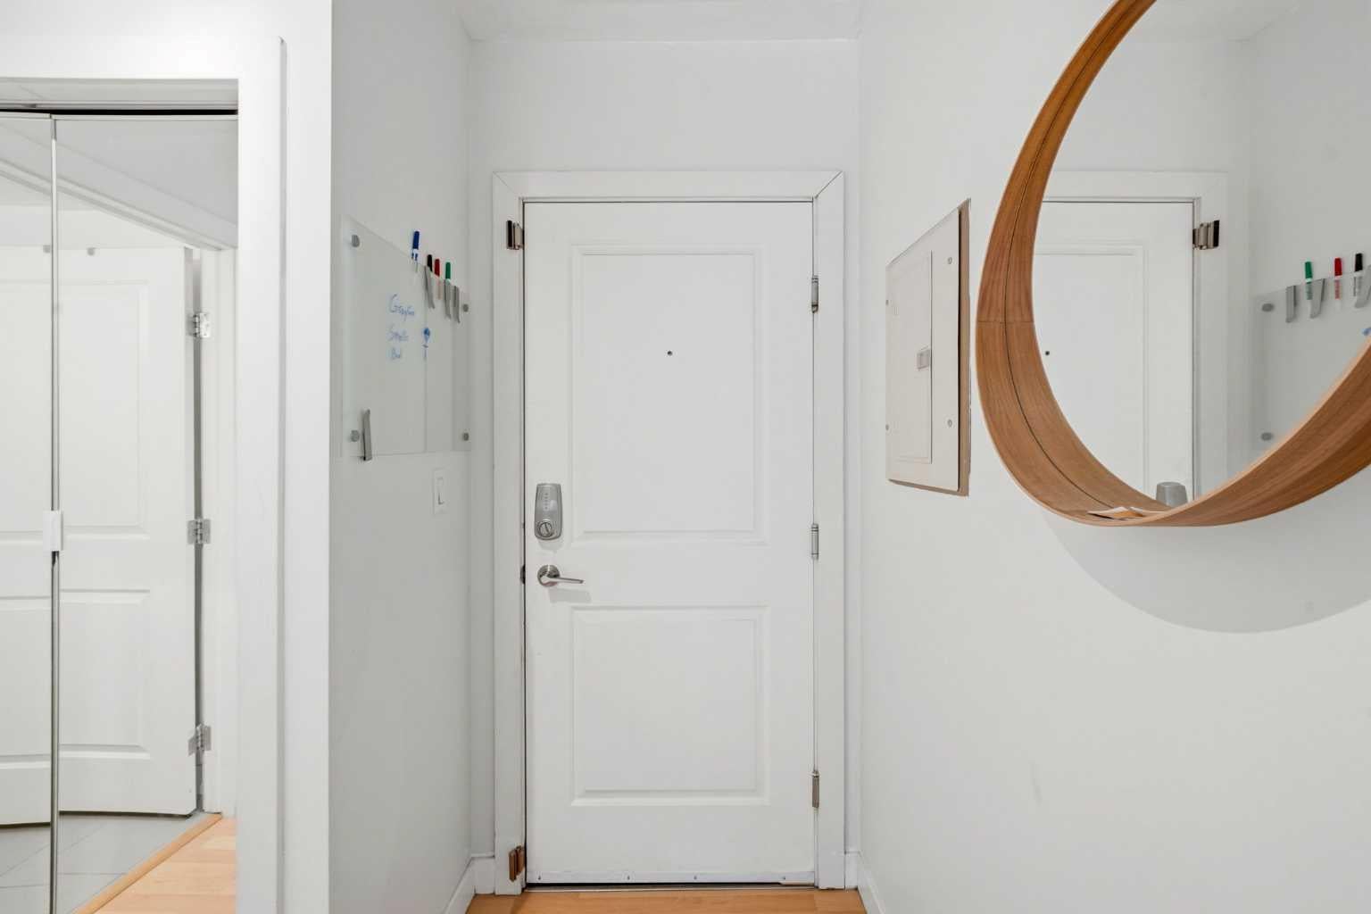
Welcome to one of the best streets in Mission! Close to downtown and all that it has to offer but with all the benefits of a walkable, quite community. Steps from the river, MNP and all that 4th Street has to offer. Coming home to this quiet, tree lined street in a well taken care of building. When you enter the cozy unit youll find a generous kitchen with in unit laundry. The French doors lead you into the well sized bedroom that could easily fit a king (9'8" x 10'5") with a closet for all your belongings. The living room has enough to entertain & a bonus (if interested) is all the furniture can be yours. If you're looking for the perfect starter home, want another rental in your portfolio or buying a family member their first property. This could be the home for them. Don't miss out and schedule your showing today!

Save
Ask
Tour
Hide
Share
Listing Snapshot
Price 
$215,000
Days On Site 
1 Day
Bedrooms 
1
Inside Area (SqFt) 
498.29 sqft
Total Baths 
1
Full Baths 
1
Partial Baths 
N/A
Lot Size 
N/A
Year Built 
1957
MLS® Number 
A2333507
Status 
Active
Property Tax 
$1,323
Maintenance Fees 
$335 monthly
Sq Ft Source 
N/A
Friends & Family
Recent Activity
yesterdayListing first seen on site
2 days agoListing updated with changes from the MLS®
General Features
Levels 
One
Number Of Stories 
3
Parking 
Assigned
Parking Spaces 
1
Pets 
Breed Restrictions
Property Sub Type 
Apartment
Style 
Apartment-Single Level Unit
Zoning 
DC (pre 1P2007)
Interior Features
Appliances 
DishwasherRange HoodRefrigeratorWasher/DryerCooktop
Flooring 
Laminate
Heating 
Baseboard
Interior 
Open Floorplan
Laundry Features 
In Unit
4pc Bathroom 
Dimensions - 7`2" x 5`4"Level - Main
Bedroom - Primary 
Dimensions - 9`6" x 10`5"Level - Main
Kitchen 
Dimensions - 14`9" x 9`7"Level - Main
Living Room 
Dimensions - 14`9" x 10`8"Level - Main
Save
Ask
Tour
Hide
Share
Exterior Features
Construction Details 
Brick
Exterior 
None
Patio And Porch 
None
Community Features
Association Amenities 
Laundry
Community Features 
ParkPlayground
Maintenance Fee 
335
Maintenance Fee Frequency 
Monthly
Listing courtesy of Ryan Kelly of LPT Realty

Listing information is provided by Participants of the Alberta One Realty Listing Services (Pillar 9). IDX information is provided exclusively for personal, non-commercial use, and may not be used for any purpose other than to identify prospective properties consumers may be interested in purchasing. Information is deemed reliable but not guaranteed. Copyright 2026, Alberta One Realty Listing Services (Pillar 9)
Last checked 2026-08-11 10:05 PM UTC

Neighborhood & Commute
Source: Walkscore
Save
Ask
Tour
Hide
Share