Save
Ask
Tour
Hide
Share
$725,000
63 Days On Site

47 Panatella Bay NW
Calgary, AB T3K 0T2

For Sale|Single Family Residence|Active
3
Beds
3
Total Baths
2
Full Baths
1
Partial Bath
2,166.09
SqFt
$335
/SqFt
2009
Built
Subdivision:
Panorama Hills
County:
Calgary
Call Now: 587-328-7524
Is this the listing for you? We can help make it yours.
587-328-7524
47 Panatella Bay NW47 Panatella Bay NW47 Panatella Bay NW47 Panatella Bay NW
Save
Ask
Tour
Hide
Share

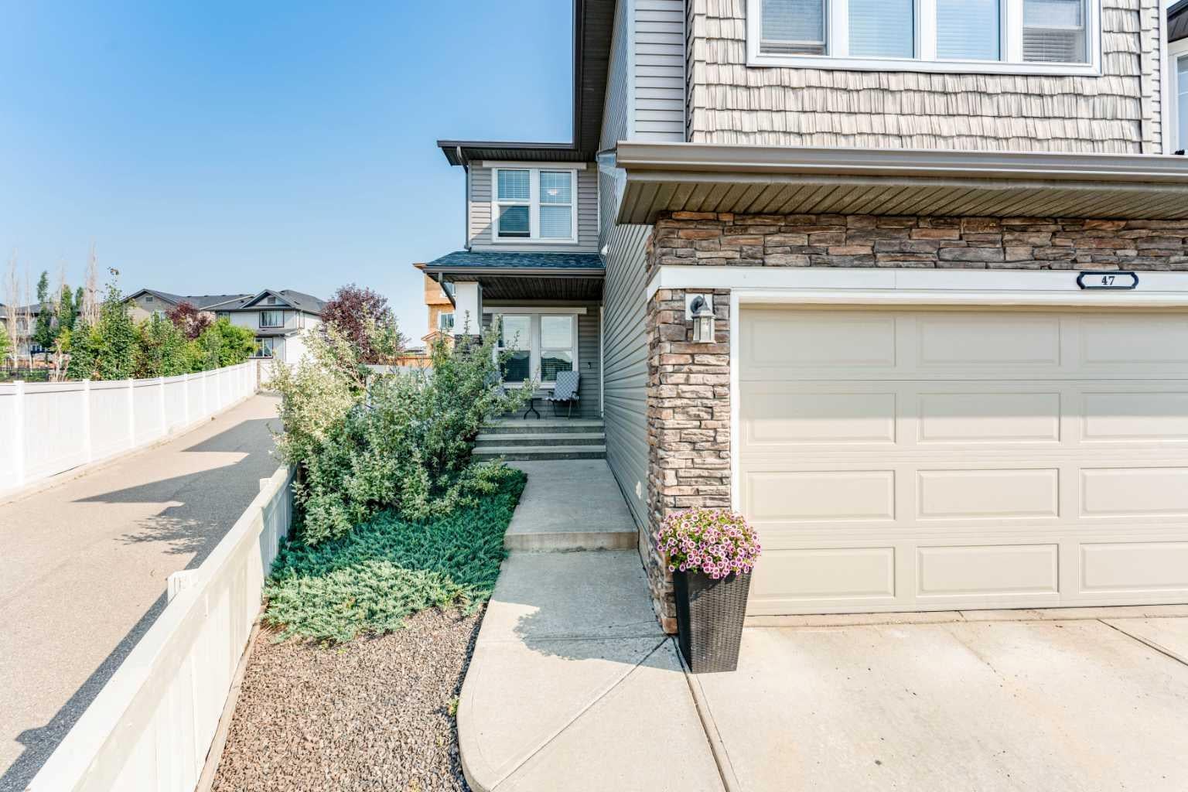
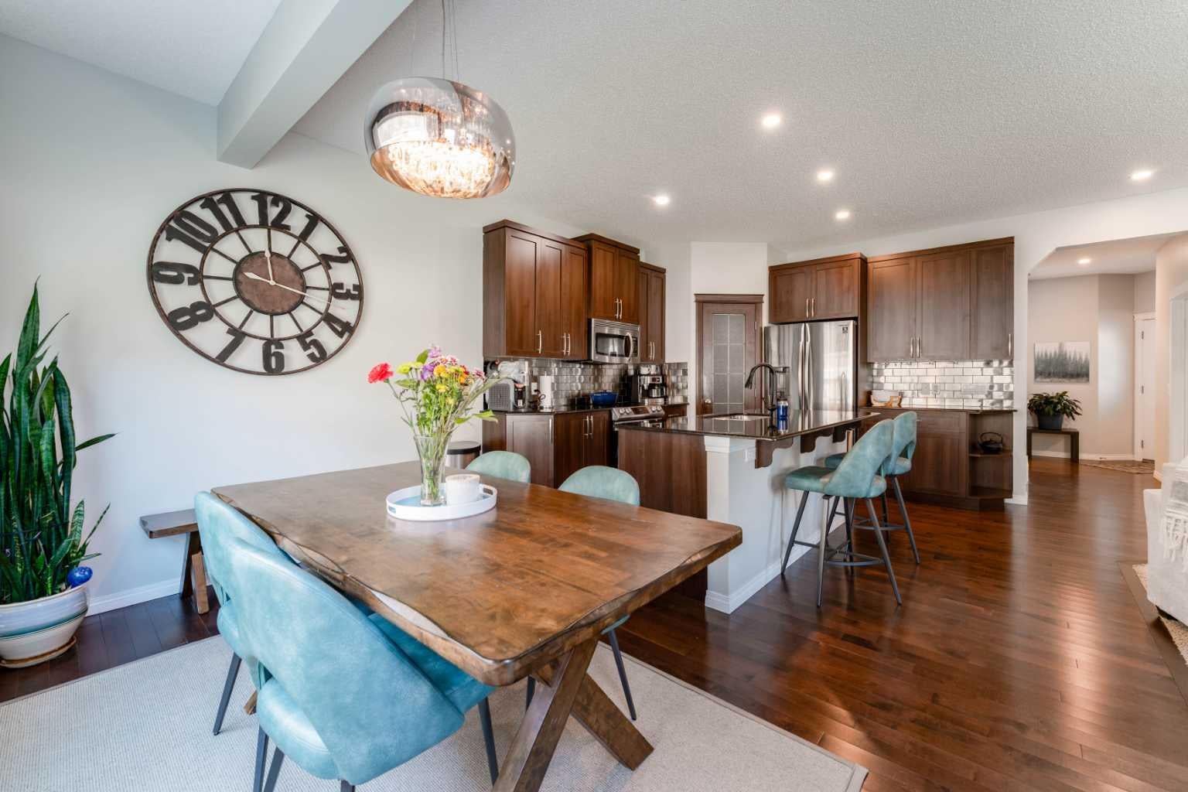
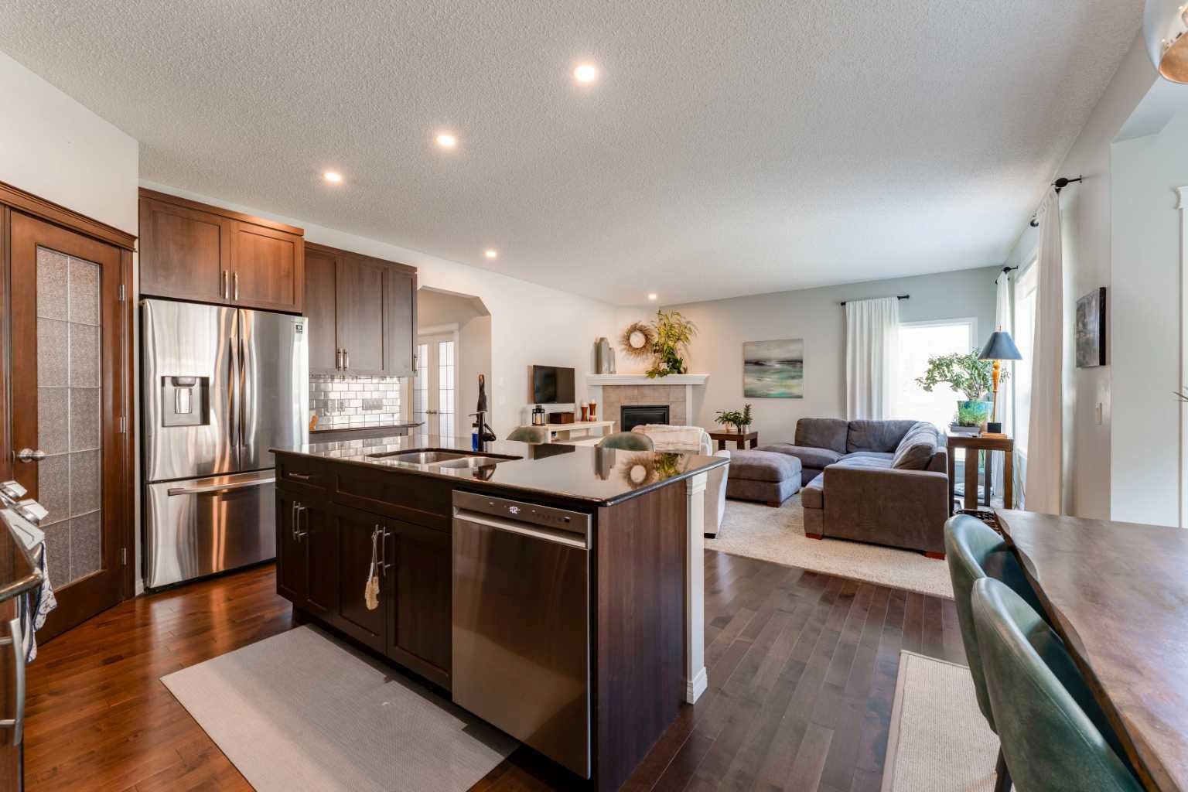
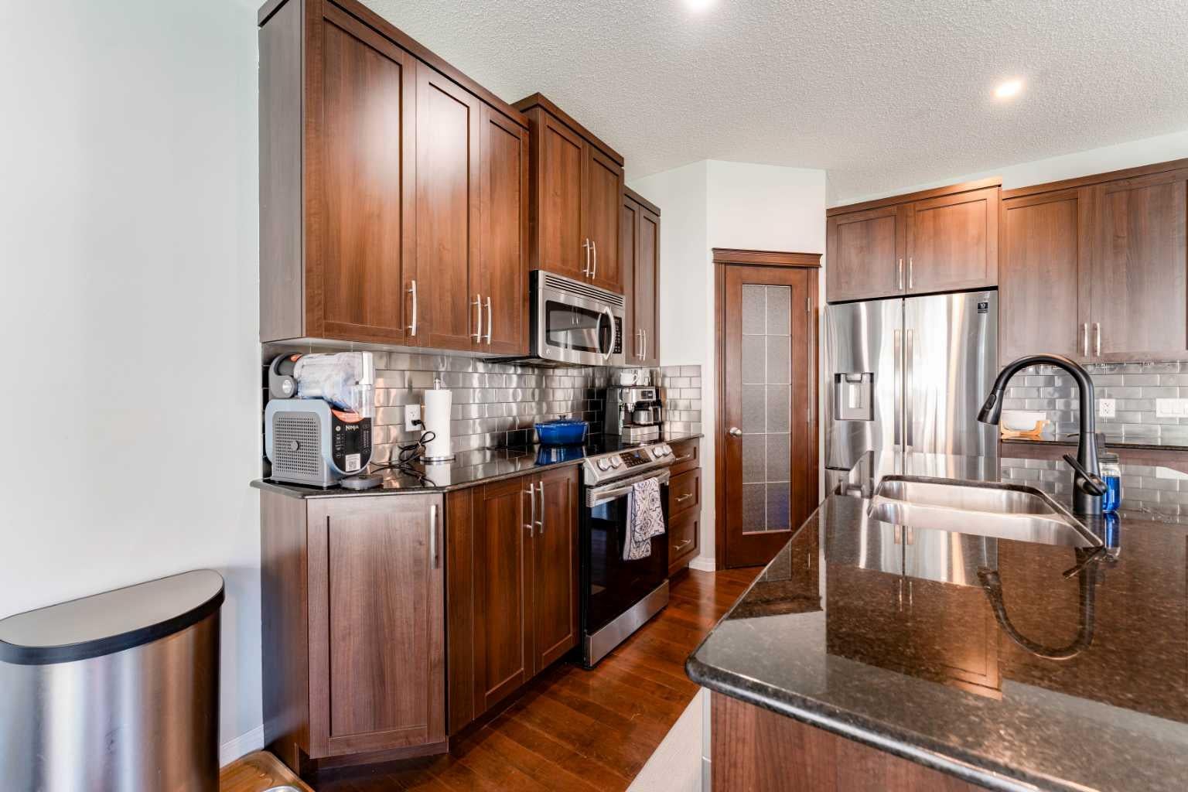
Welcome to 47 Panatella Bay NW — a spacious 2-storey family home tucked into a quiet cul-de-sac in the heart of Panorama Hills! Offering 2,166 sq ft of well-designed living space, this detached home features 3 bedrooms, an upstairs bonus room, upstairs laundry and 2.5 bathrooms, with a main floor office that's perfect for working from home or setting up a quiet study space away from the everyday hustle. The double attached garage adds everyday convenience and extra storage, while the unfinished basement offers a blank canvas to design the space to fit your family's needs — whether that's a rec room, home gym, or additional bedrooms down the road. Outside, the large pie-shaped backyard is a standout offering room to entertain, play, garden, or simply unwind, with the added space that only a pie lot can provide. The cul-de-sac location means less traffic and a safer, quieter setting for kids and pets alike. Panorama Hills is one of Calgary's most sought-after family communities, known for its extensive pathway system, parks, ponds, and top-rated schools, plus quick access to Stoney Trail, Beddington Trail, and all the shopping and amenities at Country Hills Town Centre and Vivo for Healthier Generations. This home offers the space, layout, and location today's families are looking for — come see it for yourself!

Save
Ask
Tour
Hide
Share
Listing Snapshot
Price 
$725,000
Days On Site 
63 Days
Bedrooms 
3
Inside Area (SqFt) 
2,166.09 sqft
Total Baths 
3
Full Baths 
2
Partial Baths 
1
Lot Size 
0.13 Acres
Year Built 
2009
MLS® Number 
A2333469
Status 
Active
Property Tax 
$5,043
Maintenance Fees 
$21.88 monthly
Sq Ft Source 
N/A
Friends & Family
Recent Activity
2 weeks agoPrice changed to $725,000
2 weeks agoListing updated with changes from the MLS®
2 months agoListing first seen on site
General Features
Acres 
0.13
Attached Garage 
Yes
Garage 
Yes
Garage Spaces 
2
Levels 
Two
Parking 
AttachedGarageGarage Door Opener
Parking Spaces 
4
Property Sub Type 
Single Family Residence
SqFt Above 
2166.09
Style 
2 Storey
Zoning 
R-G
Interior Features
Appliances 
DishwasherDryerRefrigeratorWasherElectric Range
Basement 
FullUnfinished
Fireplace 
Yes
Fireplace Features 
Gas
Fireplaces 
1
Flooring 
CarpetCeramic TileHardwoodLinoleum
Heating 
Forced Air
Interior 
Built-in FeaturesGranite CountersKitchen IslandOpen FloorplanPantryWalk-In Closet(s)Wired for Sound
Laundry Features 
Upper Level
Window Features 
Window Coverings
2pc Bathroom 
Dimensions - 6`9" x 2`10"Level - Main
4pc Bathroom 
Dimensions - 9`11" x 4`11"Level - Upper
4pc Ensuite bath 
Dimensions - 8`2" x 8`4"Level - Upper
Bedroom 
Dimensions - 10`0" x 10`11"Level - Upper
Bedroom - Primary 
Dimensions - 13`5" x 13`10"Level - Upper
Bonus Room 
Dimensions - 18`0" x 15`10"Level - Upper
Dining Room 
Dimensions - 13`2" x 8`11"Level - Main
Kitchen 
Dimensions - 15`8" x 12`6"Level - Main
Laundry 
Dimensions - 5`4" x 7`7"Level - Upper
Living Room 
Dimensions - 13`10" x 17`4"Level - Main
Mud Room 
Dimensions - 11`2" x 7`2"Level - Main
Office 
Dimensions - 11`2" x 11`5"Level - Main
Save
Ask
Tour
Hide
Share
Exterior Features
Construction Details 
Vinyl SidingFrame
Exterior 
None
Fencing 
Fenced
Frontage 
6.63M 21`9"
Lot Features 
Cul-De-SacPie Shaped Lot
Patio And Porch 
DeckFront Porch
Roof 
Shingle
Windows/Doors 
Window Coverings
Community Features
Association Amenities 
None
Additional Maintenance Fee 
$262.5
Additional Maintenance Fee Frequency 
Annually
Community Features 
ClubhouseParkPlaygroundPoolSidewalksStreet Lights
Listing courtesy of Casper Boone of Real Broker

Listing information is provided by Participants of the Alberta One Realty Listing Services (Pillar 9). IDX information is provided exclusively for personal, non-commercial use, and may not be used for any purpose other than to identify prospective properties consumers may be interested in purchasing. Information is deemed reliable but not guaranteed. Copyright 2026, Alberta One Realty Listing Services (Pillar 9)
Last checked 2026-10-02 09:20 AM UTC

Neighborhood & Commute
Source: Walkscore
Save
Ask
Tour
Hide
Share