

311 72 Avenue NECalgary, AB T2K 0P1
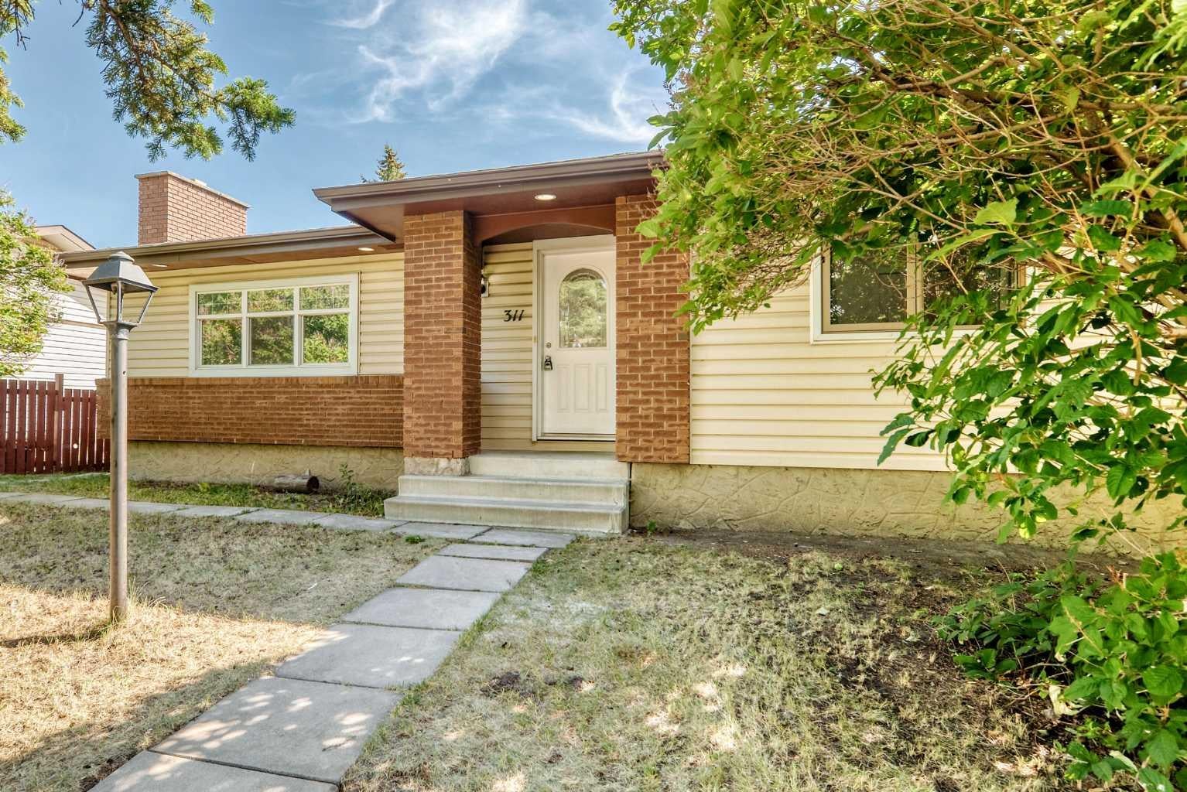
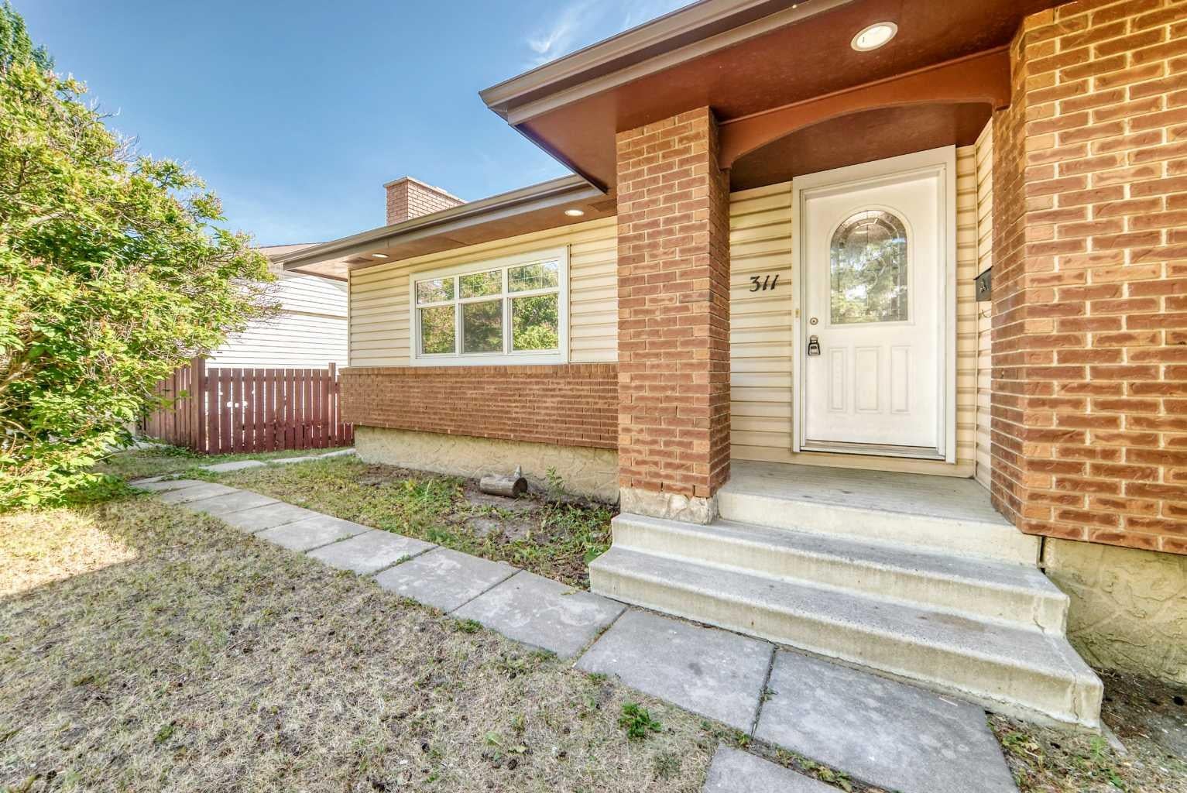
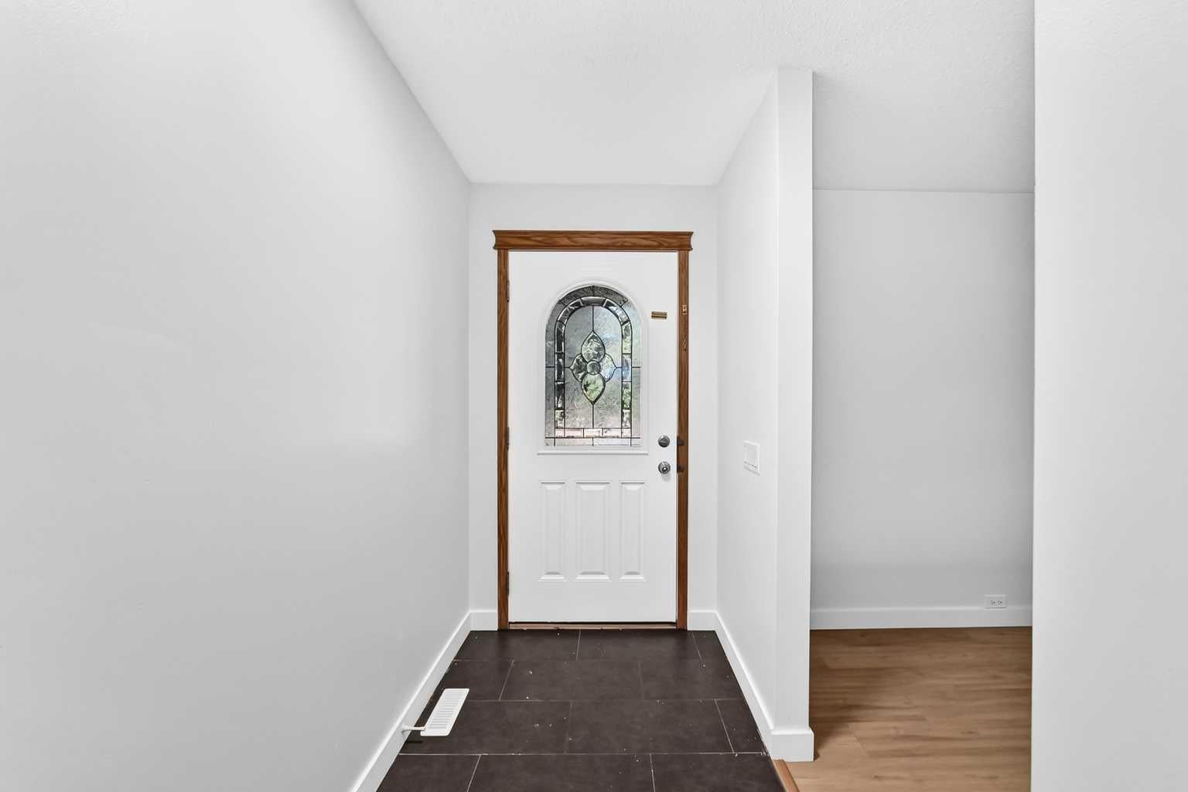
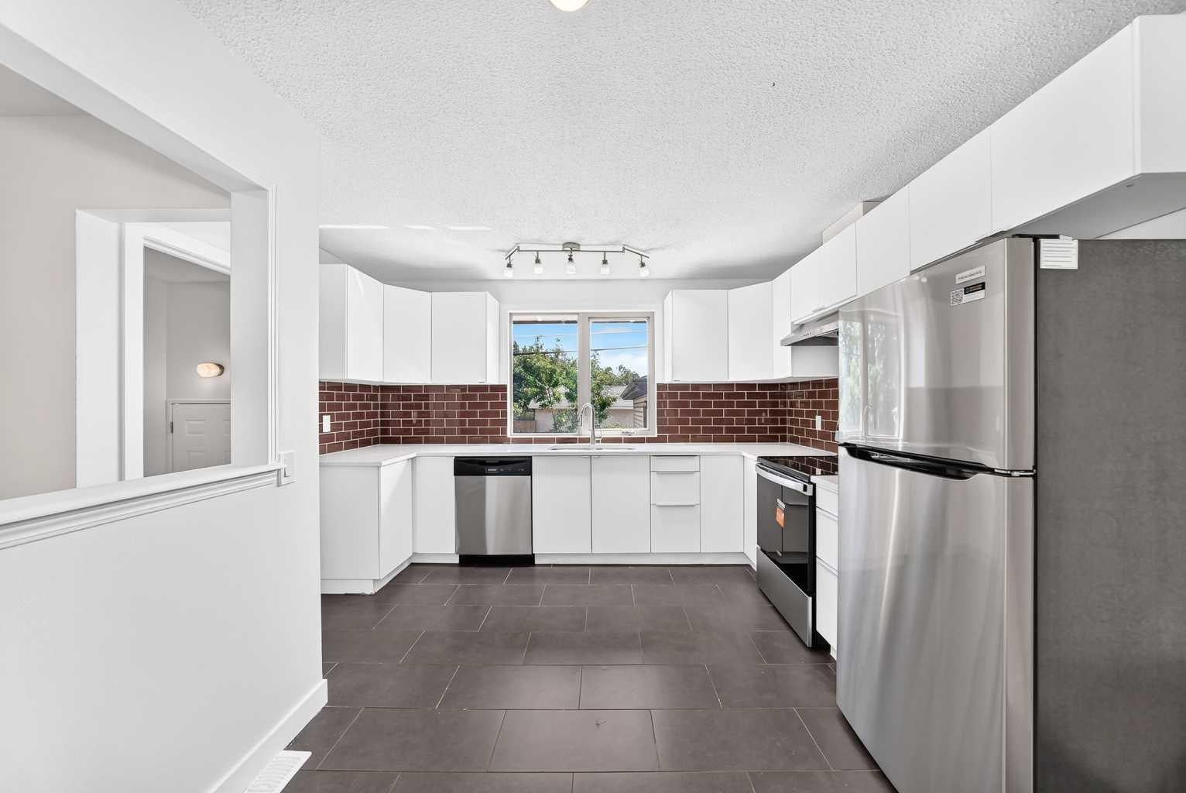
Welcome to 311 72 Avenue NE, a beautifully renovated 4-bedroom, 2-bathroom bungalow offering modern finishes, functional living space, and exceptional versatility in the established community of Huntington Hills. This move-in-ready home features a separate entrance to the fully developed basement, making it ideal for extended family or future income potential. A thoughtfully redesigned staircase between the living room and bedroom area enhances the home's layout while maintaining the classic bungalow feel. Extensively updated throughout, the home showcases brand-new flooring, fresh paint, a new vanity in the main floor bathroom, stylish feature walls in the bedrooms, and a striking barn-style feature wall surrounding the fireplace that creates a warm and inviting focal point. The bright kitchen is equipped with new quartz countertops and brand-new stainless steel appliances, combining style with everyday functionality. Outside, you'll appreciate the double detached garage, providing secure parking and additional storage, along with a spacious yard perfect for relaxing, entertaining, or family activities. Conveniently located, this home offers quick access to Deerfoot Trail, Centre Street, and McKnight Boulevard for an easy commute. You'll also enjoy being within walking distance to Superstore and the Thornhill Aquatic & Recreation Centre, while T&T Supermarket, Safeway, restaurants, cafés, shopping, and public transit are all just minutes away. Families will appreciate the excellent selection of nearby schools, including Huntington Hills School (K–6), John G. Diefenbaker High School, St. Henry School, and several other public and Catholic schools. Parks, playgrounds, and Nose Hill Park are also close by, providing endless opportunities for outdoor recreation. Blending quality renovations, a functional layout, a separate basement entrance, and an outstanding location, this Huntington Hills bungalow is a fantastic opportunity to own a move-in-ready home in one of Calgary's most convenient neighbourhoods.
| a month ago | Listing first seen on site | |
| a month ago | Listing updated with changes from the MLS® |

Listing information is provided by Participants of the Alberta One Realty Listing Services (Pillar 9). IDX information is provided exclusively for personal, non-commercial use, and may not be used for any purpose other than to identify prospective properties consumers may be interested in purchasing. Information is deemed reliable but not guaranteed. Copyright 2026, Alberta One Realty Listing Services (Pillar 9)
Last checked 2026-09-03 07:09 AM UTC
