Save
Ask
Tour
Hide
Share
$635,000
7 Days On Site

20893 Main Street SE
Calgary, AB T3M 3M1

For Sale|Single Family Residence|Active
4
Beds
4
Total Baths
3
Full Baths
1
Partial Bath
1,682.1
SqFt
$378
/SqFt
2023
Built
Subdivision:
Seton
County:
Calgary
Call Now: 587-328-7524
Is this the listing for you? We can help make it yours.
587-328-7524
20893 Main Street SE20893 Main Street SE20893 Main Street SE20893 Main Street SE
Save
Ask
Tour
Hide
Share

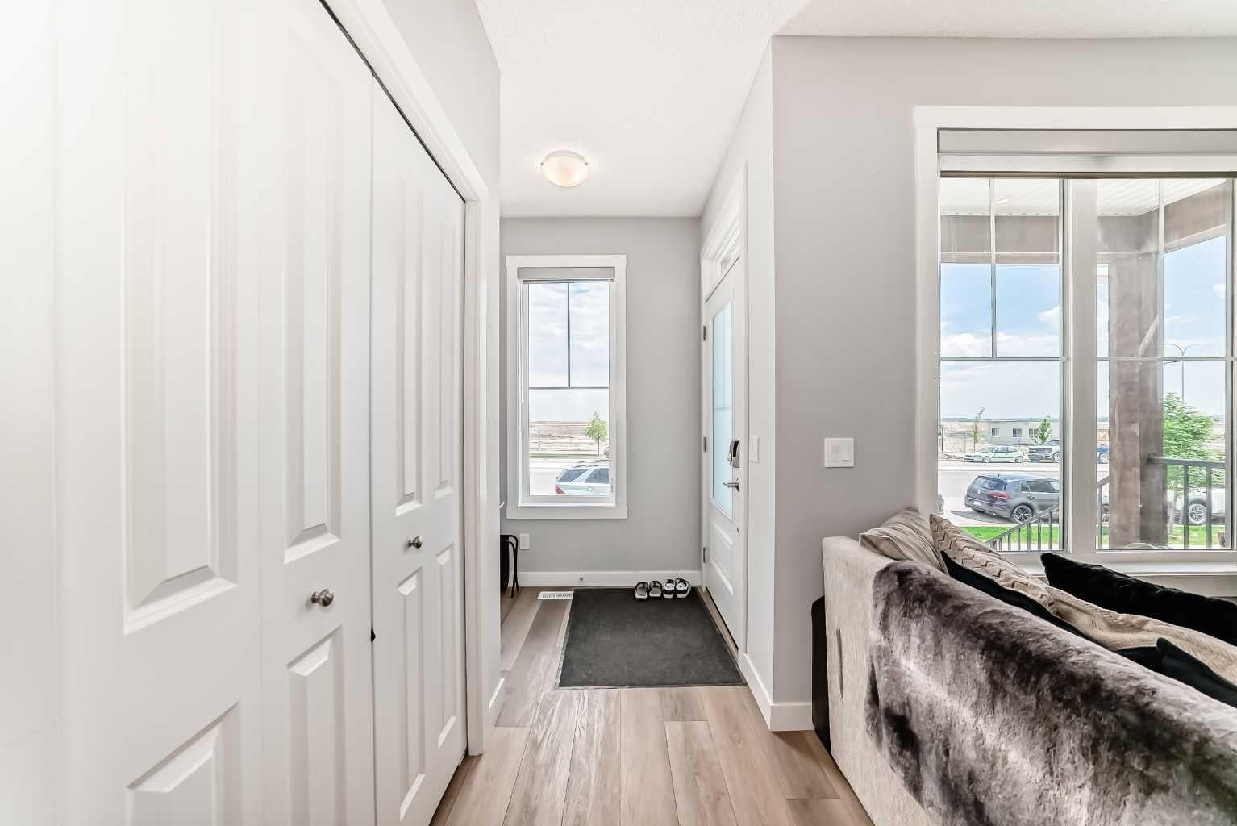
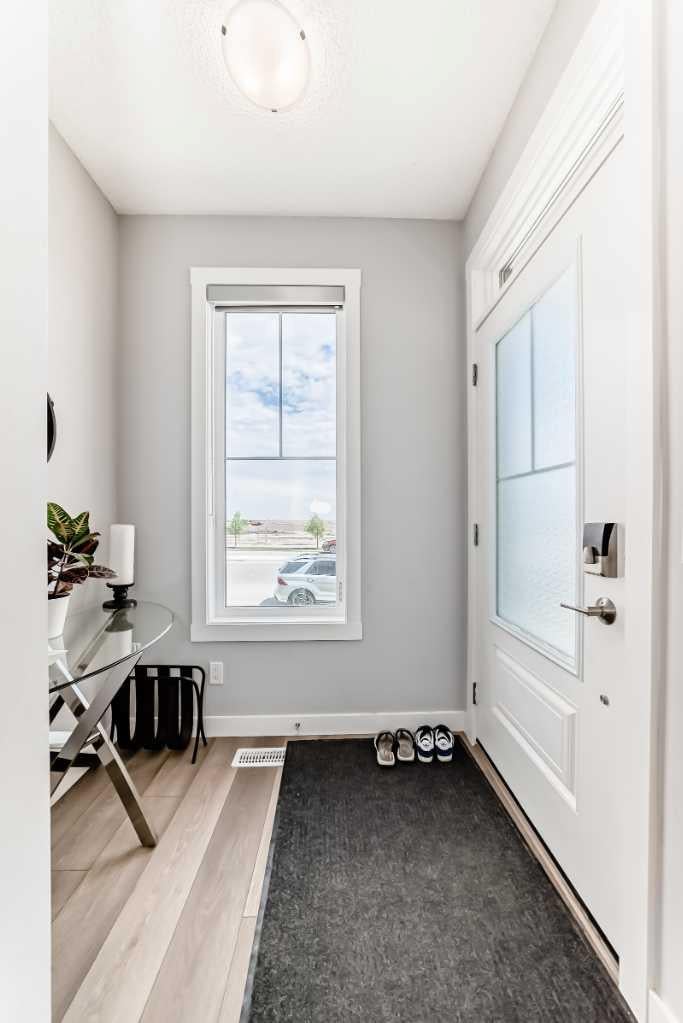
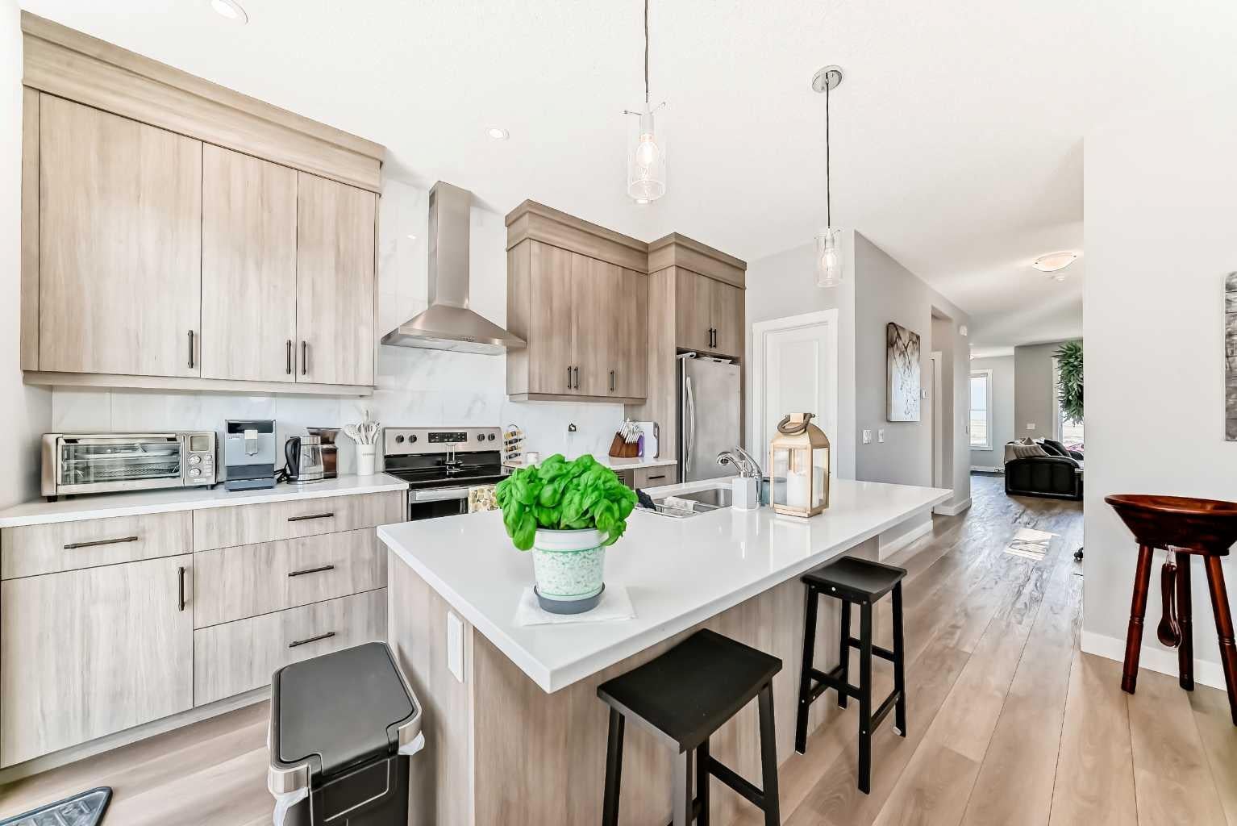
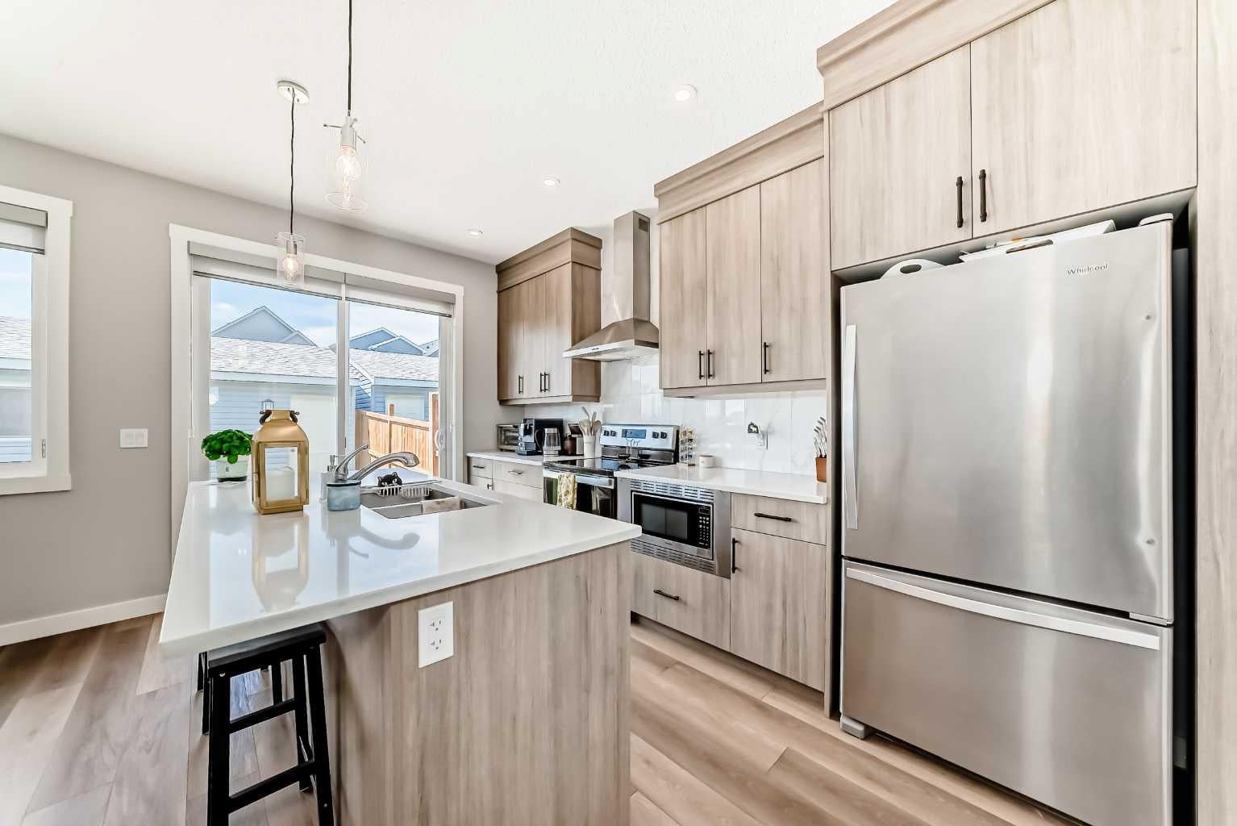
Welcome to this impeccably maintained semi-detached home featuring 2 complete living areas. The main level features a bright and inviting open-concept layout with a beautiful kitchen, dining room and a spacious living room. Upper floor holds 3 bedrooms, 2.5 bathrooms, laundry room, and a bonus room. What truly sets this property apart is the fully legal basement suite, complete with a private entrance, 4th bedroom, full kitchen, laundry, and full bathroom — an excellent mortgage helper or ideal setup for extended family living. Outside, enjoy the convenience of a double garage and low-maintenance living. Located just minutes from shopping, restaurants, schools, parks, the South Health Campus Hospital, easy access to Deerfoot and Stoney Trail, Seton offers everything you need right at your doorstep.

Save
Ask
Tour
Hide
Share
Listing Snapshot
Price 
$635,000
Days On Site 
7 Days
Bedrooms 
4
Inside Area (SqFt) 
1,682.1 sqft
Total Baths 
4
Full Baths 
3
Partial Baths 
1
Lot Size 
0.06 Acres
Year Built 
2023
MLS® Number 
A2333444
Status 
Active
Property Tax 
$4,395
Maintenance Fees 
N/A
Sq Ft Source 
N/A
Friends & Family
Recent Activity
a week agoListing first seen on site
a week agoListing updated with changes from the MLS®
General Features
Acres 
0.06
Garage 
Yes
Garage Spaces 
2
Levels 
Two
Parking 
Garage
Parking Spaces 
2
Property Sub Type 
Single Family Residence
SqFt Above 
799.3
SqFt Below 
655.5
Style 
2 StoreyAttached-Side by Side
Zoning 
R-Gm
Interior Features
Appliances 
DishwasherMicrowaveOvenRefrigeratorWasher/DryerCooktop
Basement 
FullFinishedExterior Entry
Flooring 
CarpetVinyl
Heating 
Exhaust FanForced Air
Interior 
Kitchen IslandPantryWalk-In Closet(s)
Laundry Features 
In BasementUpper Level
2pc Bathroom 
Dimensions - 8`2" x 3`0"Level - Main
4pc Bathroom 
Dimensions - 8`9" x 4`11"Level - Basement
5pc Ensuite bath 
Dimensions - 12`3" x 5`9"Level - Upper
Bedroom 
Dimensions - 8`11" x 8`6"Level - Upper
Bedroom - Primary 
Dimensions - 12`11" x 10`11"Level - Upper
Dining Room 
Dimensions - 13`3" x 8`4"Level - Main
Kitchen 
Dimensions - 14`0" x 8`3"Level - Main
Kitchenette 
Dimensions - 8`10" x 8`5"Level - Basement
Save
Ask
Tour
Hide
Share
Exterior Features
Construction Details 
Vinyl Siding
Frontage 
4.27M 14`0"
Lot Features 
Back Yard
Patio And Porch 
Deck
Roof 
ShingleAsphalt
Community Features
Association Amenities 
None
Community Features 
ClubhouseParkPlayground
Maintenance Fee 
451.5
Maintenance Fee Frequency 
Annually
Listing courtesy of Jessica Gill of CIR Realty

Listing information is provided by Participants of the Alberta One Realty Listing Services (Pillar 9). IDX information is provided exclusively for personal, non-commercial use, and may not be used for any purpose other than to identify prospective properties consumers may be interested in purchasing. Information is deemed reliable but not guaranteed. Copyright 2026, Alberta One Realty Listing Services (Pillar 9)
Last checked 2026-08-25 01:33 PM UTC

Neighborhood & Commute
Source: Walkscore
Save
Ask
Tour
Hide
Share