Save
Ask
Tour
Hide
Share
$640,000
13 Days On Site

57 Royal Birch Crescent NW
Calgary, AB T3G 5N8

For Sale|Single Family Residence|Active
3
Beds
4
Total Baths
2
Full Baths
2
Partial Baths
1,397.1
SqFt
$458
/SqFt
2003
Built
Subdivision:
Royal Oak
County:
Calgary
Call Now: 587-328-7524
Is this the listing for you? We can help make it yours.
587-328-7524
57 Royal Birch Crescent NW57 Royal Birch Crescent NW57 Royal Birch Crescent NW57 Royal Birch Crescent NW
Save
Ask
Tour
Hide
Share

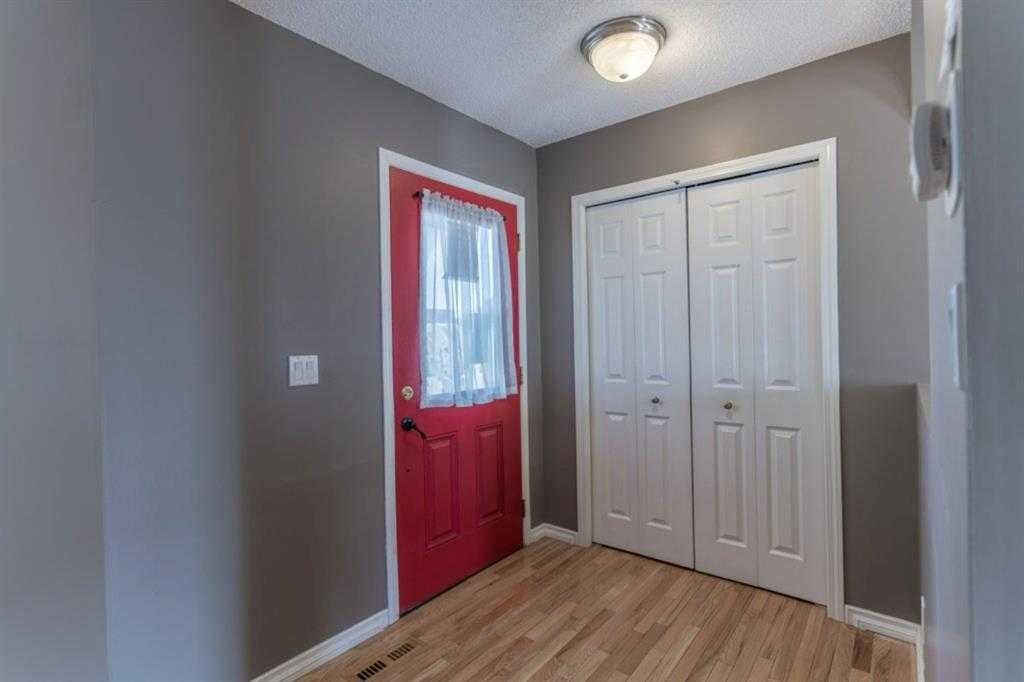
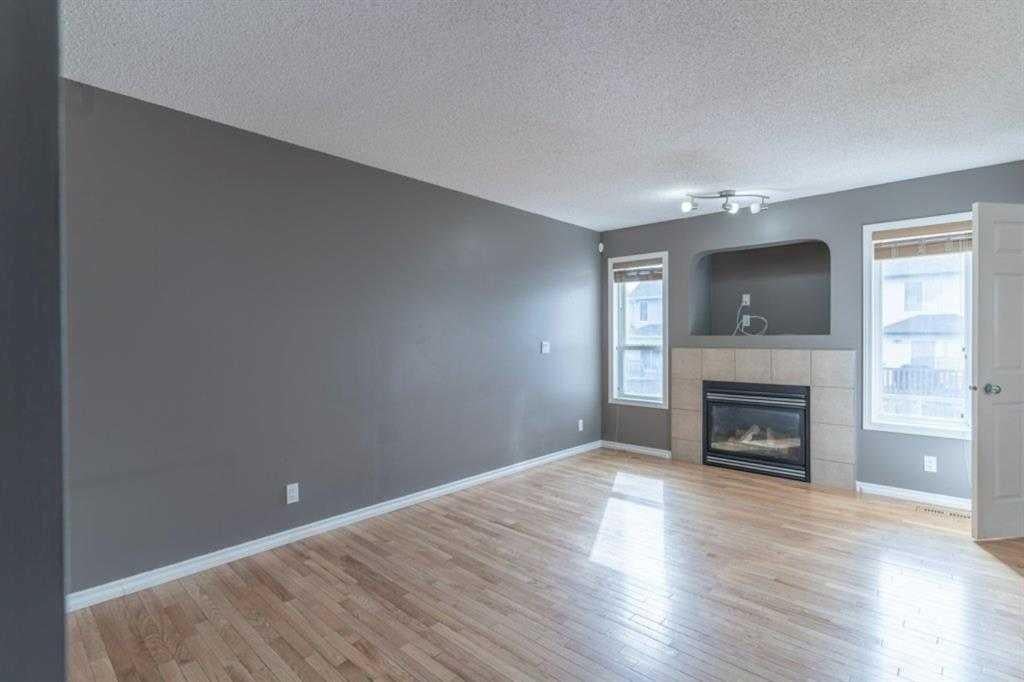
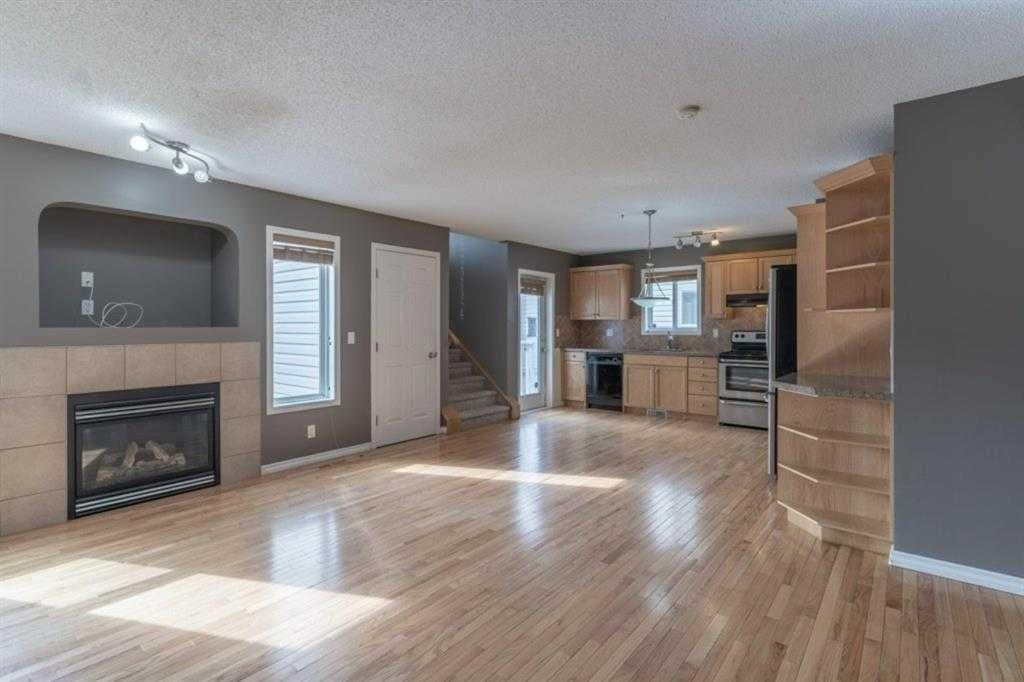
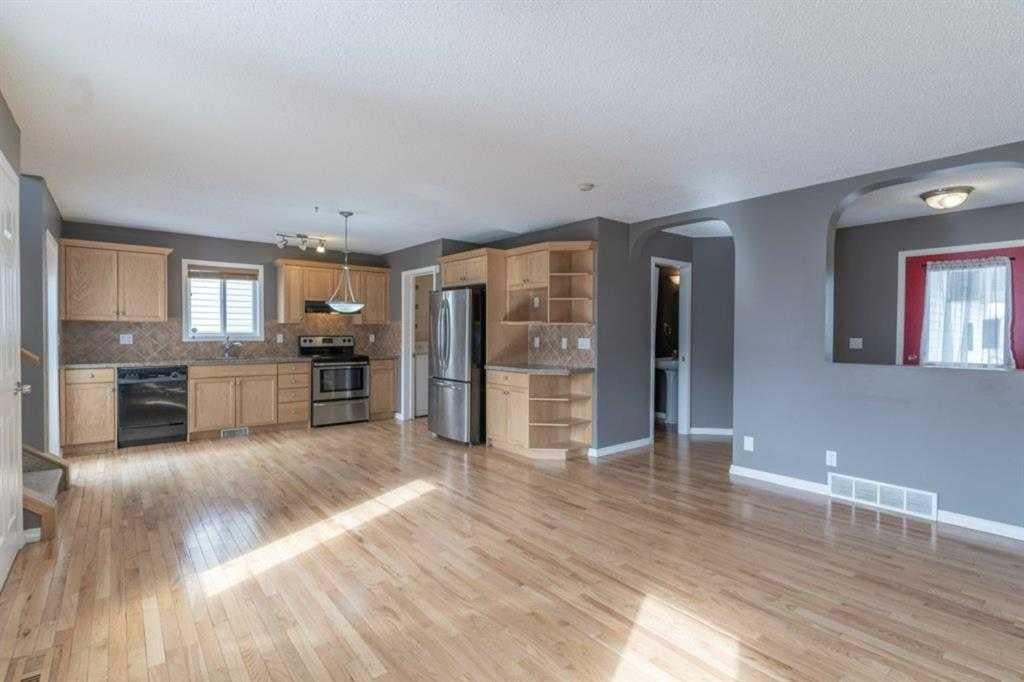
Welcome to 57 Royal Birch Crescent NW! This well-maintained family home is ideally located on a quiet street directly across from a park and playground in the desirable community of Royal Oak. The main floor features a bright open-concept living and kitchen area, walk-through pantry, main-floor laundry, and 2-piece bathroom. Upstairs offers a spacious primary bedroom with walk-in closet and 4-piece ensuite, plus two additional well-sized bedrooms and a 4-piece bathroom. The fully finished basement provides a 2PC bathroom, storage pace and a large family room with plenty of space for relaxing or entertaining. Enjoy the fully fenced backyard and the convenience of having a playground right across the street. Fantastic location close to Stoney Trail, schools, shopping, public transit, restaurants, parks, pathways, and recreation, with easy access to amenities throughout northwest Calgary. A wonderful family home in a quiet, welcoming community!

Save
Ask
Tour
Hide
Share
Listing Snapshot
Price 
$640,000
Days On Site 
13 Days
Bedrooms 
3
Inside Area (SqFt) 
1,397.1 sqft
Total Baths 
4
Full Baths 
2
Partial Baths 
2
Lot Size 
0.09 Acres
Year Built 
2003
MLS® Number 
A2333369
Status 
Active
Property Tax 
$4,249.28
Maintenance Fees 
N/A
Sq Ft Source 
N/A
Friends & Family
Recent Activity
2 weeks agoListing first seen on site
2 weeks agoListing updated with changes from the MLS®
General Features
Acres 
0.09
Attached Garage 
Yes
Garage 
Yes
Garage Spaces 
2
Levels 
Two
Parking 
AttachedGarageGarage Door Opener
Parking Spaces 
4
Property Sub Type 
Single Family Residence
SqFt Above 
678.5
SqFt Below 
561.1
Style 
2 Storey
Zoning 
R-1C
Interior Features
Appliances 
DishwasherDryerRefrigeratorWasherElectric Range
Basement 
FullFinished
Fireplace 
Yes
Fireplace Features 
Gas
Fireplaces 
1
Flooring 
CarpetCeramic TileHardwood
Heating 
Forced AirNatural Gas
Interior 
Open Floorplan
Laundry Features 
Main Level
2pc Bathroom 
Dimensions - 2`11" x 7`5"Level - Main
4pc Bathroom 
Dimensions - 7`11" x 5`0"Level - Second
4pc Ensuite bath 
Dimensions - 7`11" x 4`11"Level - Second
Bedroom 
Dimensions - 9`11" x 9`7"Level - Second
Bedroom - Primary 
Dimensions - 10`8" x 13`8"Level - Second
Flex Space 
Dimensions - 8`4" x 8`4"Level - Basement
Furnace/Utility Room 
Dimensions - 7`2" x 8`0"Level - Basement
Game Room 
Dimensions - 23`11" x 12`8"Level - Basement
Kitchen With Eating Area 
Dimensions - 12`8" x 13`9"Level - Main
Laundry 
Dimensions - 6`5" x 5`1"Level - Main
Living Room 
Dimensions - 12`4" x 15`5"Level - Main
Pantry 
Dimensions - 2`0" x 7`8"Level - Main
Storage 
Dimensions - 3`1" x 7`11"Level - Basement
Save
Ask
Tour
Hide
Share
Exterior Features
Construction Details 
StoneVinyl SidingFrame
Exterior 
OtherPrivate Yard
Fencing 
Fenced
Frontage 
11.64M 38`2"
Lot Features 
Rectangular Lot
Patio And Porch 
Deck
Roof 
ShingleAsphalt
Community Features
Association Amenities 
None
Community Features 
ParkPlayground
Maintenance Fee 
220
Maintenance Fee Frequency 
Annually
Listing courtesy of Ying Xin Sun of Homecare Realty Ltd.

Listing information is provided by Participants of the Alberta One Realty Listing Services (Pillar 9). IDX information is provided exclusively for personal, non-commercial use, and may not be used for any purpose other than to identify prospective properties consumers may be interested in purchasing. Information is deemed reliable but not guaranteed. Copyright 2026, Alberta One Realty Listing Services (Pillar 9)
Last checked 2026-09-01 01:13 AM UTC

Neighborhood & Commute
Source: Walkscore
Save
Ask
Tour
Hide
Share