

Save
Ask
Tour
Hide
$609,999
52 Days On Site
2522 17 Street SECalgary, AB T2G 3V9
For Sale|Single Family Residence|Active
3
Beds
1
Total Bath
1
Full Bath
812.24
SqFt
$751
/SqFt
1953
Built
Subdivision:
Inglewood
County:
Calgary
Call Now: 587-328-7524
Is this the listing for you? We can help make it yours.
587-328-7524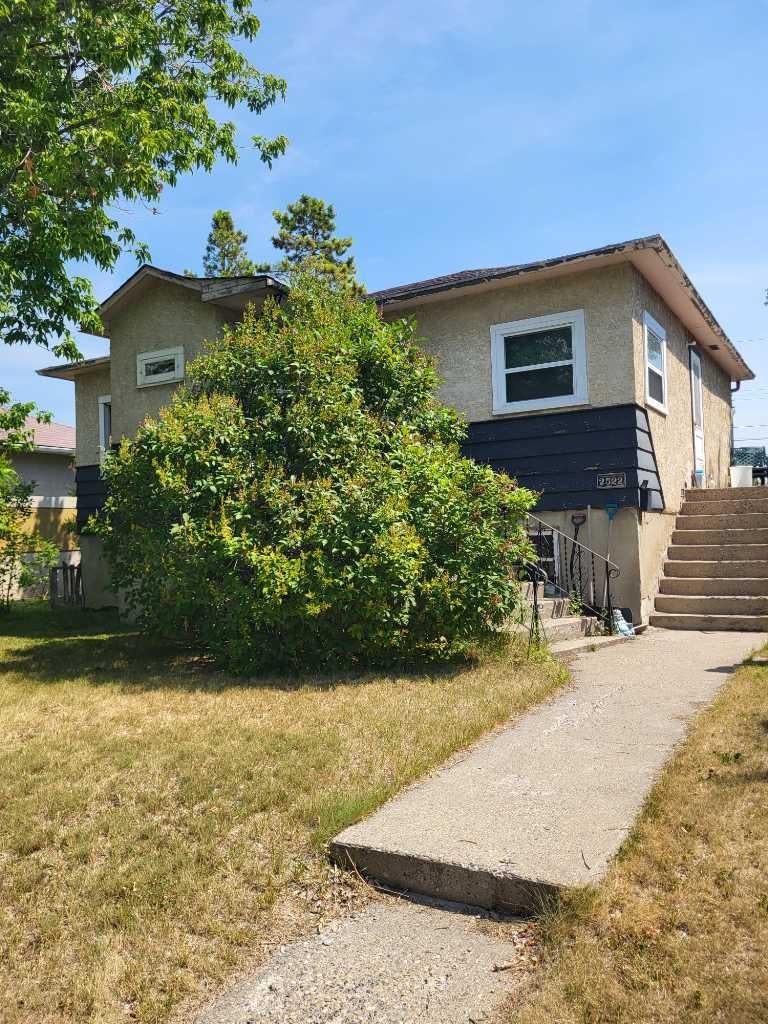
Save
Ask
Tour
Hide
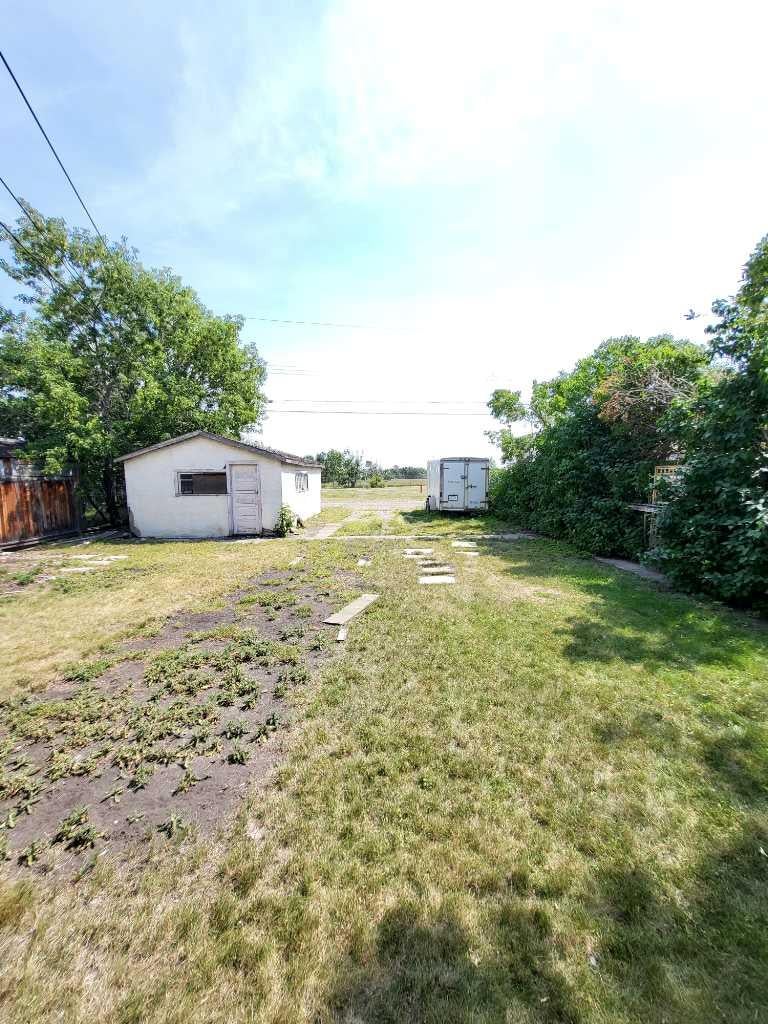
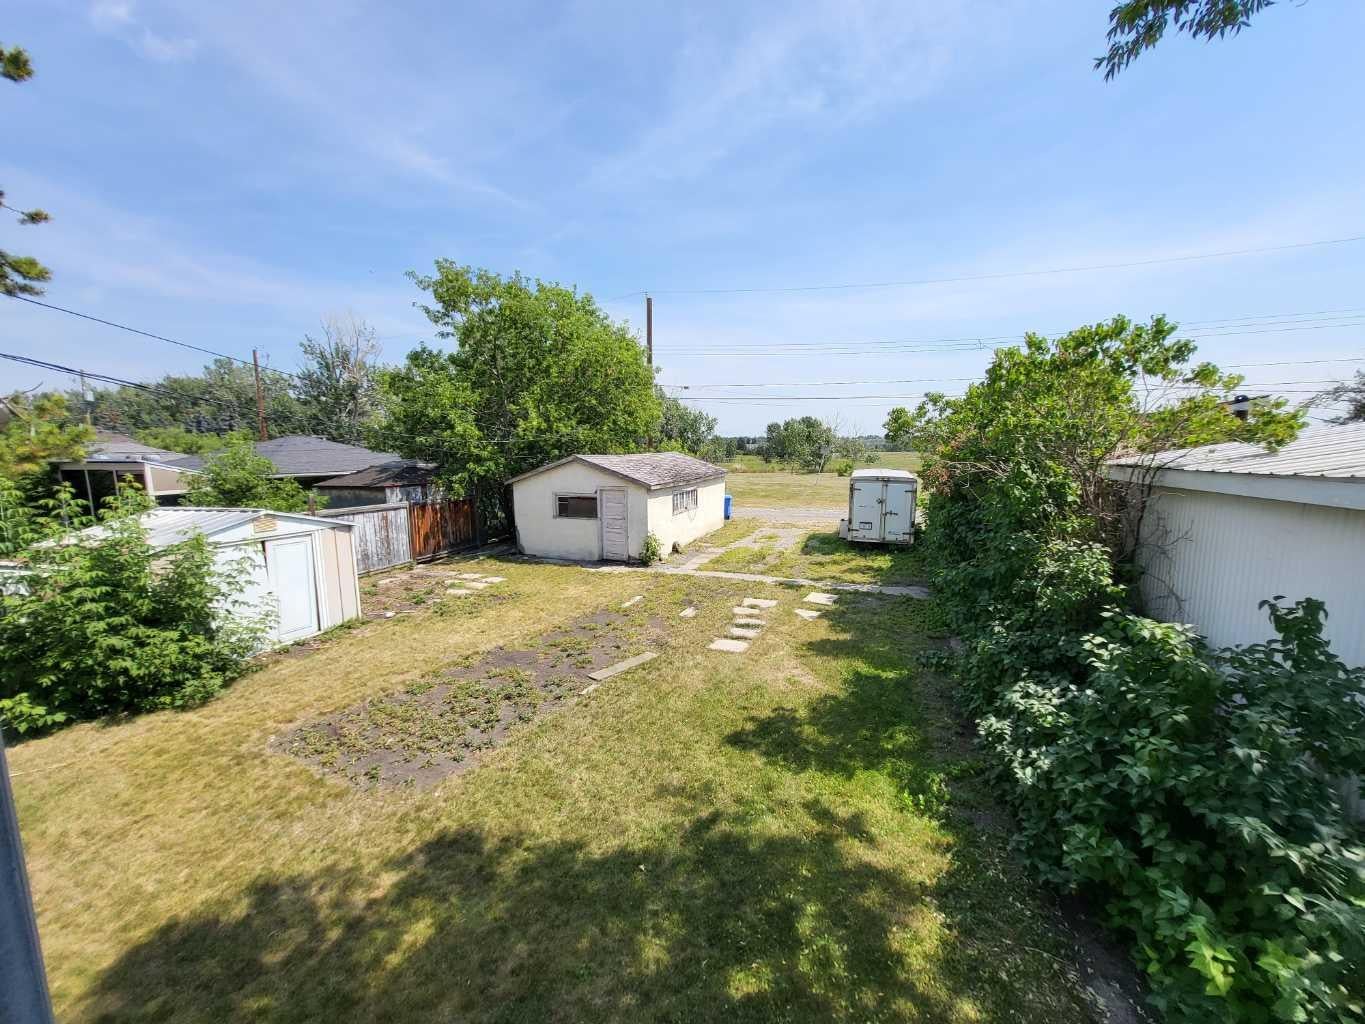
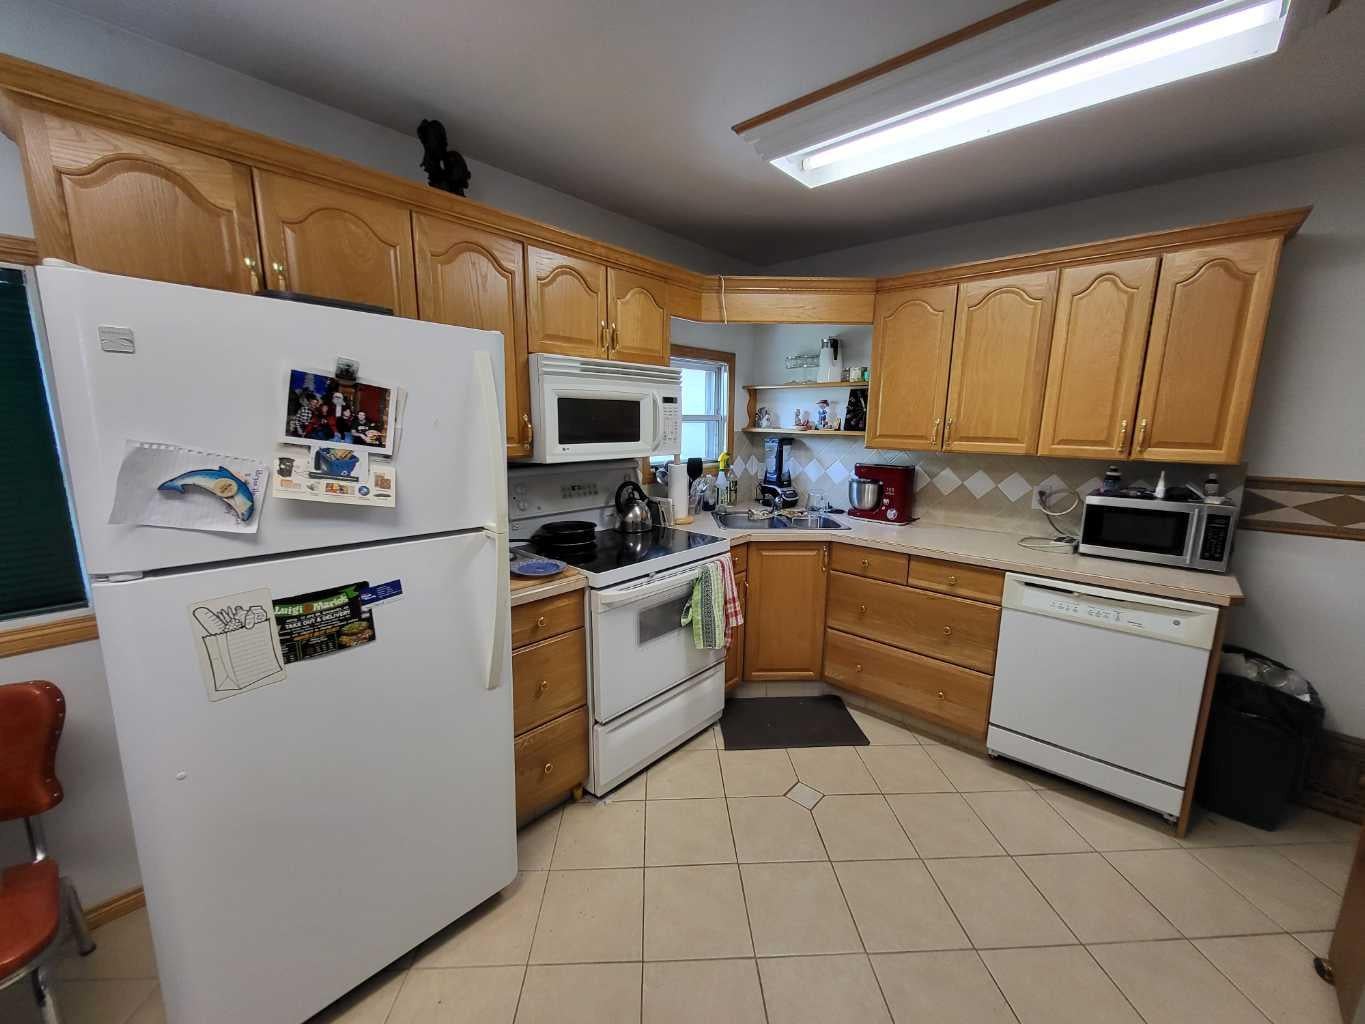
Welcome to the sought-after community of Inglewood! This original home is situated on a quiet street and backs directly onto a green space, making it an ideal opportunity for the developer with a vision or a buyer looking to customize their own space. Main Floor: Features two bedrooms, four-piece bath, a kitchen with dinette and a 14'x14' living room. Lower Level: Partially developed with an additional bedroom and large windows throughout that provide abundant natural light. The 5274Square foot lot provides the perfect canvas. Don’t delay—book your appointment today to see the potential this property holds.
Save
Ask
Tour
Hide
Listing Snapshot
Price
$609,999
Days On Site
52 Days
Bedrooms
3
Inside Area (SqFt)
812.24 sqft
Total Baths
1
Full Baths
1
Partial Baths
N/A
Lot Size
0.12 Acres
Year Built
1953
MLS® Number
A2333305
Status
Active
Property Tax
$4,322
Maintenance Fees
N/A
Sq Ft Source
N/A
Friends & Family
Recent Activity
| 3 weeks ago | Status changed to Active | |
| 3 weeks ago | Listing updated with changes from the MLS® | |
| 2 months ago | Listing first seen on site |
General Features
Acres
0.12
Foundation
Block
Garage
Yes
Garage Spaces
1
Levels
One
Parking
Garage
Parking Spaces
1
Property Sub Type
Single Family Residence
SqFt Above
812.24
SqFt Below
812.24
Style
Bungalow
Zoning
R-CG
Interior Features
Appliances
DishwasherDryerRefrigeratorElectric Range
Basement
FullUnfinished
Flooring
LaminateLinoleum
Heating
Forced Air
Interior
See Remarks
Laundry Features
Lower Level
4pc Bathroom
Level - Main
Bedroom
Dimensions - 9`0" x 11`0"Level - Main
Kitchen With Eating Area
Dimensions - 14`7" x 10`4"Level - Main
Living Room
Dimensions - 14`0" x 14`0"Level - Main
Save
Ask
Tour
Hide
Exterior Features
Construction Details
Frame
Exterior
None
Fencing
Fenced
Frontage
13.41M 44`0"
Lot Features
Back Yard
Patio And Porch
Other
Roof
ShingleAsphalt
Community Features
Community Features
ParkPlaygroundSidewalksStreet Lights
Listing courtesy of Mark Tomney of Century 21 Bamber Realty LTD.

Listing information is provided by Participants of the Alberta One Realty Listing Services (Pillar 9). IDX information is provided exclusively for personal, non-commercial use, and may not be used for any purpose other than to identify prospective properties consumers may be interested in purchasing. Information is deemed reliable but not guaranteed. Copyright 2026, Alberta One Realty Listing Services (Pillar 9)
Last checked 2026-09-22 12:31 PM UTC
Listing information is provided by Participants of the Alberta One Realty Listing Services (Pillar 9). IDX information is provided exclusively for personal, non-commercial use, and may not be used for any purpose other than to identify prospective properties consumers may be interested in purchasing. Information is deemed reliable but not guaranteed. Copyright 2026, Alberta One Realty Listing Services (Pillar 9)
Last checked 2026-09-22 12:31 PM UTC
Neighborhood & Commute
Source: Walkscore
Save
Ask
Tour
Hide
