

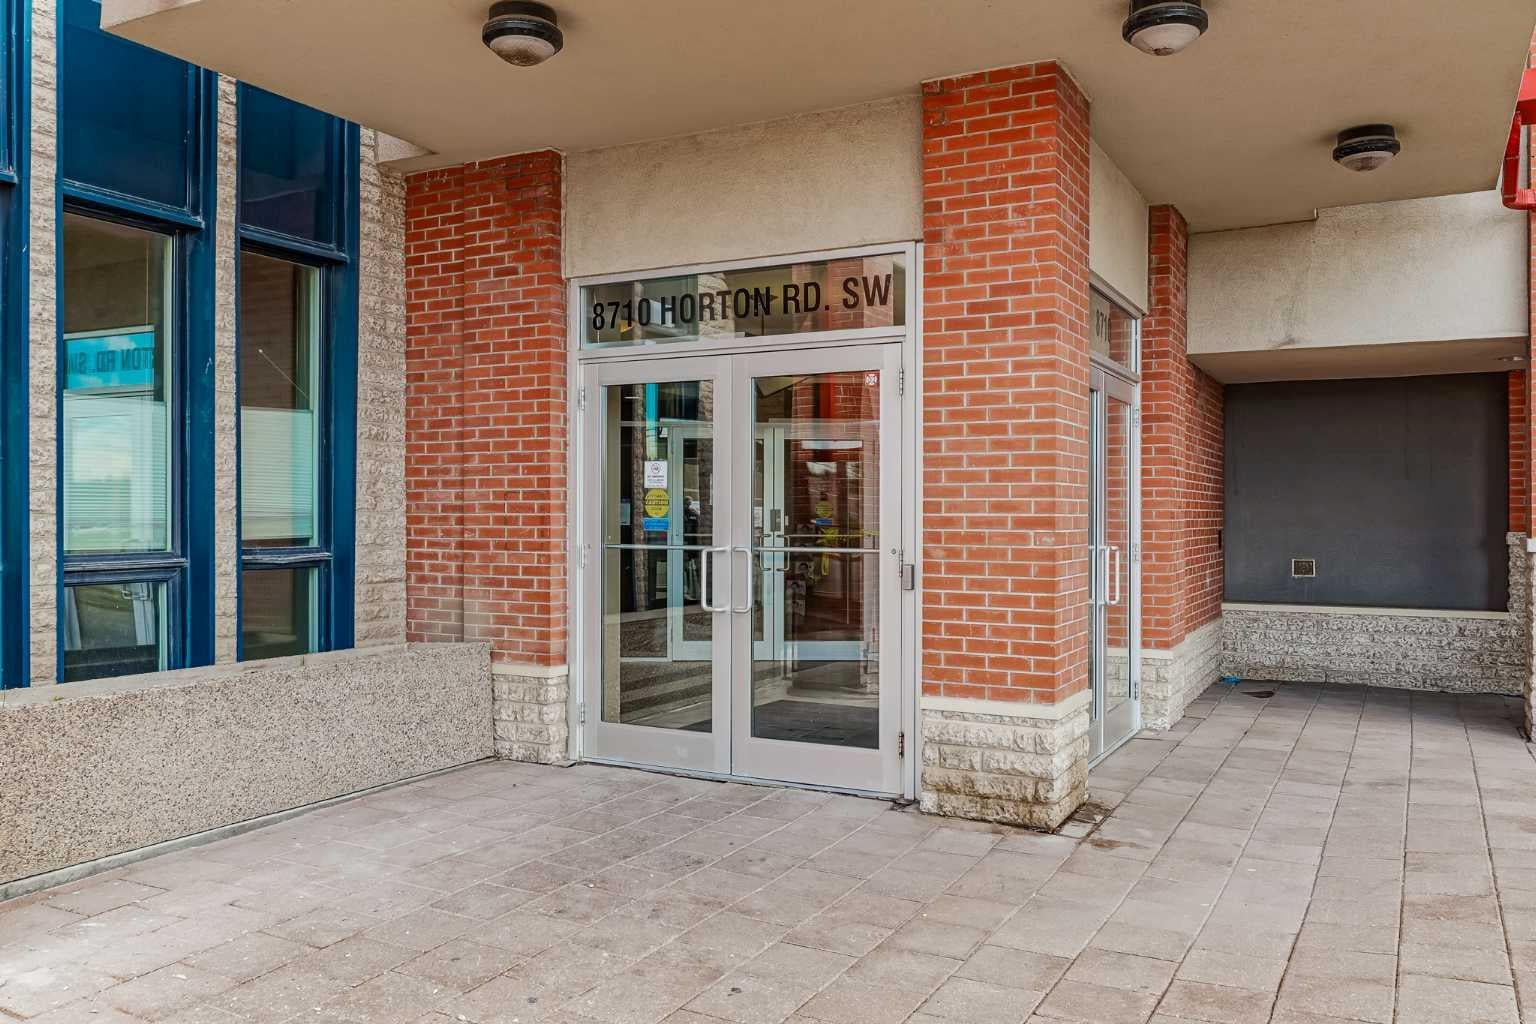
8710 Horton Road SW 1205Calgary, AB T2P 0P7
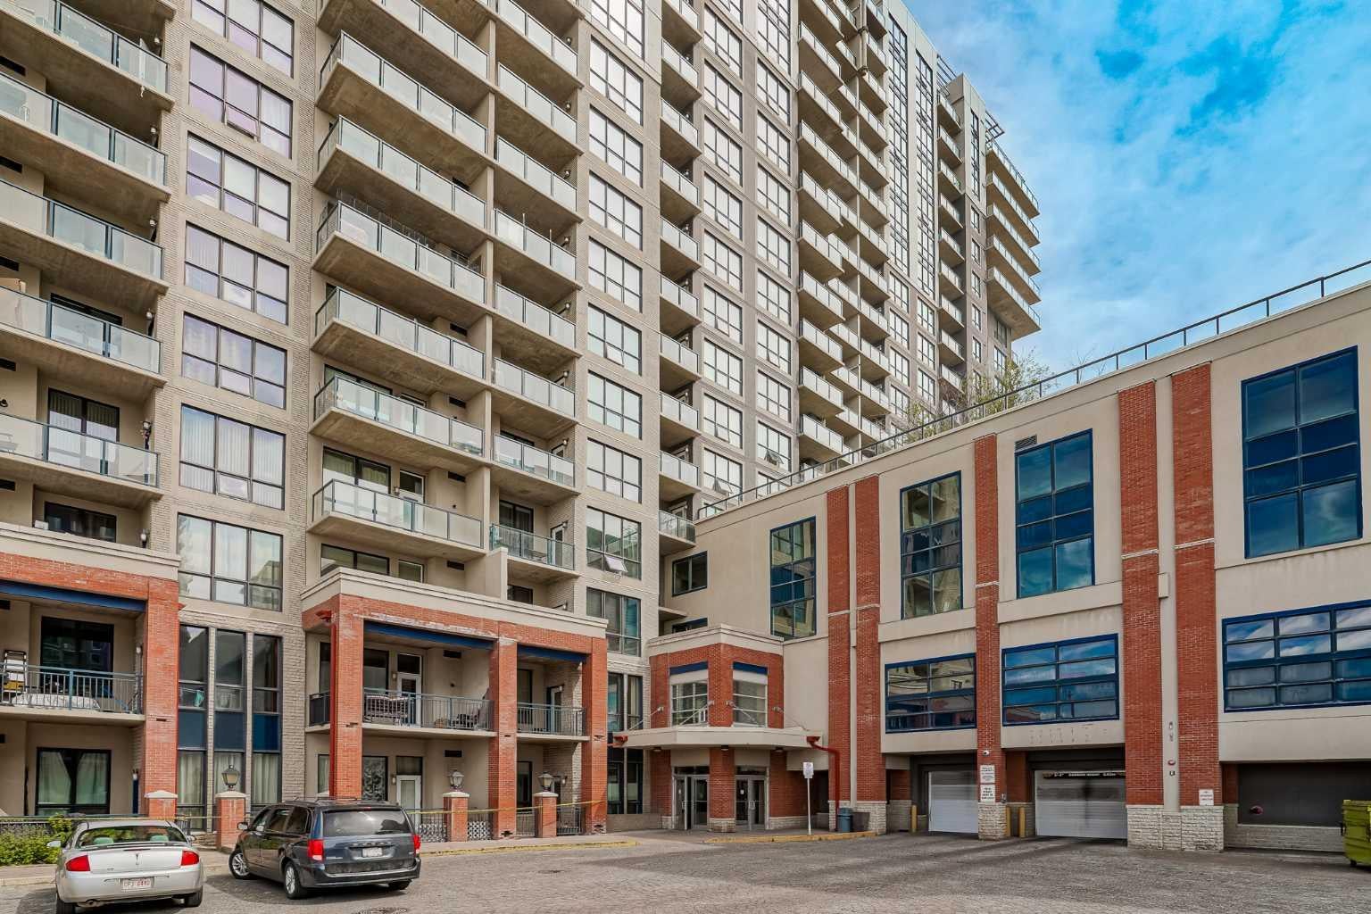
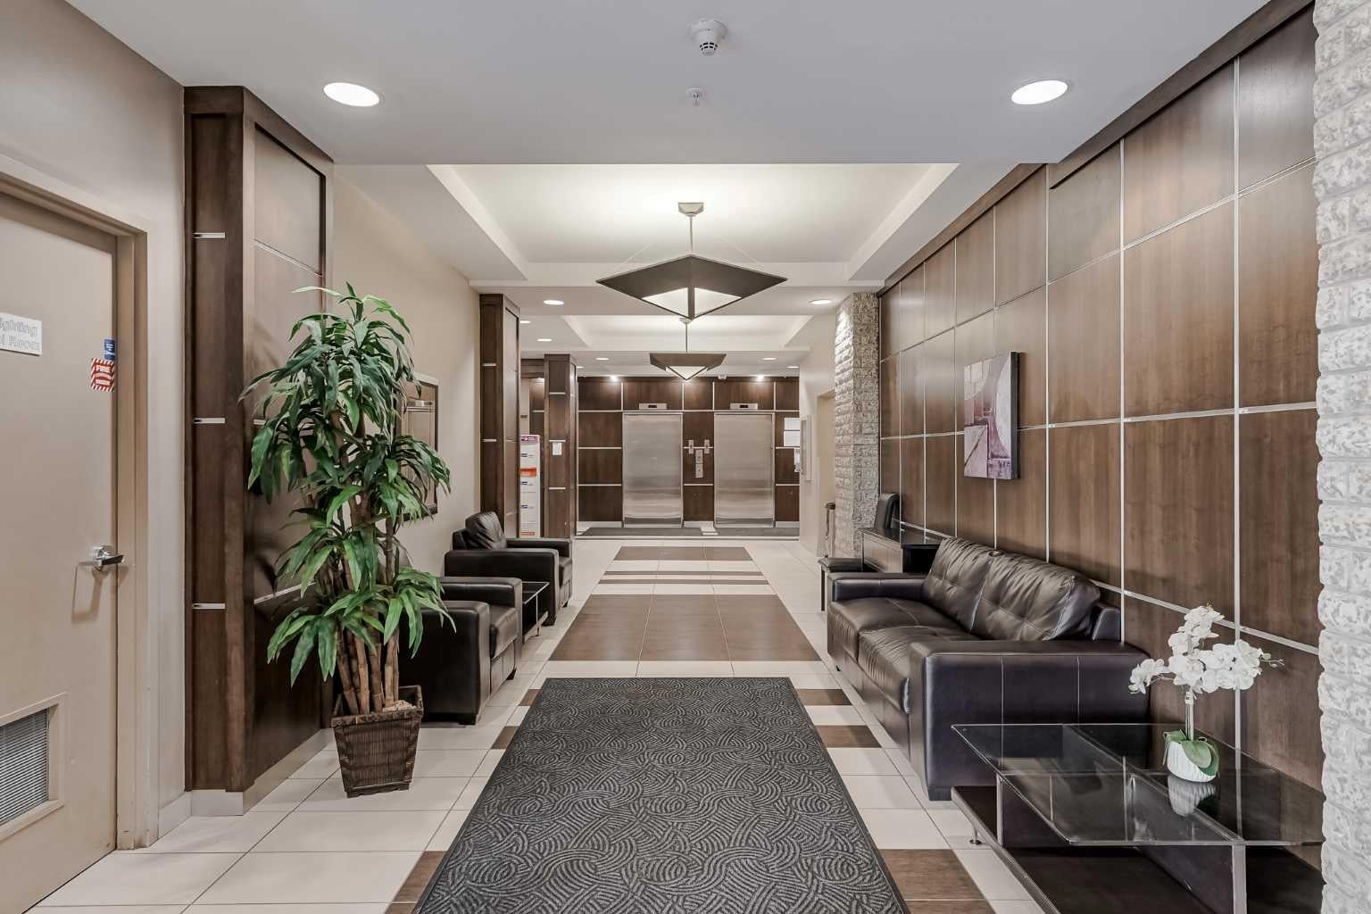
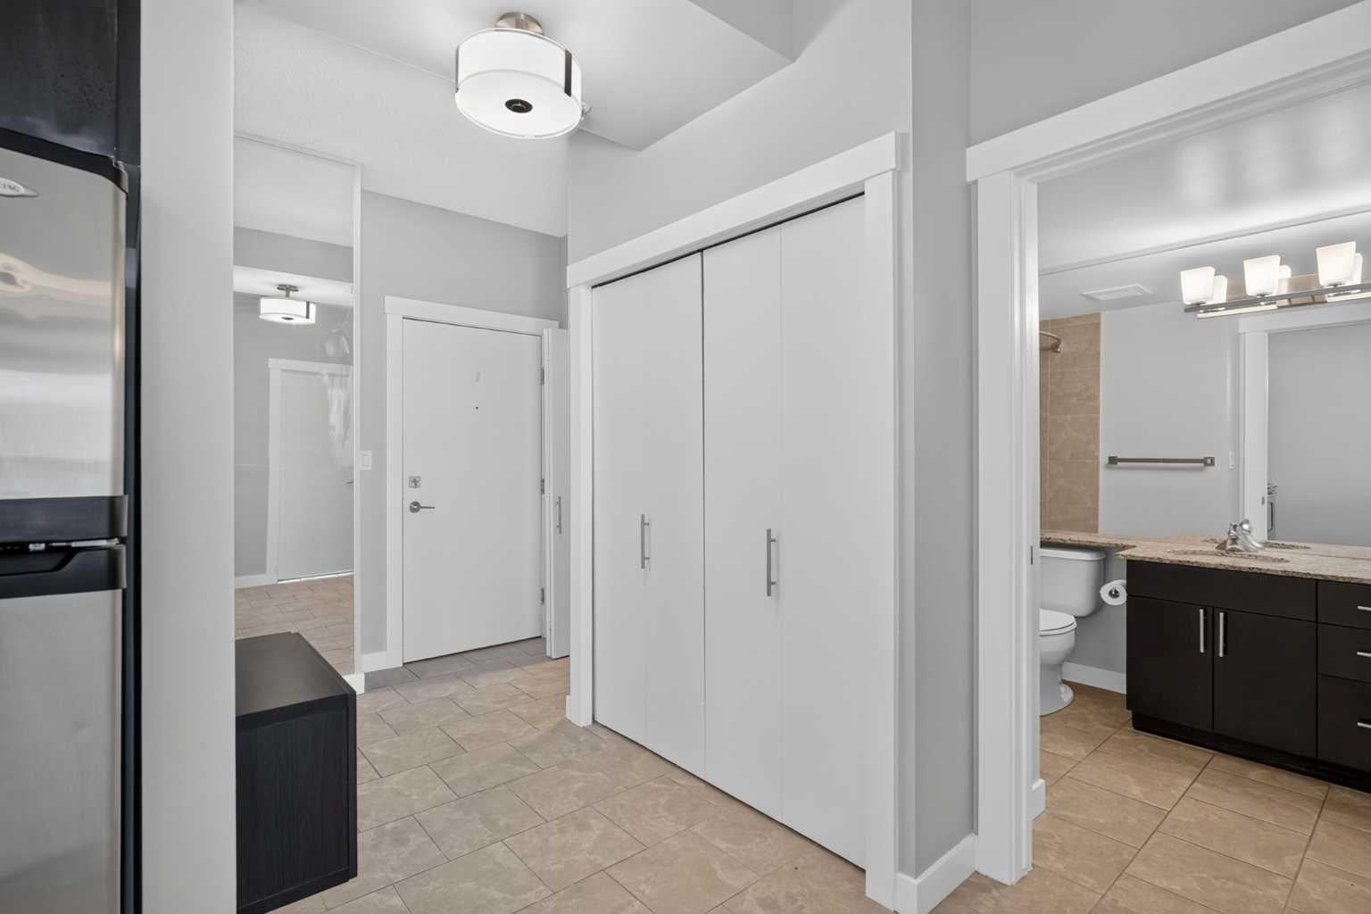
Wake up to extraordinary panoramas in this pristine, light-filled one-bedroom plus den concrete condo designed for modern city living. Soaring nine-foot ceilings and expansive windows flood the open-concept space with natural light while framing sweeping, uninterrupted mountain and city vistas. The gourmet kitchen serves as the centerpiece of the home, beautifully appointed with rich dark cabinetry, granite countertops, a matching full-height backsplash, stainless steel appliances, and an inviting breakfast bar. Step through the living area onto your private balcony—complete with a gas hookup for your BBQ—to enjoy effortless outdoor entertaining against a breathtaking backdrop. Thoughtful functional features include a versatile den perfect for a home office, durable tile flooring, and the convenience of in-suite laundry. Set within a secure, eco-friendly concrete building with individual utility metering for exceptionally low energy costs, residents enjoy top-tier amenities including 24-hour security, a spectacular rooftop patio, dedicated bike storage, and generous visitor parking. Located just steps from the Heritage LRT station with rapid access to downtown and endless surrounding amenities, this move-in-ready gem with quick possession available offers an unbeatable lifestyle for first-time buyers and an outstanding opportunity for savvy investors alike.
| 2 weeks ago | Listing first seen on site | |
| 2 weeks ago | Listing updated with changes from the MLS® |

Listing information is provided by Participants of the Alberta One Realty Listing Services (Pillar 9). IDX information is provided exclusively for personal, non-commercial use, and may not be used for any purpose other than to identify prospective properties consumers may be interested in purchasing. Information is deemed reliable but not guaranteed. Copyright 2026, Alberta One Realty Listing Services (Pillar 9)
Last checked 2026-08-11 10:35 PM UTC
