

10 Walgrove Walk SE 418Calgary, AB T2X 4E3
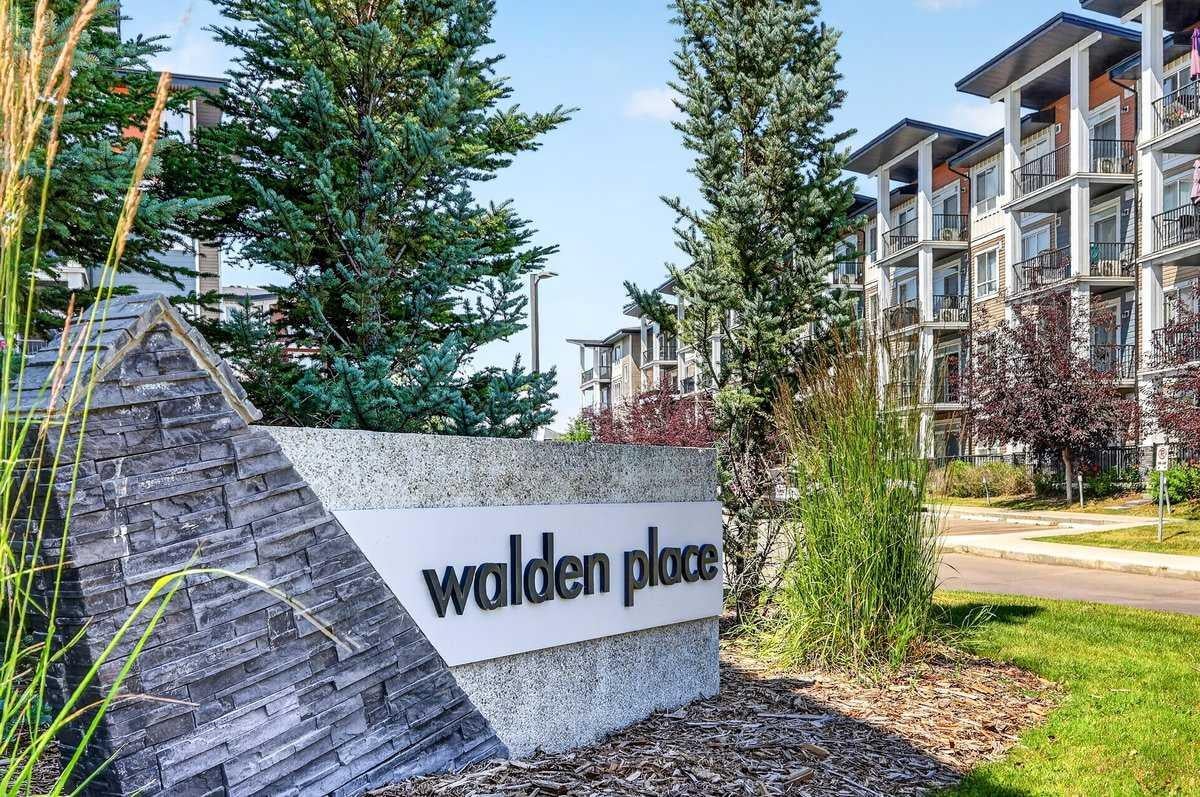
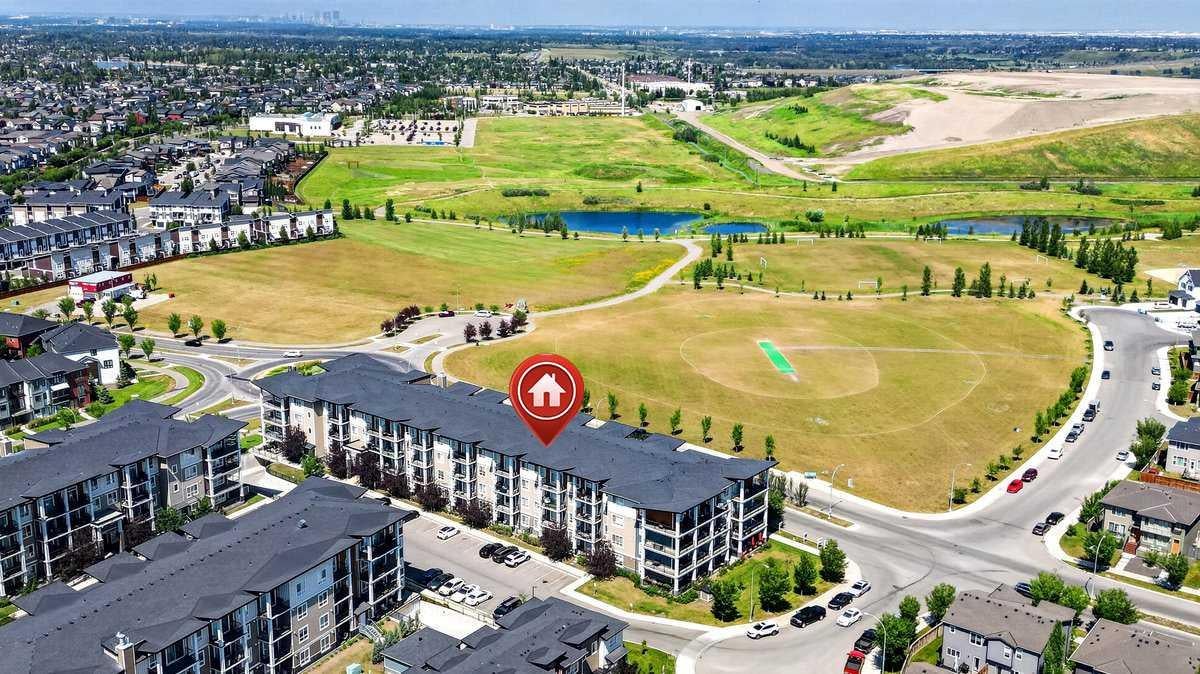
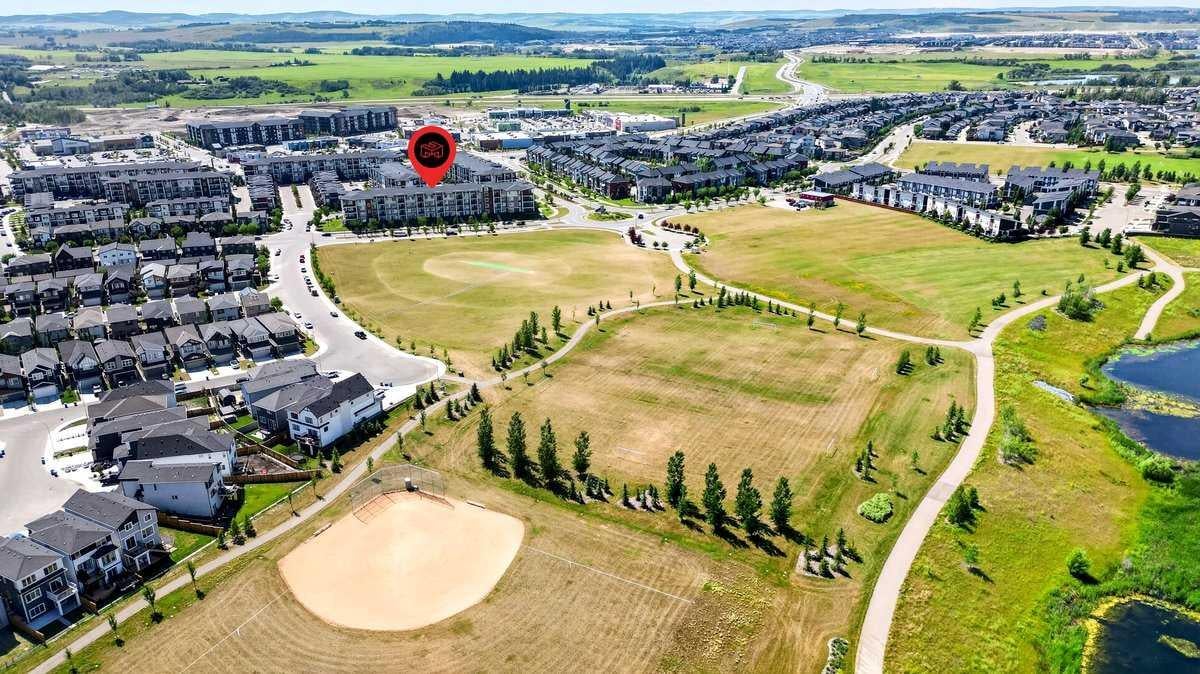
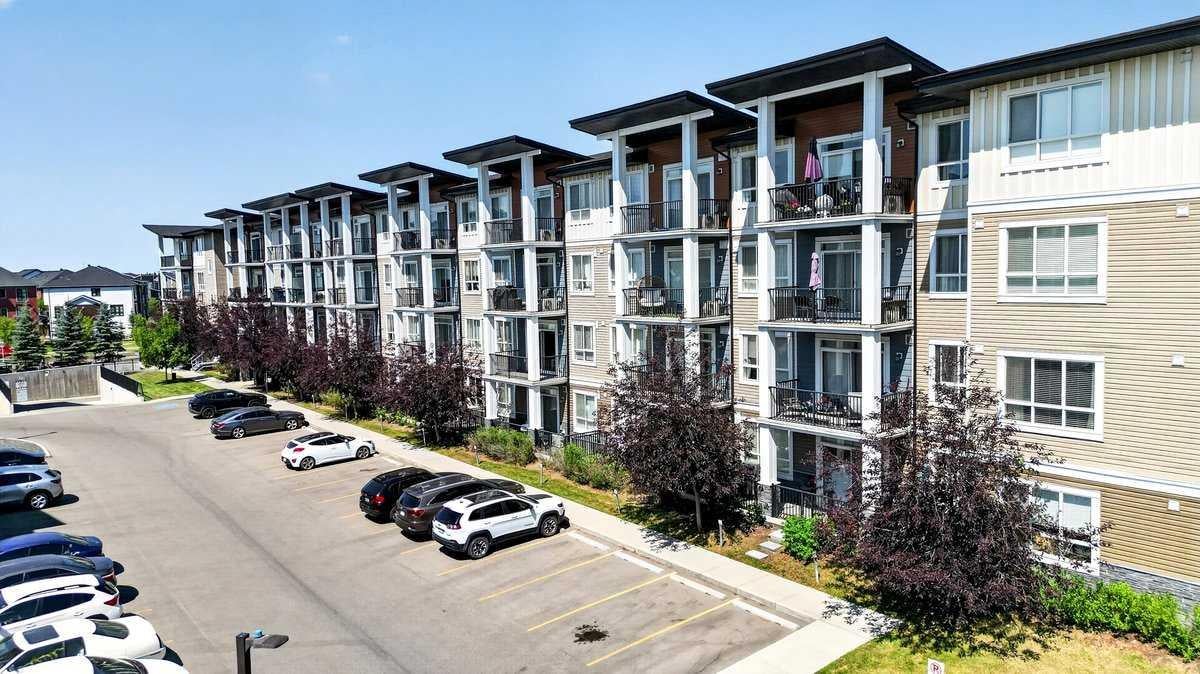
***NEW PRICE...AMAZING VALUE!!***Welcome to the vibrant community of WALDEN and this IMMACULATE (must see) 758 sqft TOP FLOOR unit with UNOBSTRUCTED VIEW!! Featuring 9' CEILINGS...TWO BEDROOMS...TWO FULL BATHROOMS...INSUITE LAUNDRY and underground TITLED PARKING!!*** You'll feel right at home as soon as you walk through the front entry! The upgraded kitchen is kitchen is both OPEN and ATTRACTIVE...while remaining fully FUNCTIONAL. It offers QUARTZ countertops, SUBWAY TILE backsplash, generous-sized ISLAND plus STAINLESS STEEL appliances! Enjoy the convenience of insuite laundry. The PRIMARY bedroom comes with its own 4 PIECE ENSUITE with DOUBLE VANITY and WALK-IN CLOSET! The SECOND bedroom is nicely SEPARATED from the primary...and is conveniently beside the MAIN 4 PIECE BATHROOM. Step out onto your own balcony on those warm summer evenings and enjoy the serene view while sipping on your favorite beverage. This home really is MOVE-IN READY and LOW MAINTENANCE. You'll fully appreciate this highly walkable neighborhood while Fish Creek Park, the Bow River and golf options are amazing and nearby. A variety of shopping and dining options are steps away. The Gates of Walden, Township Mall and Shawnessy Village offer a host of choices! Another major convenience is the quick access to Macleod Trail, Deerfoot and Stoney Trail! Come take a look . You'll be very happy you did!!
| a week ago | Price changed to $329,900 | |
| a week ago | Listing updated with changes from the MLS® | |
| 2 months ago | Listing first seen on site |

Listing information is provided by Participants of the Alberta One Realty Listing Services (Pillar 9). IDX information is provided exclusively for personal, non-commercial use, and may not be used for any purpose other than to identify prospective properties consumers may be interested in purchasing. Information is deemed reliable but not guaranteed. Copyright 2026, Alberta One Realty Listing Services (Pillar 9)
Last checked 2026-10-15 01:40 AM UTC
