Save
Ask
Tour
Hide
Share
$315,000
6 Days On Site

3950 46 Avenue NW 210
Calgary, AB T3A 0L9

For Sale|Apartment|Active
2
Beds
2
Total Baths
2
Full Baths
805.52
SqFt
$391
/SqFt
2011
Built
Subdivision:
Varsity
County:
Calgary
Call Now: 587-328-7524
Is this the listing for you? We can help make it yours.
587-328-7524
3950 46 Avenue NW 2103950 46 Avenue NW 2103950 46 Avenue NW 2103950 46 Avenue NW 210
Save
Ask
Tour
Hide
Share

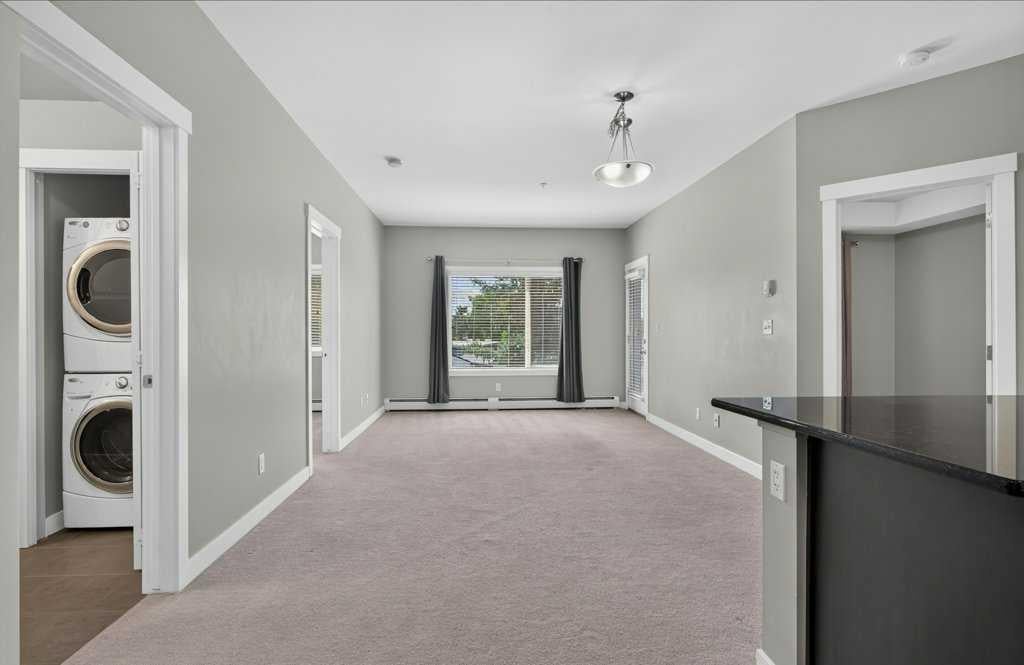
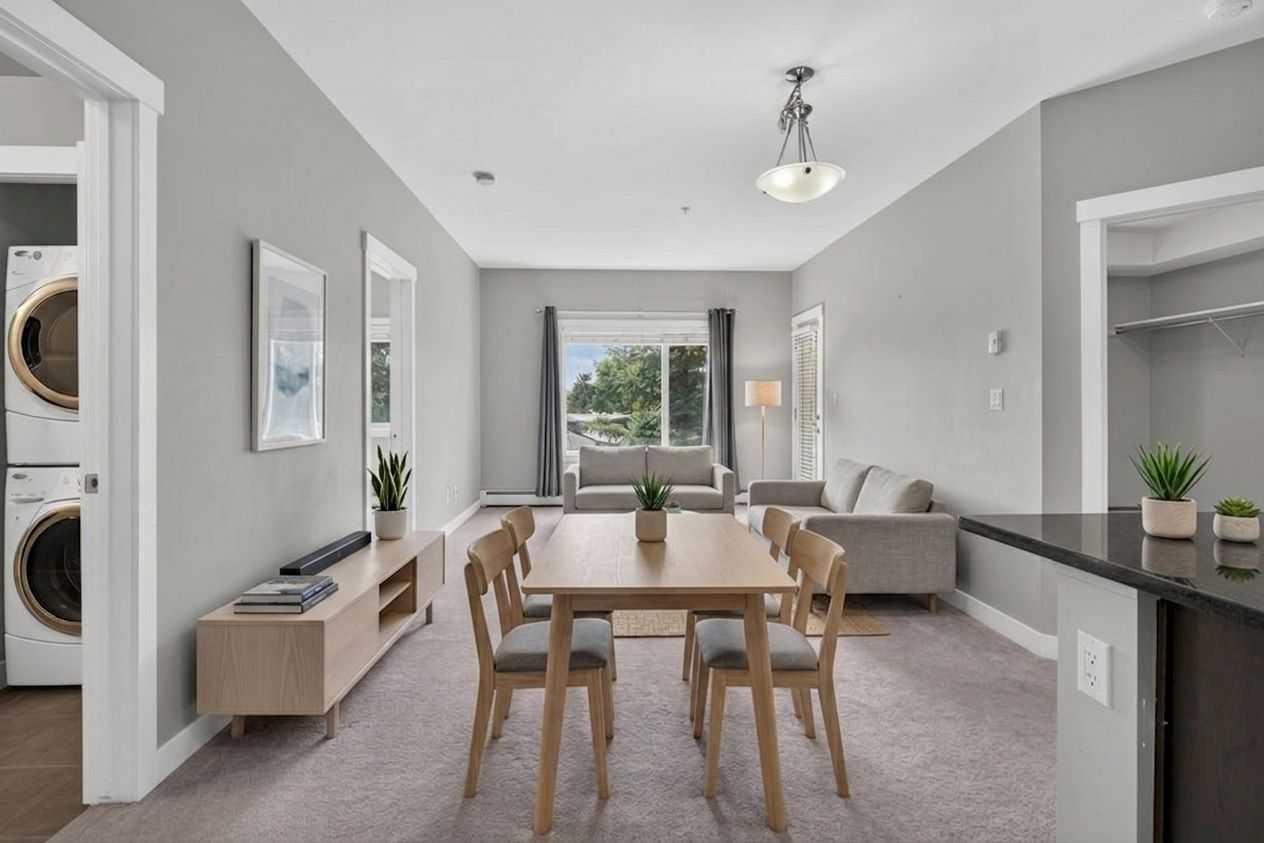
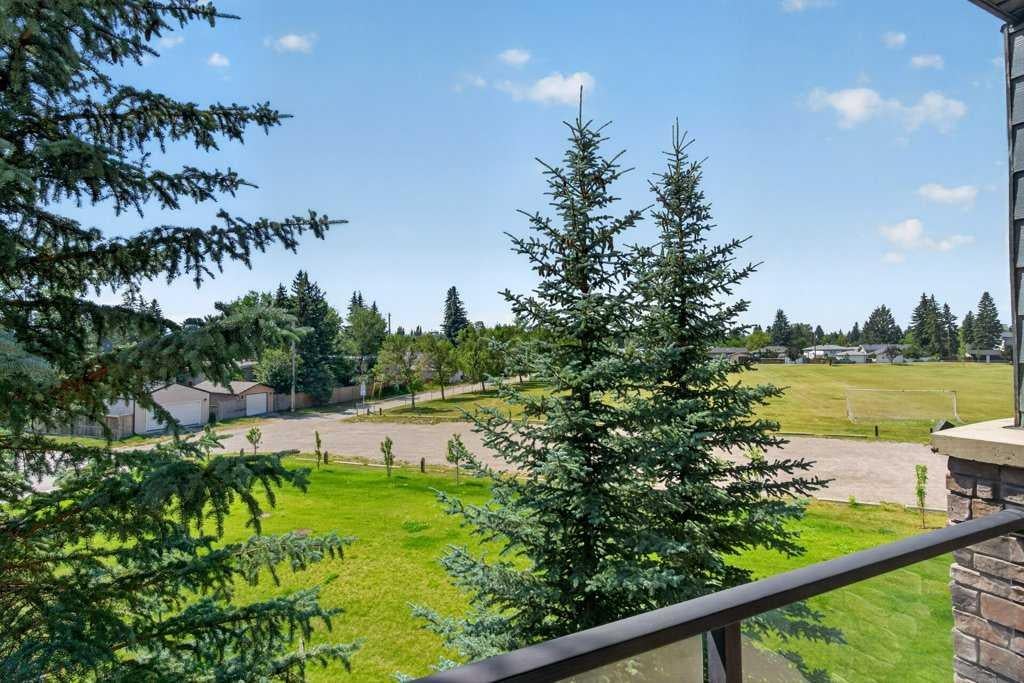
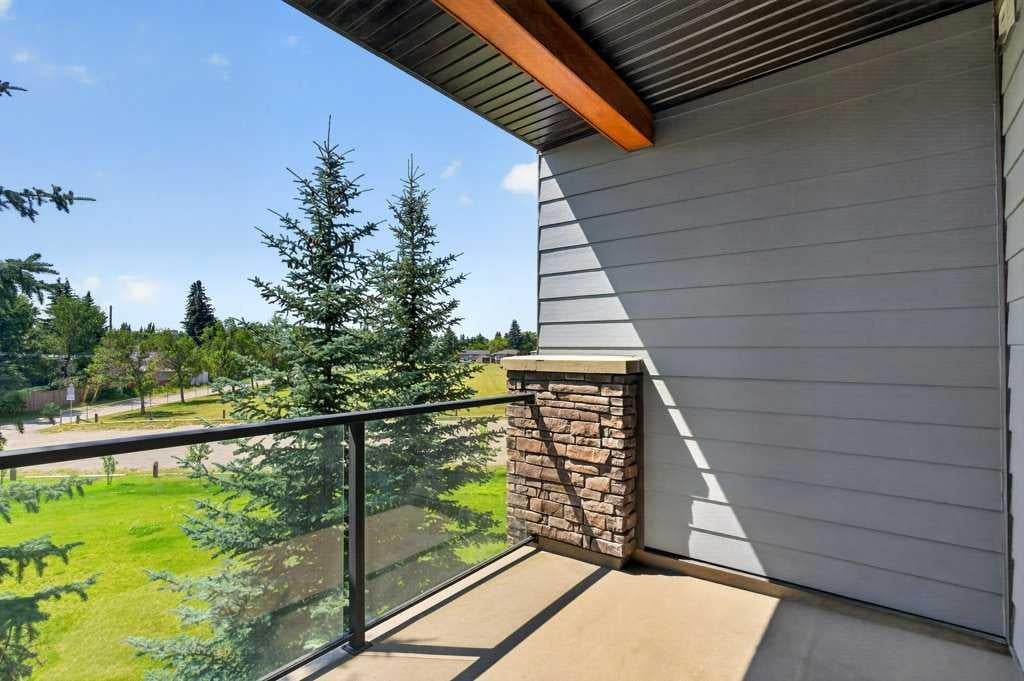
Exceptional opportunity to own a modern condo in the desirable Varsity Landing complex, perfectly located just minutes from the University of Calgary and Foothills Hospital! This fantastic unit features a thoughtful split-bedroom layout offering 2 spacious bedrooms, 2 full bathrooms, a versatile den/office space, and convenient in-suite laundry. This is a south facing unit with views onto a park/green space. Fresh neutral decor and smooth-finished ceilings throughout create a bright, contemporary, and inviting atmosphere. The kitchen is styled with rich espresso cabinetry, stainless steel appliances, and premium granite countertops featuring an eat-in breakfast bar that opens into the dining area. From there, the sunlit living room leads to a private balcony with serene views overlooking the nearby soccer field. The left wing of the home hosts the partially enclosed den, a full bathroom with an integrated laundry closet, and a generous second bedroom, while the right wing is dedicated to the primary suite complete with a walk-through closet and private 4-piece ensuite. Secured indoor parking completes this turn-key home.

Save
Ask
Tour
Hide
Share
Listing Snapshot
Price 
$315,000
Days On Site 
6 Days
Bedrooms 
2
Inside Area (SqFt) 
805.52 sqft
Total Baths 
2
Full Baths 
2
Partial Baths 
N/A
Lot Size 
N/A
Year Built 
2011
MLS® Number 
A2333233
Status 
Active
Property Tax 
$2,031
Maintenance Fees 
$666.02 monthly
Sq Ft Source 
N/A
Friends & Family
Recent Activity
7 days agoListing first seen on site
a week agoListing updated with changes from the MLS®
General Features
Levels 
One
Number Of Stories 
4
Parking 
Garage Door OpenerGuest
Parking Spaces 
1
Pets 
Breed Restrictions
Property Sub Type 
Apartment
SqFt Above 
805.52
Style 
Apartment-Single Level Unit
Zoning 
M-C2 d147
Interior Features
Appliances 
DishwasherDryerMicrowaveRange HoodRefrigeratorWasherElectric Range
Flooring 
CarpetCeramic Tile
Heating 
Hot WaterNatural Gas
Interior 
Breakfast BarWalk-In Closet(s)
Laundry Features 
In Unit
Window Features 
Window Coverings
4pc Bathroom 
Dimensions - 8`2" x 8`8"Level - Main
4pc Ensuite bath 
Dimensions - 7`7" x 4`11"Level - Main
Bedroom 
Dimensions - 11`4" x 8`10"Level - Main
Bedroom - Primary 
Dimensions - 11`9" x 9`11"Level - Main
Den 
Dimensions - 6`11" x 8`10"Level - Main
Dining Room 
Dimensions - 8`2" x 14`8"Level - Main
Foyer 
Dimensions - 7`7" x 7`7"Level - Main
Kitchen 
Dimensions - 7`7" x 9`4"Level - Main
Living Room 
Dimensions - 11`6" x 11`9"Level - Main
Save
Ask
Tour
Hide
Share
Exterior Features
Construction Details 
ConcreteStoneStuccoFrame
Exterior 
Balcony
Windows/Doors 
Window Coverings
Community Features
Association Amenities 
Elevator(s)
Community Features 
GolfParkPlaygroundPoolSidewalksStreet Lights
Maintenance Fee 
666.02
Maintenance Fee Frequency 
Monthly
Listing courtesy of Josh Nelson of Royal LePage Benchmark

Listing information is provided by Participants of the Alberta One Realty Listing Services (Pillar 9). IDX information is provided exclusively for personal, non-commercial use, and may not be used for any purpose other than to identify prospective properties consumers may be interested in purchasing. Information is deemed reliable but not guaranteed. Copyright 2026, Alberta One Realty Listing Services (Pillar 9)
Last checked 2026-08-12 01:16 PM UTC

Neighborhood & Commute
Source: Walkscore
Save
Ask
Tour
Hide
Share