Save
Ask
Tour
Hide
Share
$639,800
10 Days On Site

1600 Copperfield Boulevard SE
Calgary, AB T2Z 0L1

For Sale|Single Family Residence|Active
4
Beds
3
Total Baths
2
Full Baths
1
Partial Bath
1,828.27
SqFt
$350
/SqFt
2007
Built
Subdivision:
Copperfield
County:
Calgary
Call Now: 587-328-7524
Is this the listing for you? We can help make it yours.
587-328-7524
1600 Copperfield Boulevard SE1600 Copperfield Boulevard SE1600 Copperfield Boulevard SE1600 Copperfield Boulevard SE
Save
Ask
Tour
Hide
Share

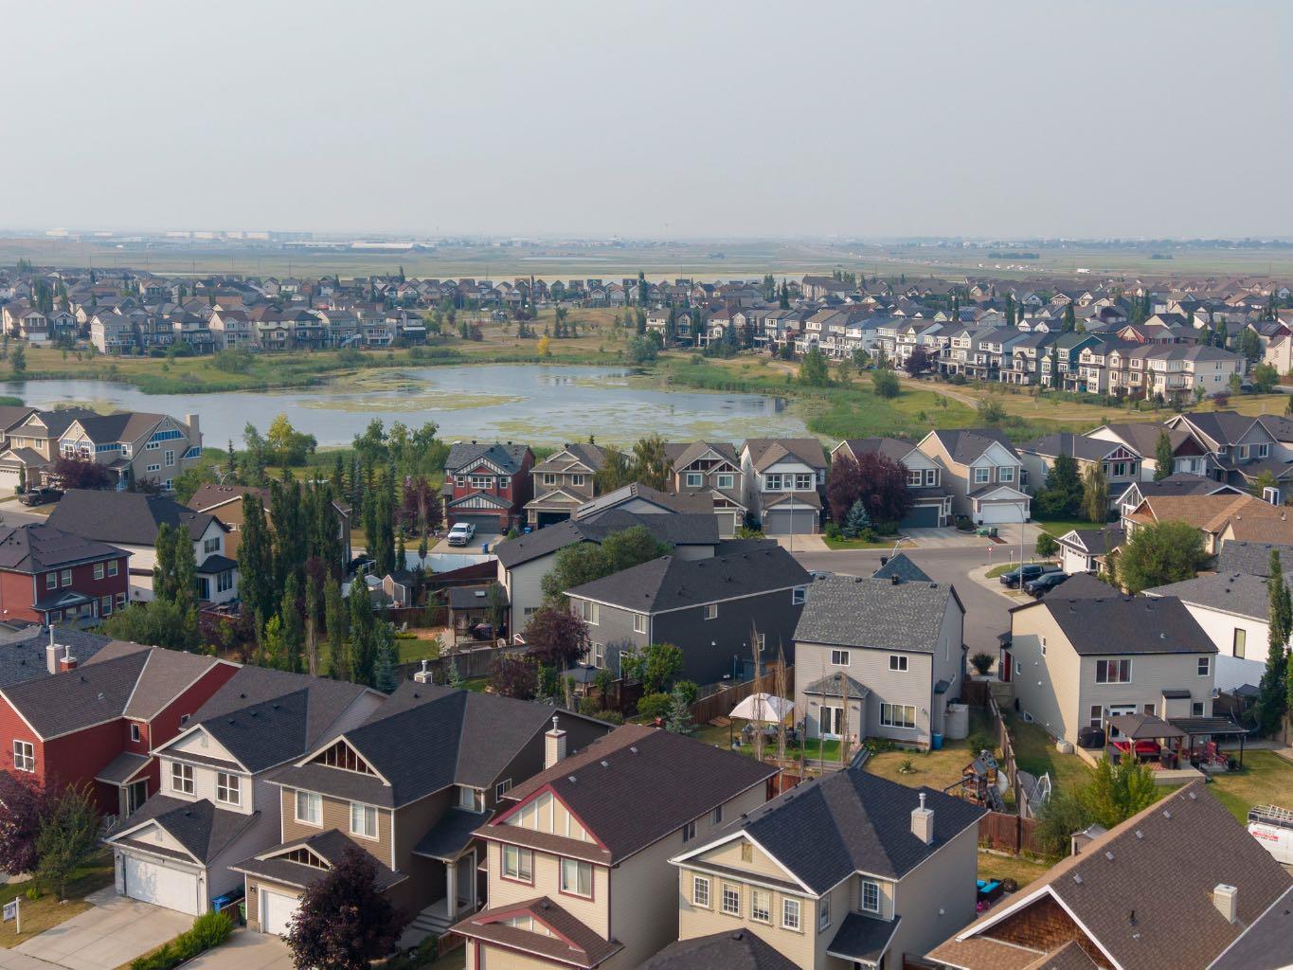
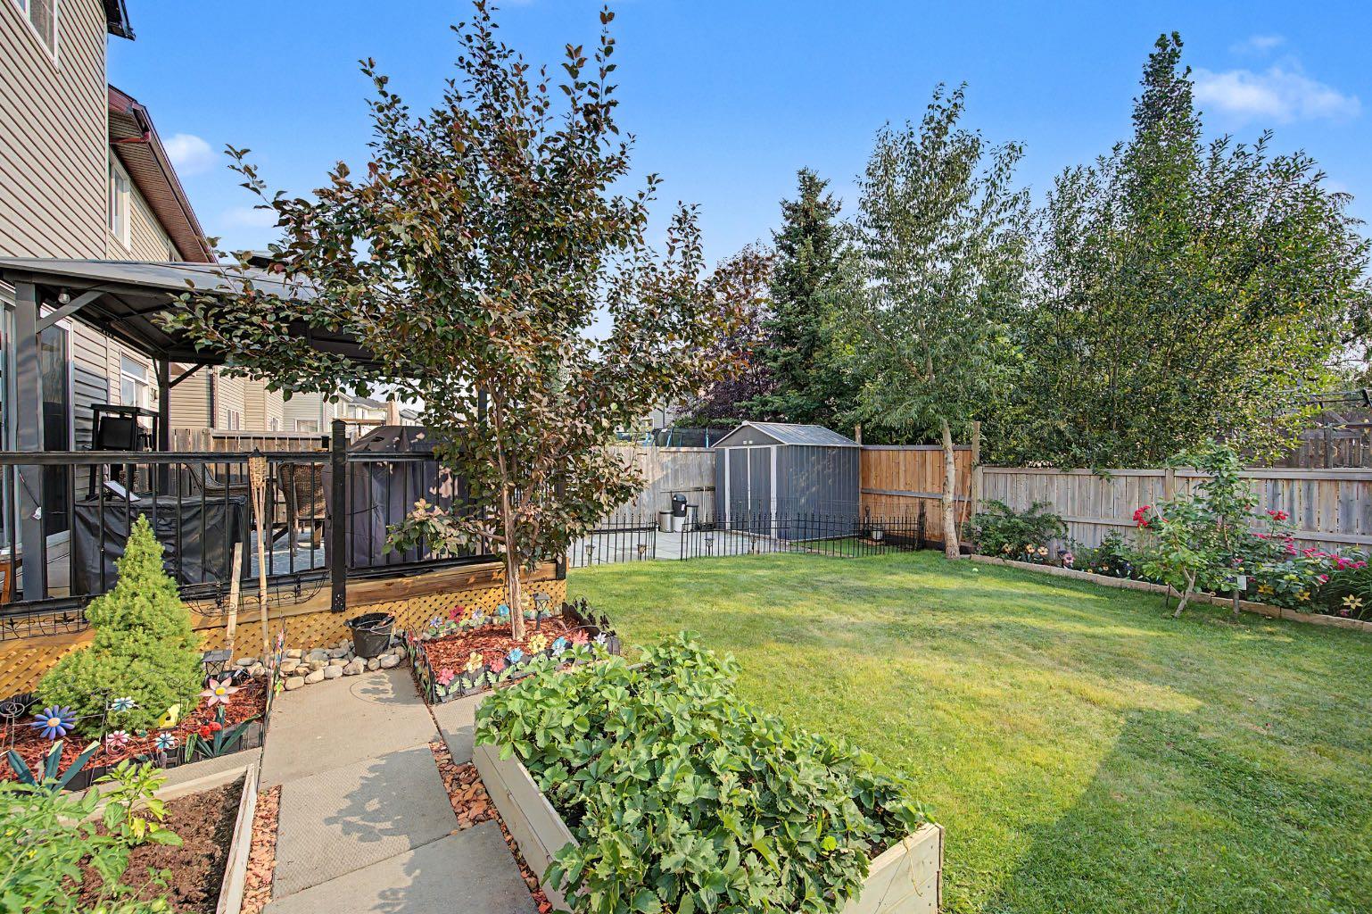

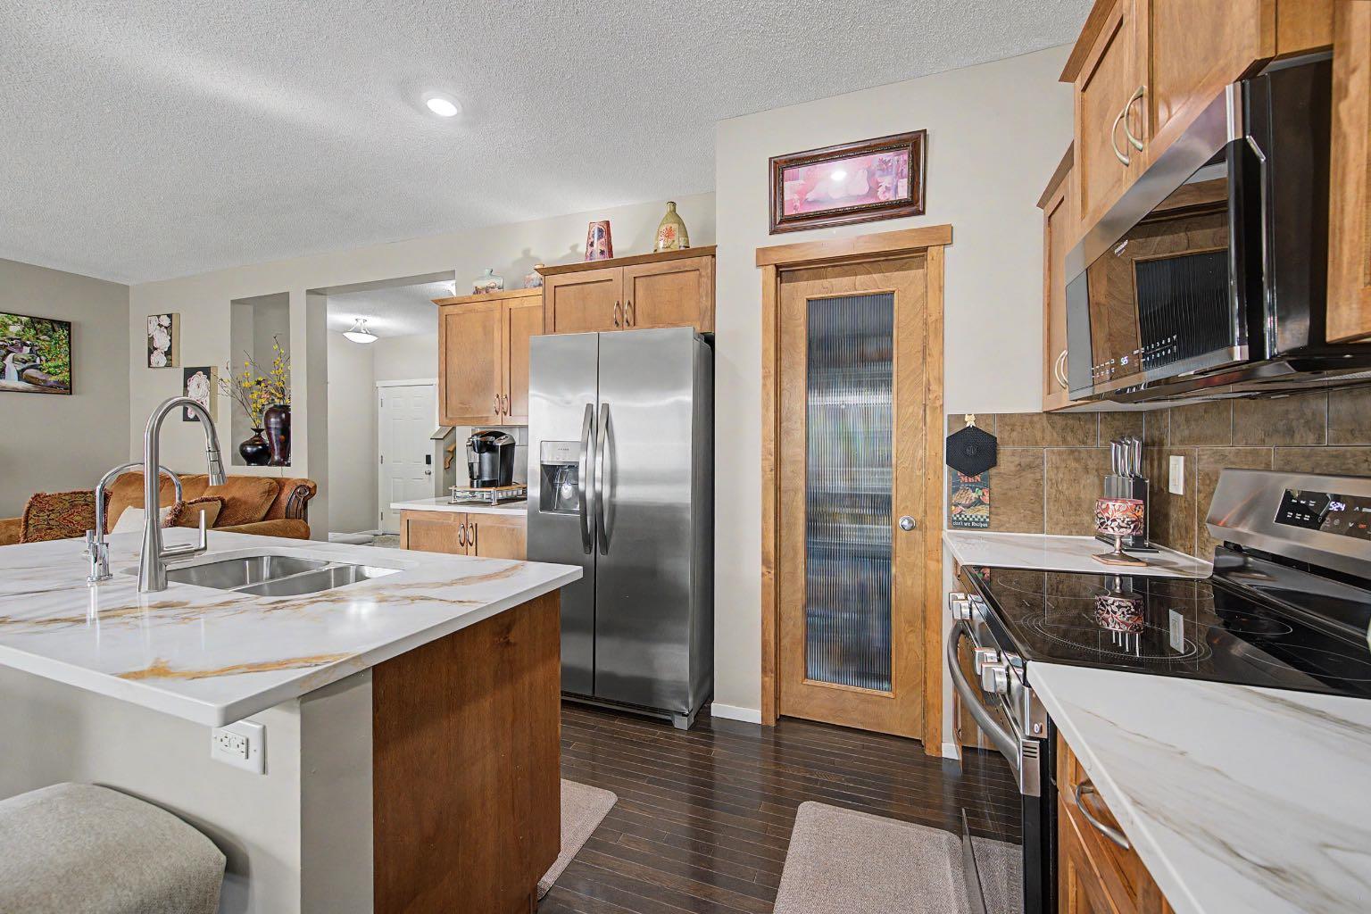
Incredible VALUE for this BEAUTIFUL and IMMACULATE home in popular Copperfield. This BRIGHT and CHEERY home has many upgrades. The spacious kitchen features QUARTZ countertops and plenty of cabinets, an ISLAND , newer STAINLESS STEEL appliances and a dinning area. There is a door that leads to your spacious DECK complete with a GAZEBO and BEAUTIFUL large FENCED yard and garden. Perfect for relaxing and entertaining on those warm summer days .Upstairs you will find a large BONUS room,3 bedrooms including a primary bedroom with a full ENSUITE with a soaker tub and separate shower and DOUBLE SINKS. There is also another full bathroom on the top level. The basement is partially Finished with a family/rec room , 4th bedroom or den and rough in for another bathroom. There is a DOUBLE ATTACHED GARAGE. A new high-quality roof installed in October 2020, complete with 50-years warranty. Close to schools, parks,shopping and more! Incredible VALUE. Don’t miss out on this great home!

Save
Ask
Tour
Hide
Share
Listing Snapshot
Price 
$639,800
Days On Site 
10 Days
Bedrooms 
4
Inside Area (SqFt) 
1,828.27 sqft
Total Baths 
3
Full Baths 
2
Partial Baths 
1
Lot Size 
0.09 Acres
Year Built 
2007
MLS® Number 
A2333217
Status 
Active
Property Tax 
$4,179
Maintenance Fees 
N/A
Sq Ft Source 
N/A
Friends & Family
Recent Activity
a week agoListing first seen on site
a week agoListing updated with changes from the MLS®
General Features
Acres 
0.09
Attached Garage 
Yes
Garage 
Yes
Garage Spaces 
2
Levels 
Two
Parking 
AttachedGarage
Parking Spaces 
4
Property Sub Type 
Single Family Residence
SqFt Above 
1828.27
SqFt Below 
692.97
Style 
2 Storey
Zoning 
R-G
Interior Features
Appliances 
DishwasherDryerMicrowaveRefrigeratorWasherCooktop
Basement 
FullPartially Finished
Fireplace 
Yes
Fireplace Features 
Gas
Fireplaces 
1
Flooring 
CarpetHardwoodTile
Heating 
Fireplace(s)Forced AirNatural Gas
Interior 
Double VanityKitchen IslandPantry
Laundry Features 
Laundry RoomUpper Level
Window Features 
Window Coverings
2pc Bathroom 
Dimensions - 4`7" x 4`10"Level - Main
4pc Bathroom 
Dimensions - 4`10" x 8`7"Level - Second
5pc Ensuite bath 
Dimensions - 11`0" x 12`0"Level - Second
Bedroom 
Dimensions - 9`7" x 10`4"Level - Second
Bedroom - Primary 
Dimensions - 12`4" x 12`6"Level - Second
Dining Room 
Dimensions - 12`2" x 8`10"Level - Main
Family Room 
Dimensions - 18`11" x 12`6"Level - Second
Furnace/Utility Room 
Dimensions - 9`6" x 7`4"Level - Basement
Game Room 
Dimensions - 23`10" x 25`6"Level - Basement
Kitchen 
Dimensions - 12`2" x 9`7"Level - Main
Living Room 
Dimensions - 12`10" x 16`2"Level - Main
Save
Ask
Tour
Hide
Share
Exterior Features
Construction Details 
Vinyl SidingFrame
Exterior 
Private YardStorage
Fencing 
Fenced
Frontage 
55.00M 180`6"
Lot Features 
Front YardLandscapedSee Remarks
Patio And Porch 
PatioSee Remarks
Roof 
ShingleAsphalt
Windows/Doors 
Window Coverings
Community Features
Community Features 
ParkPlaygroundSidewalksStreet Lights
Listing courtesy of Sally Krulis of RE/MAX House of Real Estate

Listing information is provided by Participants of the Alberta One Realty Listing Services (Pillar 9). IDX information is provided exclusively for personal, non-commercial use, and may not be used for any purpose other than to identify prospective properties consumers may be interested in purchasing. Information is deemed reliable but not guaranteed. Copyright 2026, Alberta One Realty Listing Services (Pillar 9)
Last checked 2026-08-11 07:53 PM UTC

Neighborhood & Commute
Source: Walkscore
Save
Ask
Tour
Hide
Share