Save
Ask
Tour
Hide
Share
$629,900
23 Days On Site

813 Prestwick Circle SE
Calgary, AB T2Z 4Y8

For Sale|Single Family Residence|Active
4
Beds
4
Total Baths
3
Full Baths
1
Partial Bath
1,602.62
SqFt
$393
/SqFt
2008
Built
Subdivision:
McKenzie Towne
County:
Calgary
Call Now: 587-328-7524
Is this the listing for you? We can help make it yours.
587-328-7524
Upcoming Open Houses
Wed, Aug 26, 4:00 PM - 6:00 PM
Sat, Aug 29, 2:00 PM - 4:00 PM
813 Prestwick Circle SE813 Prestwick Circle SE813 Prestwick Circle SE813 Prestwick Circle SE
Save
Ask
Tour
Hide
Share

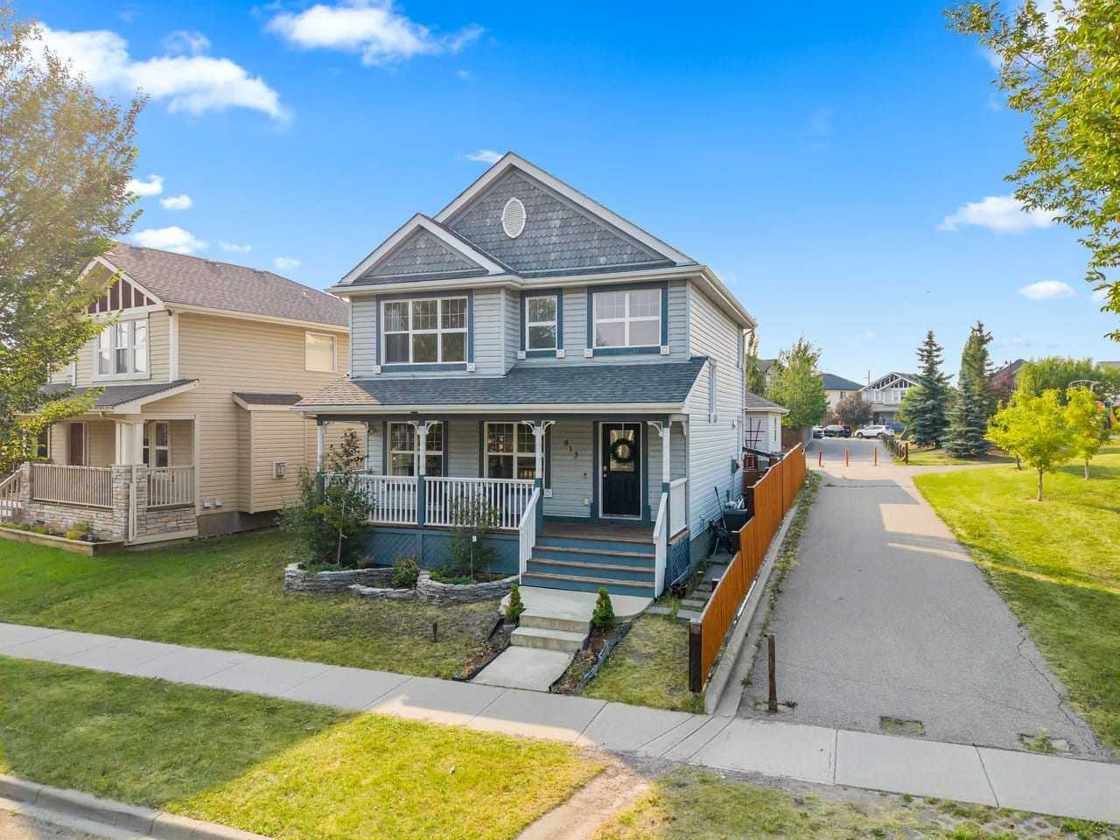
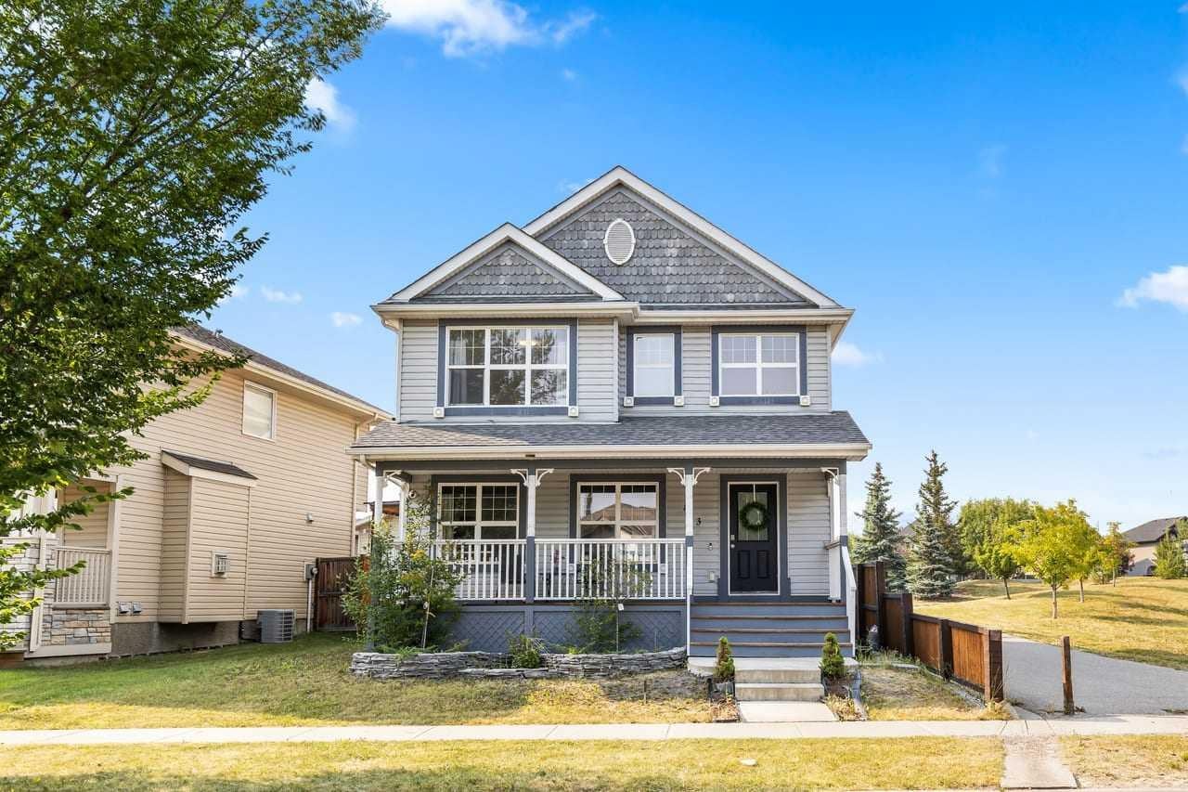
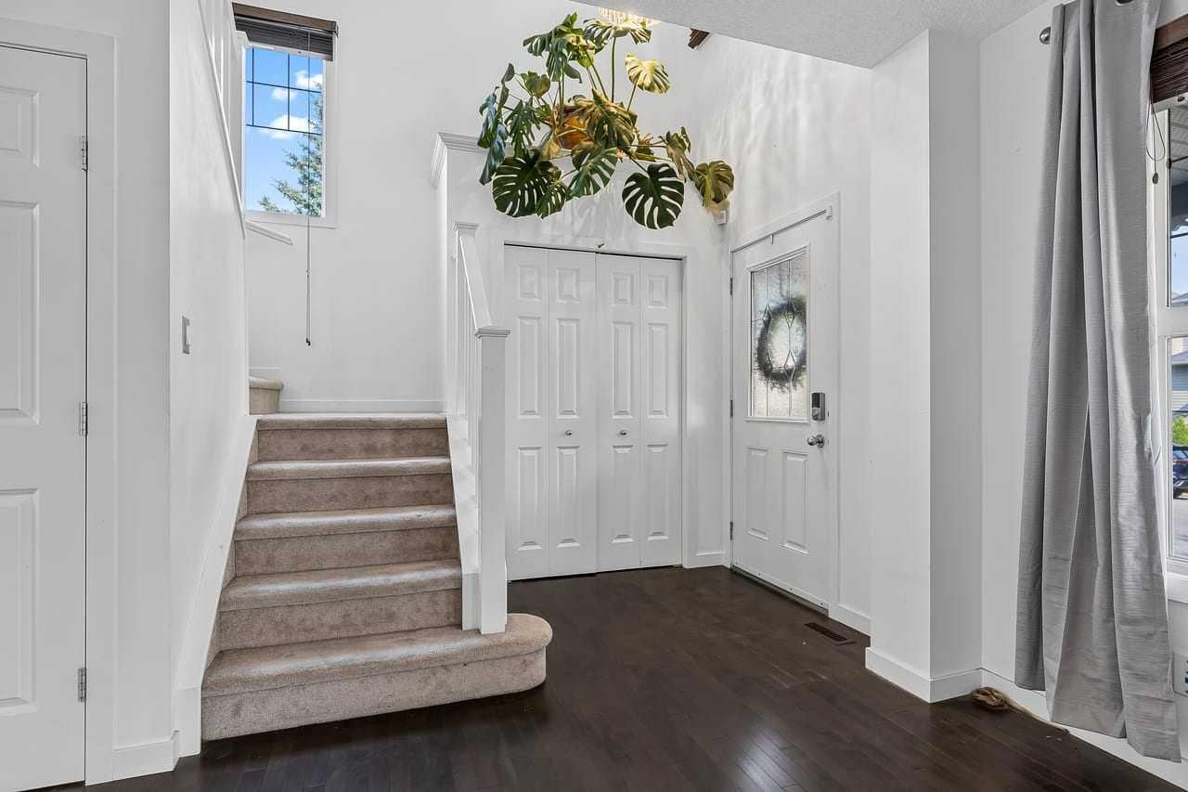
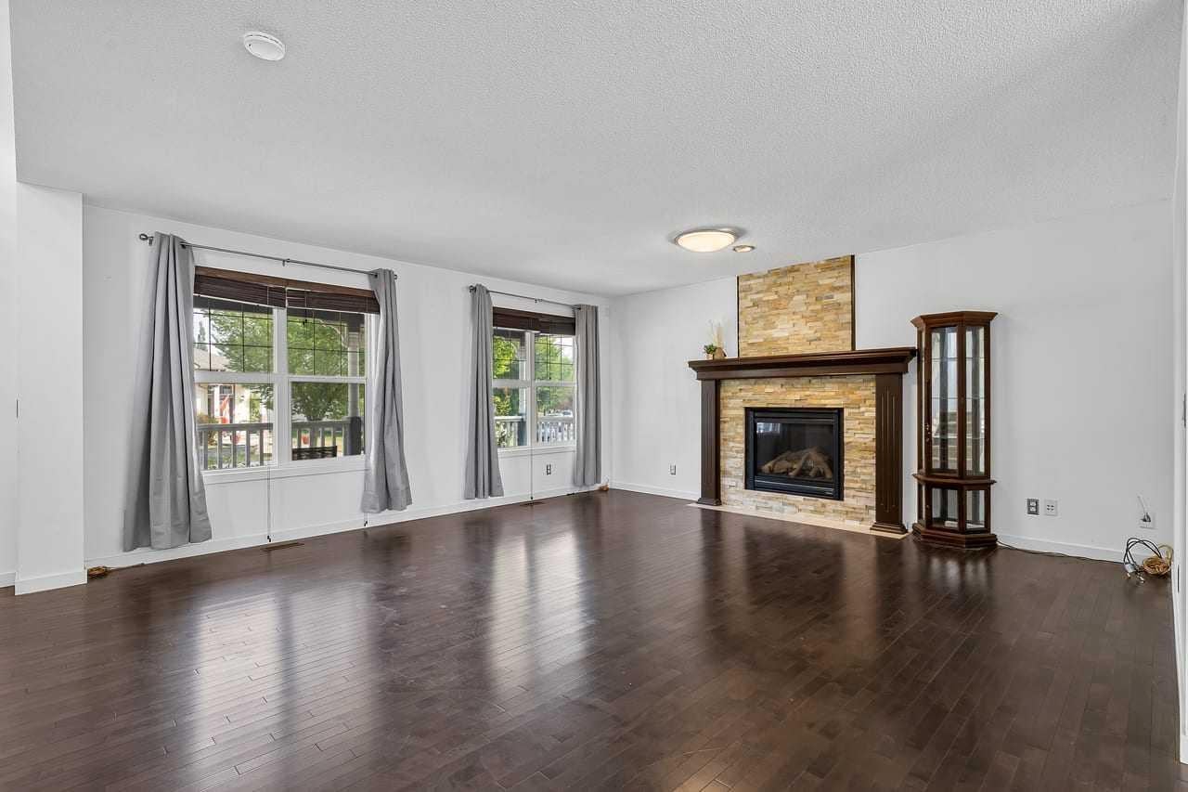
Updated, move-in ready and ideally located beside a park! This well-maintained McKenzie Towne home offers the perfect combination of comfort, space and convenience, with a corner-lot location just steps from the bus stop and approximately a 5–7 minute walk to McKenzie Towne School. Shopping, churches, playgrounds, the water park and countless other amenities are all nearby. Inside, the bright open-concept main floor welcomes you with a comfortable living room featuring a cozy fireplace and plenty of natural light. The updated kitchen is the heart of the home, offering a generous island, new quartz countertops and sink, plus a new refrigerator, stove, microwave and dishwasher, all updated in 2024. New LED lighting throughout the main living spaces adds a clean, modern feel. The dining area looks out onto something truly special — a beautifully landscaped backyard retreat featuring ponds and a waterfall, creating a peaceful space to enjoy summer evenings or entertain friends and family. All curtains are included. Upstairs, you'll find three spacious bedrooms, including a generous primary suite with a walk-in closet and private ensuite. The bathrooms have also received stylish updates, including new quartz countertops, sinks and shower fixtures. Need more space? The fully finished basement gives you plenty of options with a large family and games room, fourth bedroom, full bathroom and ample storage. The hot water tank was replaced in 2023. Additional 2024 improvements include a new washer and dryer and extensive LED lighting throughout the home, including the living room, kitchen, dining area, bedrooms and stairwell. Great location. Extensive updates. Fantastic backyard. Move-in ready. Come see everything this McKenzie Towne home has to offer at the open house Saturday, August 22 from 2–4 PM!

Save
Ask
Tour
Hide
Share
Listing Snapshot
Price 
$629,900
Days On Site 
23 Days
Bedrooms 
4
Inside Area (SqFt) 
1,602.62 sqft
Total Baths 
4
Full Baths 
3
Partial Baths 
1
Lot Size 
0.09 Acres
Year Built 
2008
MLS® Number 
A2333186
Status 
Active
Property Tax 
$4,139.56
Maintenance Fees 
N/A
Sq Ft Source 
N/A
Friends & Family
Recent Activity
2 weeks agoPrice changed to $629,900
2 weeks agoListing updated with changes from the MLS®
3 weeks agoListing first seen on site
General Features
Acres 
0.09
Garage 
Yes
Garage Spaces 
2
Levels 
Two
Parking 
GarageGarage Door Opener
Parking Spaces 
2
Property Sub Type 
Single Family Residence
Style 
2 Storey
Zoning 
R-G
Interior Features
Appliances 
DishwasherHumidifierRefrigeratorWasher/DryerElectric RangeDisposal
Basement 
FullFinished
Cooling 
Central Air
Fireplace 
Yes
Fireplace Features 
Gas
Fireplaces 
1
Flooring 
CarpetCeramic TileHardwoodLaminateMarble
Heating 
Forced Air
Interior 
Central VacuumKitchen IslandOpen FloorplanPantryWalk-In Closet(s)
Laundry Features 
Main Level
2pc Bathroom 
Dimensions - 4`6" x 4`11"Level - Main
3pc Bathroom 
Dimensions - 5`8" x 8`0"Level - Basement
4pc Bathroom 
Dimensions - 7`7" x 4`11"Level - Second
4pc Ensuite bath 
Dimensions - 13`3" x 6`0"Level - Second
Bedroom 
Dimensions - 13`1" x 10`5"Level - Second
Bedroom - Primary 
Dimensions - 13`9" x 13`6"Level - Second
Den 
Dimensions - 6`9" x 4`11"Level - Basement
Dining Room 
Dimensions - 10`0" x 7`10"Level - Main
Furnace/Utility Room 
Dimensions - 8`8" x 6`2"Level - Basement
Game Room 
Dimensions - 17`9" x 26`10"Level - Basement
Kitchen 
Dimensions - 16`0" x 14`11"Level - Main
Laundry 
Dimensions - 8`5" x 5`6"Level - Main
Living Room 
Dimensions - 18`4" x 16`10"Level - Main
Save
Ask
Tour
Hide
Share
Exterior Features
Construction Details 
Vinyl SidingFrame
Exterior 
Fire PitPlaygroundPrivate Yard
Fencing 
Fenced
Frontage 
14.44M 47`5"
Lot Features 
Back YardCorner LotIrregular LotLandscapedOtherPaved
Patio And Porch 
DeckFront Porch
Roof 
ShingleAsphalt
Community Features
Association Amenities 
ClubhouseParkParty RoomRecreation Facilities
Community Features 
ClubhouseParkPlaygroundSidewalksStreet Lights
Maintenance Fee 
235
Maintenance Fee Frequency 
Annually
Listing courtesy of Leane El Haddaoui of Real Broker

Listing information is provided by Participants of the Alberta One Realty Listing Services (Pillar 9). IDX information is provided exclusively for personal, non-commercial use, and may not be used for any purpose other than to identify prospective properties consumers may be interested in purchasing. Information is deemed reliable but not guaranteed. Copyright 2026, Alberta One Realty Listing Services (Pillar 9)
Last checked 2026-08-26 02:26 PM UTC

Neighborhood & Commute
Source: Walkscore
Save
Ask
Tour
Hide
Share