Save
Ask
Tour
Hide
Share
$549,900
New Listing

217 23 Avenue NE
Calgary, AB T2E 1V8

For Sale|Single Family Residence|Active
5
Beds
3
Total Baths
3
Full Baths
1,287.99
SqFt
$427
/SqFt
1978
Built
Subdivision:
Tuxedo Park
County:
Calgary
Call Now: 587-328-7524
Is this the listing for you? We can help make it yours.
587-328-7524
217 23 Avenue NE217 23 Avenue NE217 23 Avenue NE217 23 Avenue NE
Save
Ask
Tour
Hide
Share

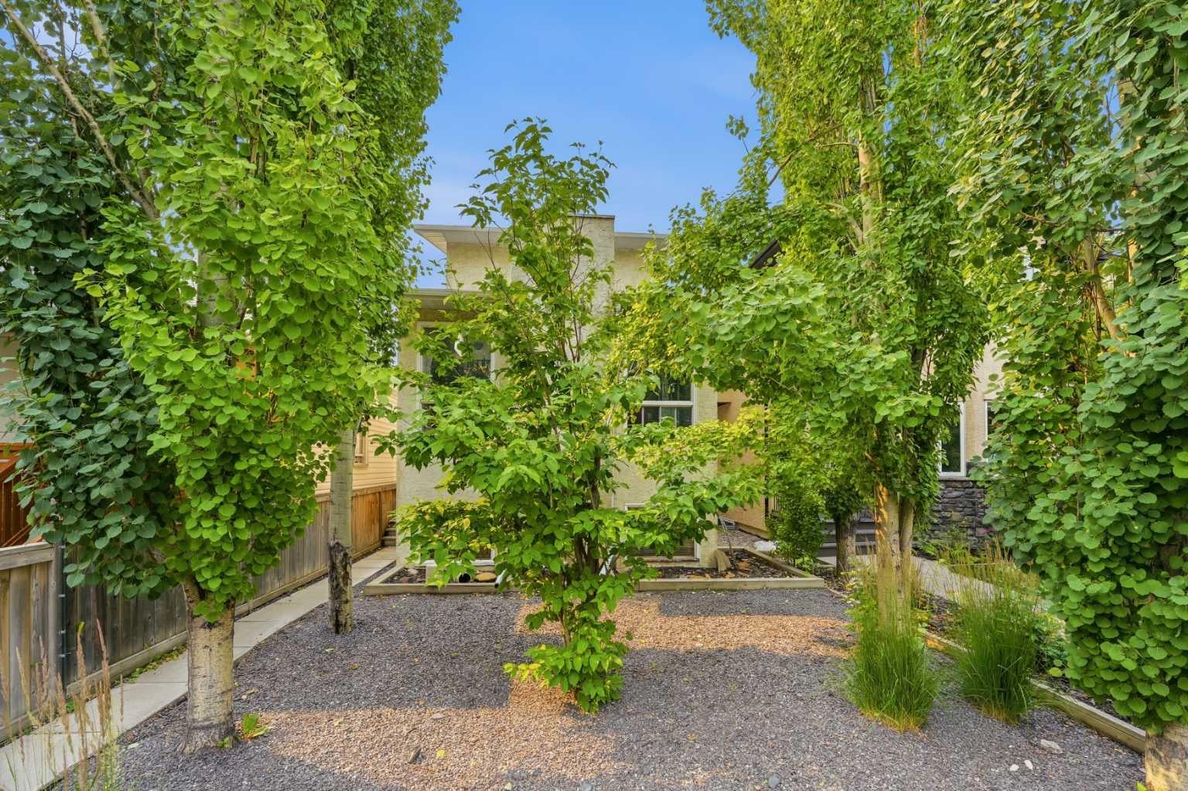
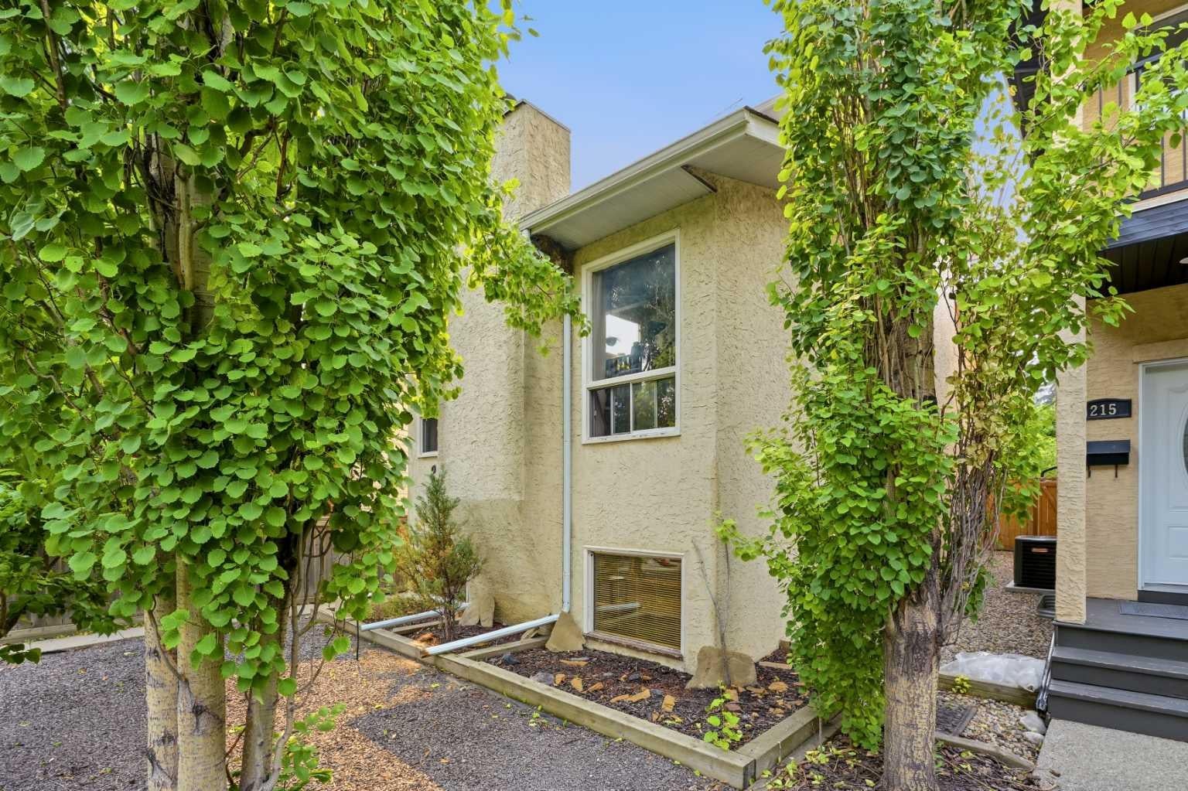
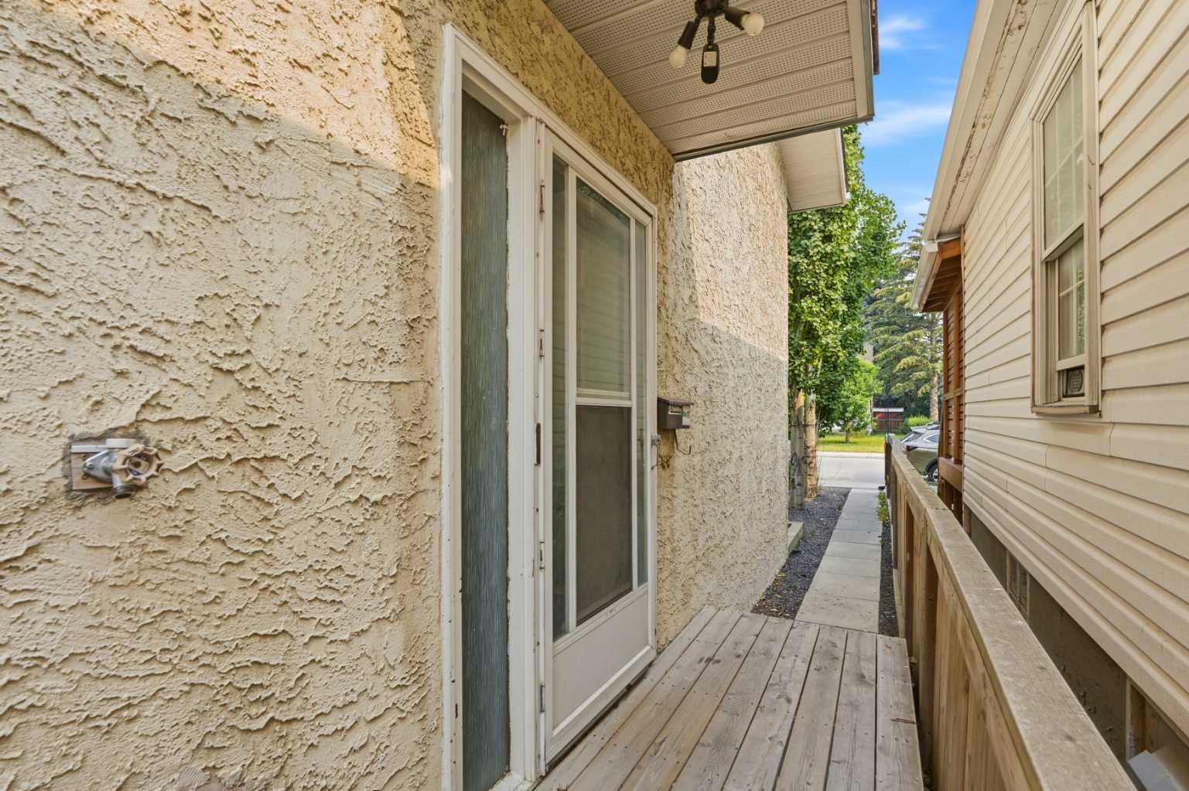
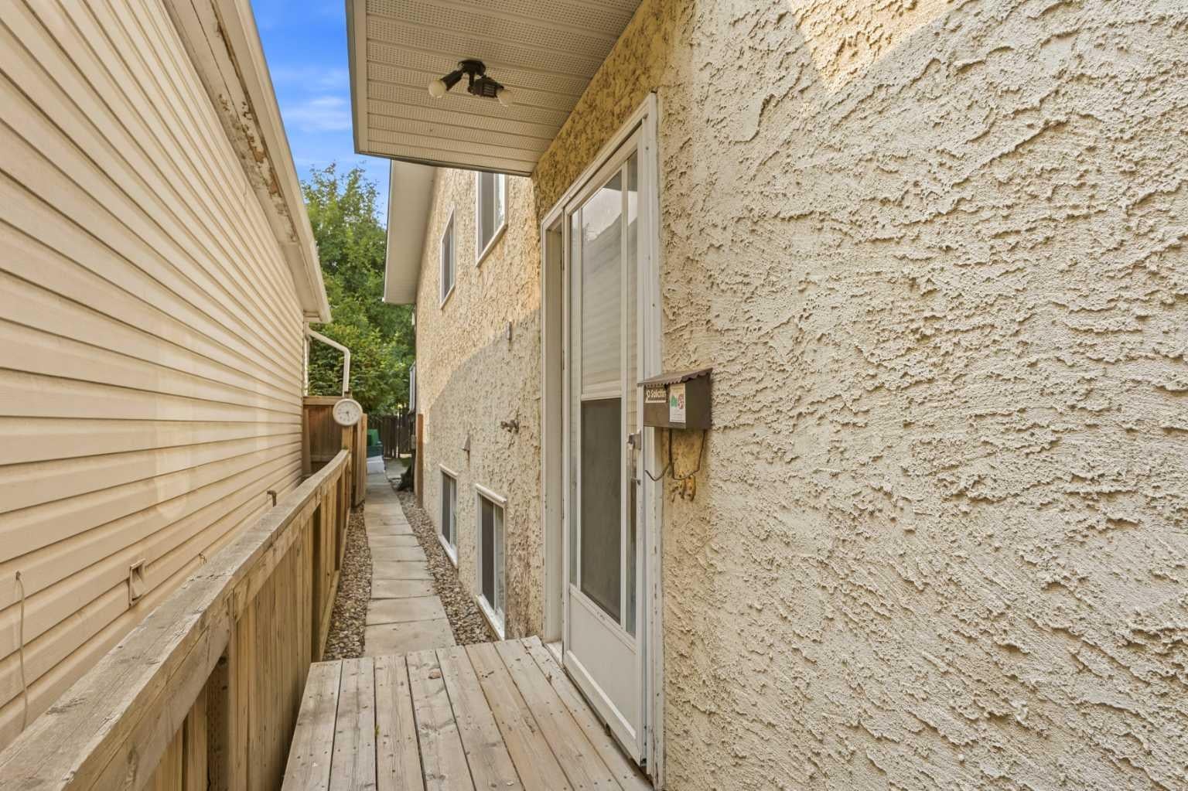
Excellent inner city LOCATION! Generous size balcony from main floor to south facing back yard and additional off street parking. Low maintenance yard and exterior. Side entrance to illegal suite. Upstairs has a total of 3 bedrooms and two FULL baths including the 4pce ensuite on the upper/loft level HUGE primary bedroom. Downstairs has two bedrooms and a full bath with large windows for ample natural light. Two furnaces! Two hot water tanks! Two sets of laundry facilities! This property is a rare and unique find with huge potential as an investment property or live in one unit and rent the other. The upstairs long term tenant would love to stay and lower level is vacant for anyone who would like a quick possession. Call your fave realtor today for your personal viewing!

Save
Ask
Tour
Hide
Share
Listing Snapshot
Price 
$549,900
Days On Site 
0 Days
Bedrooms 
5
Inside Area (SqFt) 
1,287.99 sqft
Total Baths 
3
Full Baths 
3
Partial Baths 
N/A
Lot Size 
0.07 Acres
Year Built 
1978
MLS® Number 
A2333163
Status 
Active
Property Tax 
$2,989
Maintenance Fees 
N/A
Sq Ft Source 
N/A
Friends & Family
Recent Activity
10 hours agoListing first seen on site
16 hours agoListing updated with changes from the MLS®
General Features
Acres 
0.07
Levels 
One and One Half
Parking 
Off Street
Parking Spaces 
2
Property Sub Type 
Single Family Residence
Style 
1 and Half StoreyAttached-Up/Down
Zoning 
R-CG
Interior Features
Appliances 
DryerWasherWasher/DryerCooktop
Basement 
FullFinishedExterior Entry
Fireplace 
Yes
Fireplace Features 
BasementSee RemarksWood Burning
Fireplaces 
1
Flooring 
CarpetCeramic TileLaminateLinoleum
Heating 
Forced AirNatural Gas
Interior 
See Remarks
Laundry Features 
See Remarks
4pc Bathroom 
Level - Basement
Bedroom 
Dimensions - 10`4" x 9`9"Level - Basement
Bedroom - Primary 
Dimensions - 21`6" x 11`2"Level - Second
Dining Room 
Dimensions - 13`3" x 7`9"Level - Main
Game Room 
Dimensions - 15`3" x 11`4"Level - Basement
Kitchen 
Dimensions - 10`0" x 8`0"Level - Main
Living Room 
Dimensions - 16`6" x 12`1"Level - Main
Save
Ask
Tour
Hide
Share
Exterior Features
Construction Details 
StuccoFrame
Exterior 
Balcony
Fencing 
Fenced
Frontage 
7.64M 25`1"
Lot Features 
Back YardFront YardLandscaped
Patio And Porch 
Other
Roof 
ShingleAsphalt
Listing courtesy of Joe Thomson of RE/MAX First

Listing information is provided by Participants of the Alberta One Realty Listing Services (Pillar 9). IDX information is provided exclusively for personal, non-commercial use, and may not be used for any purpose other than to identify prospective properties consumers may be interested in purchasing. Information is deemed reliable but not guaranteed. Copyright 2026, Alberta One Realty Listing Services (Pillar 9)
Last checked 2026-07-31 08:32 AM UTC

Neighborhood & Commute
Source: Walkscore
Save
Ask
Tour
Hide
Share