Save
Ask
Tour
Hide
Share
$425,000
11 Days On Site

4726 44 Avenue NE
Calgary, AB T1Y 3P1

For Sale|Single Family Residence|Active
4
Beds
2
Total Baths
1
Full Bath
1
Partial Bath
1,121.77
SqFt
$379
/SqFt
1978
Built
Subdivision:
Whitehorn
County:
Calgary
Call Now: 587-328-7524
Is this the listing for you? We can help make it yours.
587-328-7524
4726 44 Avenue NE4726 44 Avenue NE4726 44 Avenue NE4726 44 Avenue NE
Save
Ask
Tour
Hide
Share

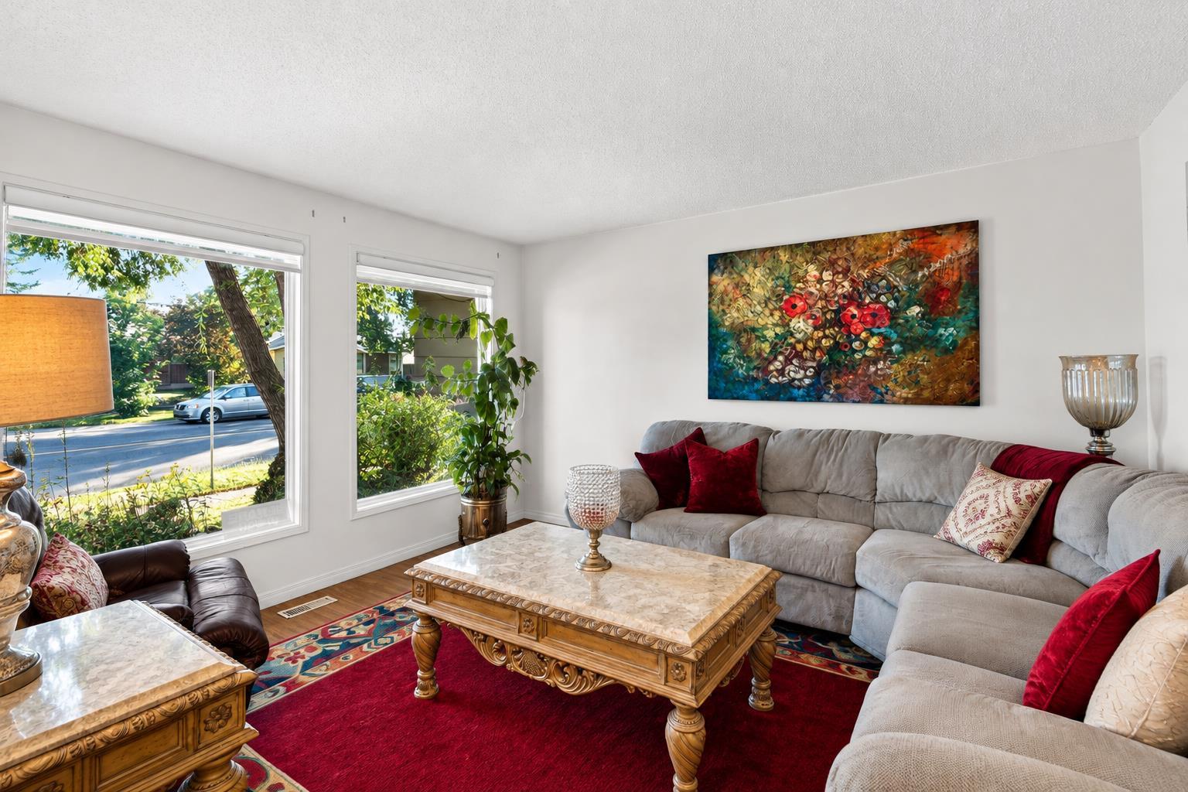
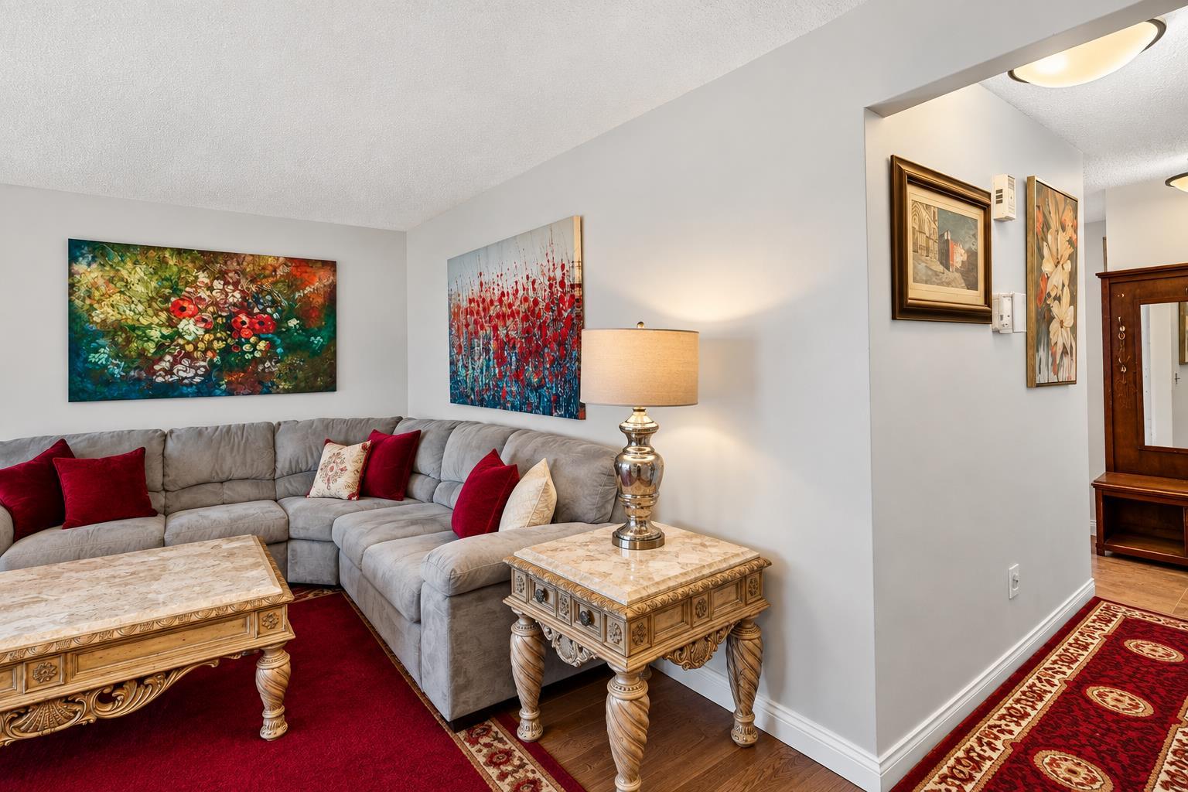
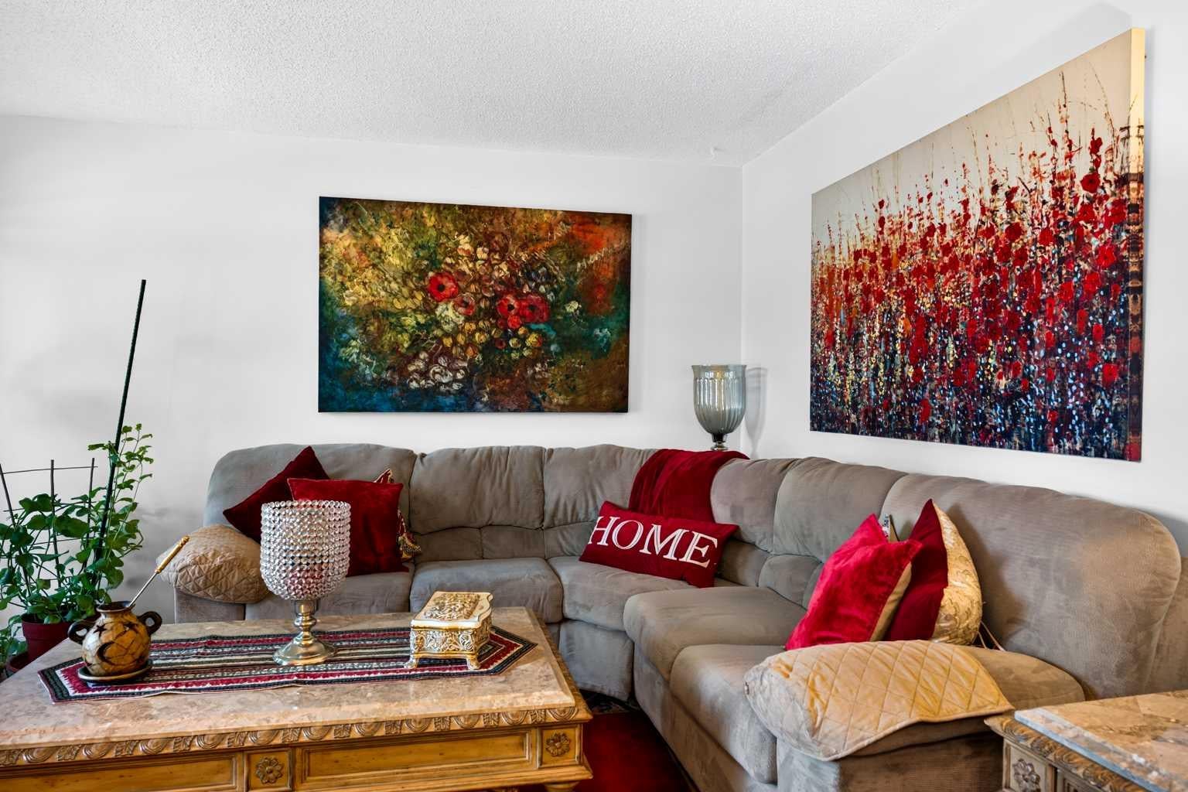
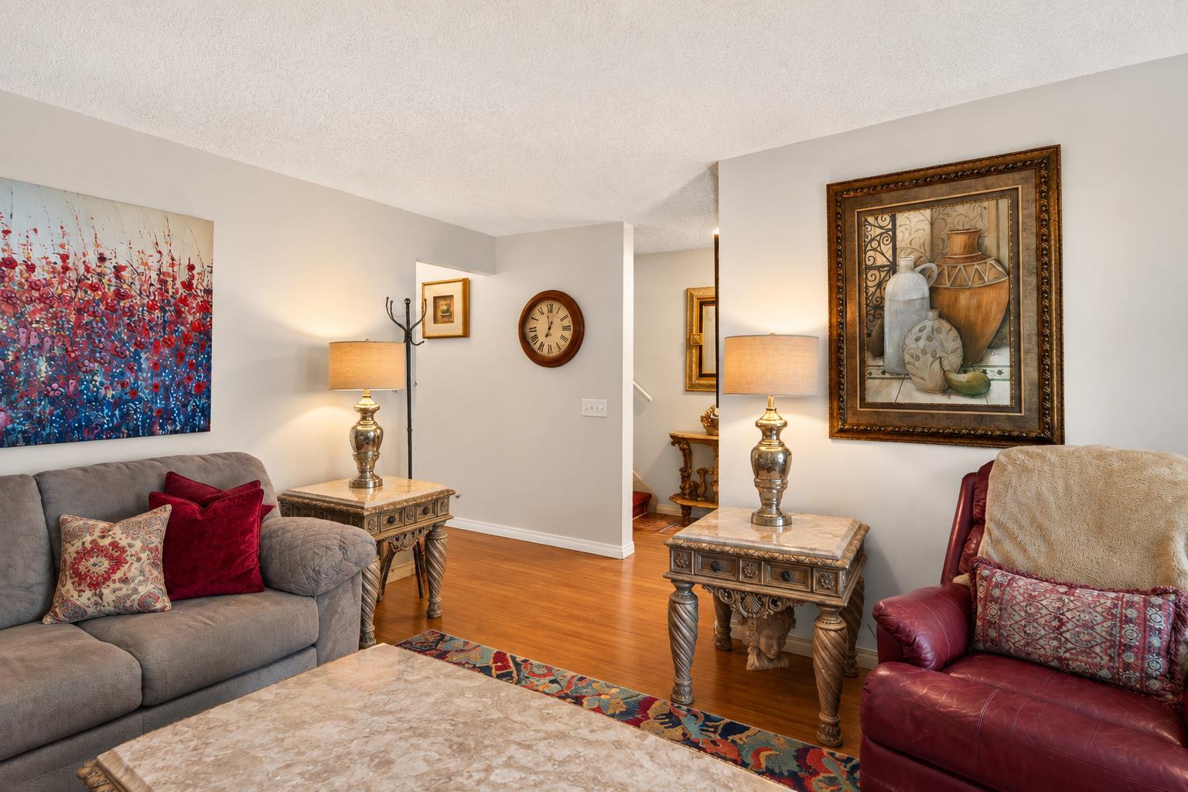
"OPEN HOUSE SATURDAY AUG 1ST 12PM-4PM" Welcome to 4726 44 Avenue NE, a well-loved 4-bedroom, 1.5-bath home offering 1,121 sq ft of comfortable, functional living space in one of Calgary's most convenient northeast communities. Whether you're a first-time buyer, growing family, or savvy investor, this property checks all the boxes. Step outside to a fantastic backyard built for making memories — a great garden space perfect for green thumbs and a back deck ideal for summer barbecues and morning coffee. The detached garage adds valuable parking, storage, or workshop potential. Location is everything, and this home delivers. Sitting just steps from a bus stop and within walking distance of schools, shopping, parks, and everyday amenities, you'll love how easy it is to get where you need to go. Quick access to major routes makes commuting anywhere in the city a breeze. Homes like this — affordable, spacious, and perfectly positioned — don't last long in Whitehorn. Book your private showing today.

Save
Ask
Tour
Hide
Share
Listing Snapshot
Price 
$425,000
Days On Site 
11 Days
Bedrooms 
4
Inside Area (SqFt) 
1,121.77 sqft
Total Baths 
2
Full Baths 
1
Partial Baths 
1
Lot Size 
0.06 Acres
Year Built 
1978
MLS® Number 
A2333142
Status 
Active
Property Tax 
$2,676
Maintenance Fees 
N/A
Sq Ft Source 
N/A
Friends & Family
Recent Activity
2 weeks agoListing first seen on site
2 weeks agoListing updated with changes from the MLS®
General Features
Acres 
0.06
Garage 
Yes
Garage Spaces 
2
Levels 
Two
Parking 
GarageGarage Door Opener
Parking Spaces 
2
Property Sub Type 
Single Family Residence
SqFt Above 
1121.77
SqFt Below 
520.96
Style 
2 StoreyAttached-Side by Side
Zoning 
R-CG
Interior Features
Appliances 
DishwasherDryerRefrigeratorWasherCooktop
Basement 
FullFinished
Flooring 
CarpetCeramic TileHardwoodLinoleum
Heating 
Forced AirNatural Gas
Interior 
See Remarks
Laundry Features 
In Basement
Window Features 
Window Coverings
2pc Bathroom 
Dimensions - 5`7" x 4`7"Level - Main
4pc Bathroom 
Dimensions - 7`2" x 4`11"Level - Upper
Bedroom 
Dimensions - 9`3" x 9`7"Level - Upper
Bedroom - Primary 
Dimensions - 11`4" x 13`6"Level - Upper
Dining Room 
Dimensions - 12`1" x 7`3"Level - Main
Furnace/Utility Room 
Dimensions - 6`10" x 8`3"Level - Basement
Game Room 
Dimensions - 8`5" x 13`7"Level - Basement
Kitchen 
Dimensions - 12`1" x 8`8"Level - Main
Laundry 
Dimensions - 6`10" x 8`0"Level - Basement
Living Room 
Dimensions - 15`2" x 12`10"Level - Main
Storage 
Dimensions - 11`9" x 8`6"Level - Basement
Save
Ask
Tour
Hide
Share
Exterior Features
Construction Details 
Frame
Exterior 
Garden
Fencing 
Fenced
Frontage 
8.25M 27`1"
Lot Features 
LandscapedSee Remarks
Patio And Porch 
Deck
Roof 
ShingleAsphalt
Windows/Doors 
Window Coverings
Community Features
Community Features 
ParkPlayground
Listing courtesy of Teaken Blair of LPT Realty

Listing information is provided by Participants of the Alberta One Realty Listing Services (Pillar 9). IDX information is provided exclusively for personal, non-commercial use, and may not be used for any purpose other than to identify prospective properties consumers may be interested in purchasing. Information is deemed reliable but not guaranteed. Copyright 2026, Alberta One Realty Listing Services (Pillar 9)
Last checked 2026-08-12 01:25 AM UTC

Neighborhood & Commute
Source: Walkscore
Save
Ask
Tour
Hide
Share