Save
Ask
Tour
Hide
Share
$390,000
27 Days On Site

2478 210 Avenue SE
Calgary, AB T2X 4G1

For Sale|Townhouse|Active
2
Beds
3
Total Baths
2
Full Baths
1
Partial Bath
1,262.92
SqFt
$309
/SqFt
2022
Built
Subdivision:
Walden
County:
Calgary
Call Now: 587-328-7524
Is this the listing for you? We can help make it yours.
587-328-7524
2478 210 Avenue SE2478 210 Avenue SE2478 210 Avenue SE2478 210 Avenue SE
Save
Ask
Tour
Hide
Share

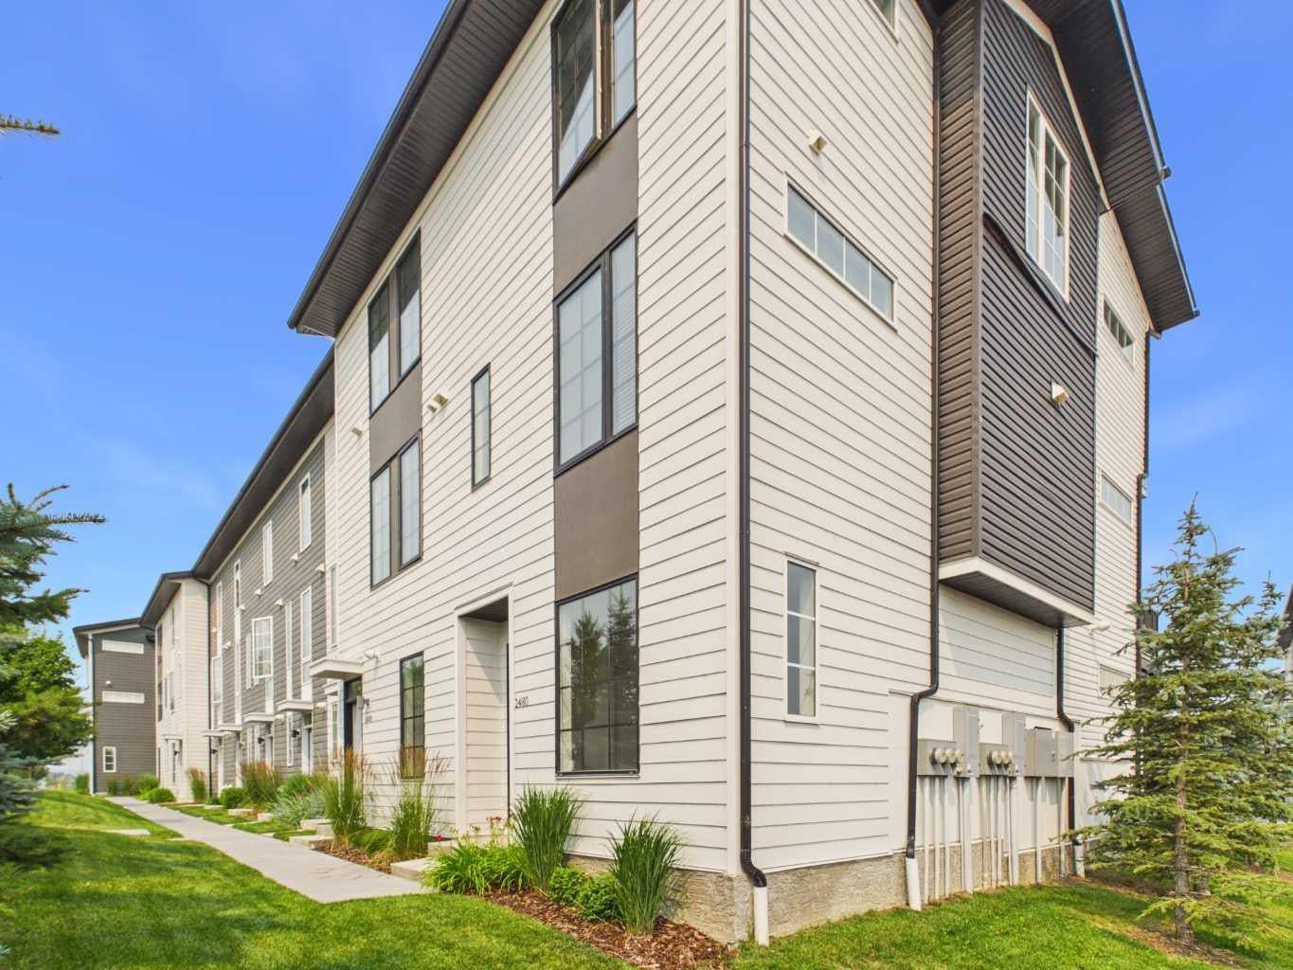
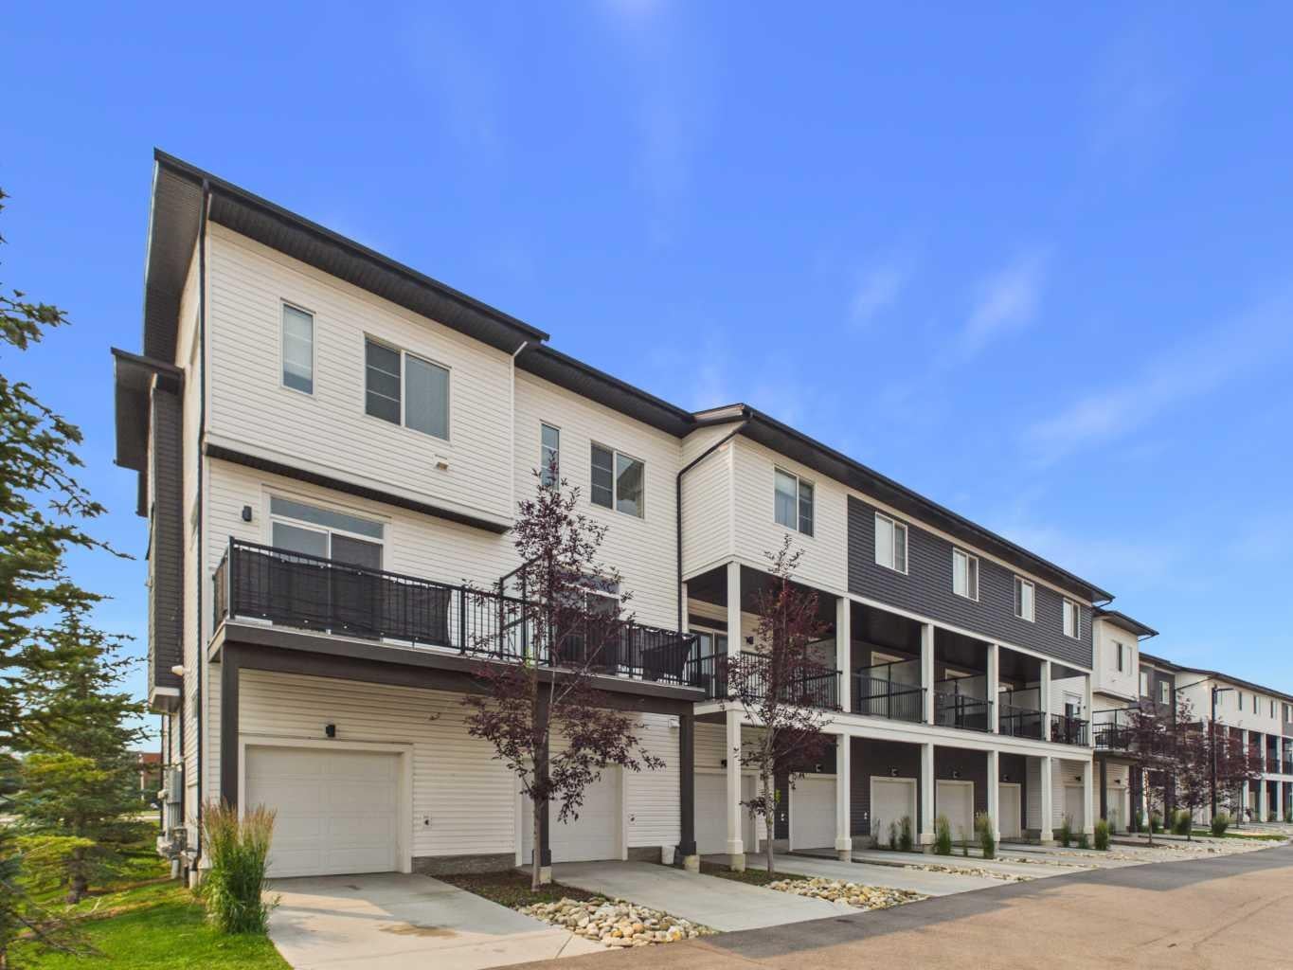
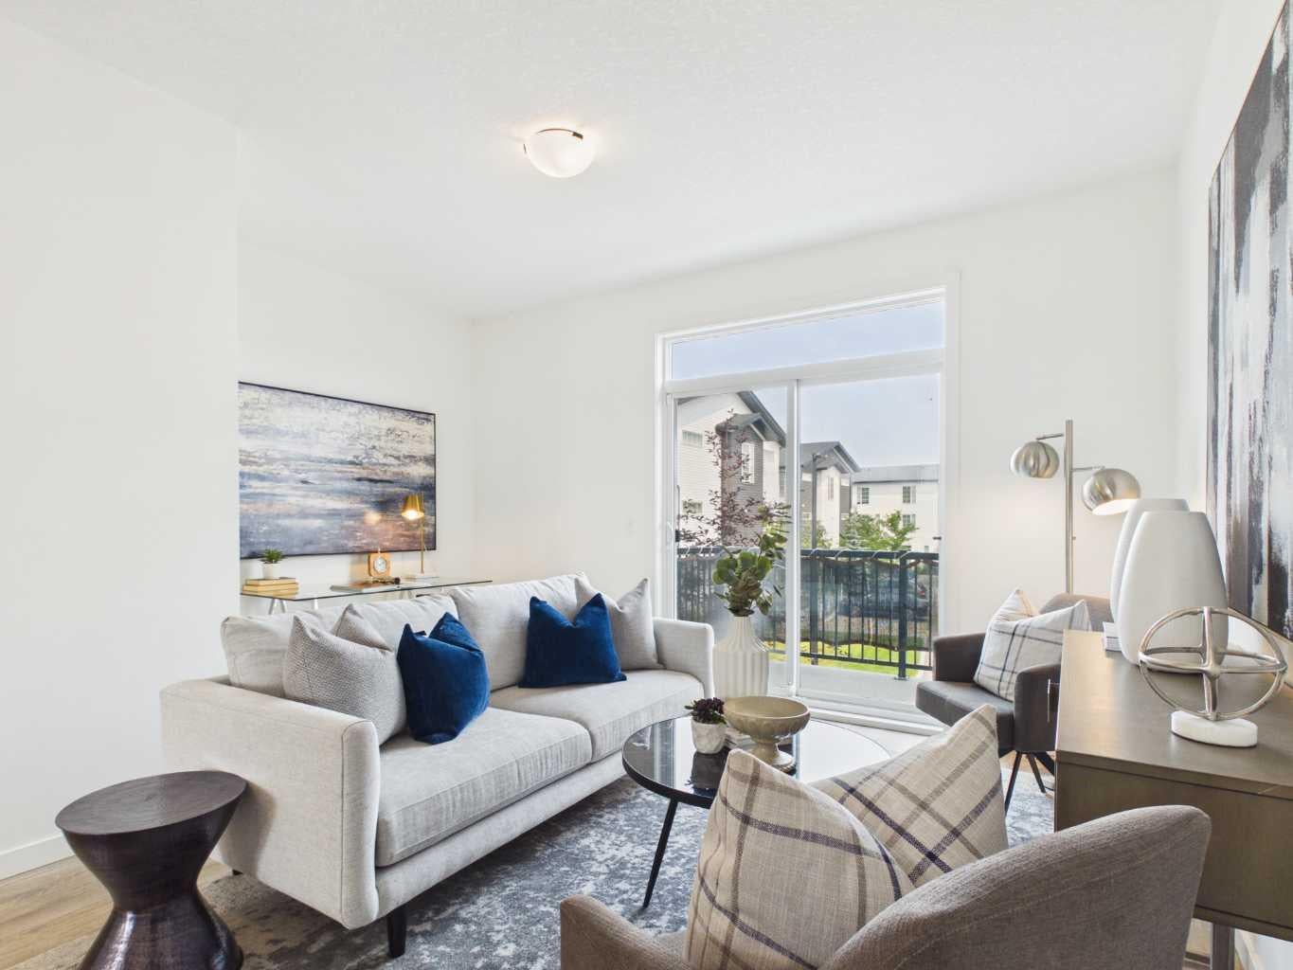
Welcome to this 3 level townhouse in the desirable community of Walden. Built in 2022 and showing very well, this home offers 1262 sq. ft. of thoughtfully designed living space with 2 bedrooms, 2 .5 full bathrooms, and a tandem garage with room for 2 vehicles or extra storage, plus driveway parking. The bright, open-concept main level features upgraded LVP flooring on main and upper floors ,access to a large north-facing balcony, creating a comfortable outdoor space with excellent shade during the summer months. Ideal for first-time buyers, professionals, down sizers, or investors, this property combines low-maintenance living with everyday convenience. Located near Walden’s parks, pathways, ponds, and green spaces, and just minutes from the Township shopping district at 210 Avenue SE and Macleod Trail, you will enjoy easy access to groceries, restaurants, coffee shops, fitness, banking, health services, pet stores, and more.

Save
Ask
Tour
Hide
Share
Listing Snapshot
Price 
$390,000
Days On Site 
27 Days
Bedrooms 
2
Inside Area (SqFt) 
1,262.92 sqft
Total Baths 
3
Full Baths 
2
Partial Baths 
1
Lot Size 
0.02 Acres
Year Built 
2022
MLS® Number 
A2333130
Status 
Active
Property Tax 
$2,943.23
Maintenance Fees 
$230.74 monthly
Sq Ft Source 
N/A
Friends & Family
Recent Activity
2 weeks agoPrice changed to $390,000
2 weeks agoListing updated with changes from the MLS®
4 weeks agoListing first seen on site
General Features
Acres 
0.02
Garage 
Yes
Garage Spaces 
2
Levels 
Three Or More
Parking 
Garage Door OpenerGarageElectric Vehicle Charging Station(s)Guest
Parking Spaces 
3
Pets 
Cats OKDogs OK
Property Sub Type 
Townhouse
Style 
3 (or more) Storey
Zoning 
M-1d100
Interior Features
Appliances 
DishwasherMicrowaveOvenRange HoodRefrigeratorWasher/Dryer Stacked
Basement 
None
Flooring 
Vinyl
Heating 
CentralNatural Gas
Interior 
High CeilingsKitchen IslandOpen FloorplanStorage
Laundry Features 
In Unit
Window Features 
Window Coverings
2pc Bathroom 
Dimensions - 3`9" x 0`0"Level - Second
4pc Bathroom 
Dimensions - 7`5" x 4`10"Level - Third
4pc Ensuite bath 
Dimensions - 8`1" x 7`7"Level - Third
Balcony 
Dimensions - 11`2" x 6`5"Level - Second
Bedroom 
Dimensions - 10`7" x 12`4"Level - Third
Bedroom - Primary 
Dimensions - 12`3" x 9`9"Level - Third
Furnace/Utility Room 
Dimensions - 17`11" x 3`2"Level - Main
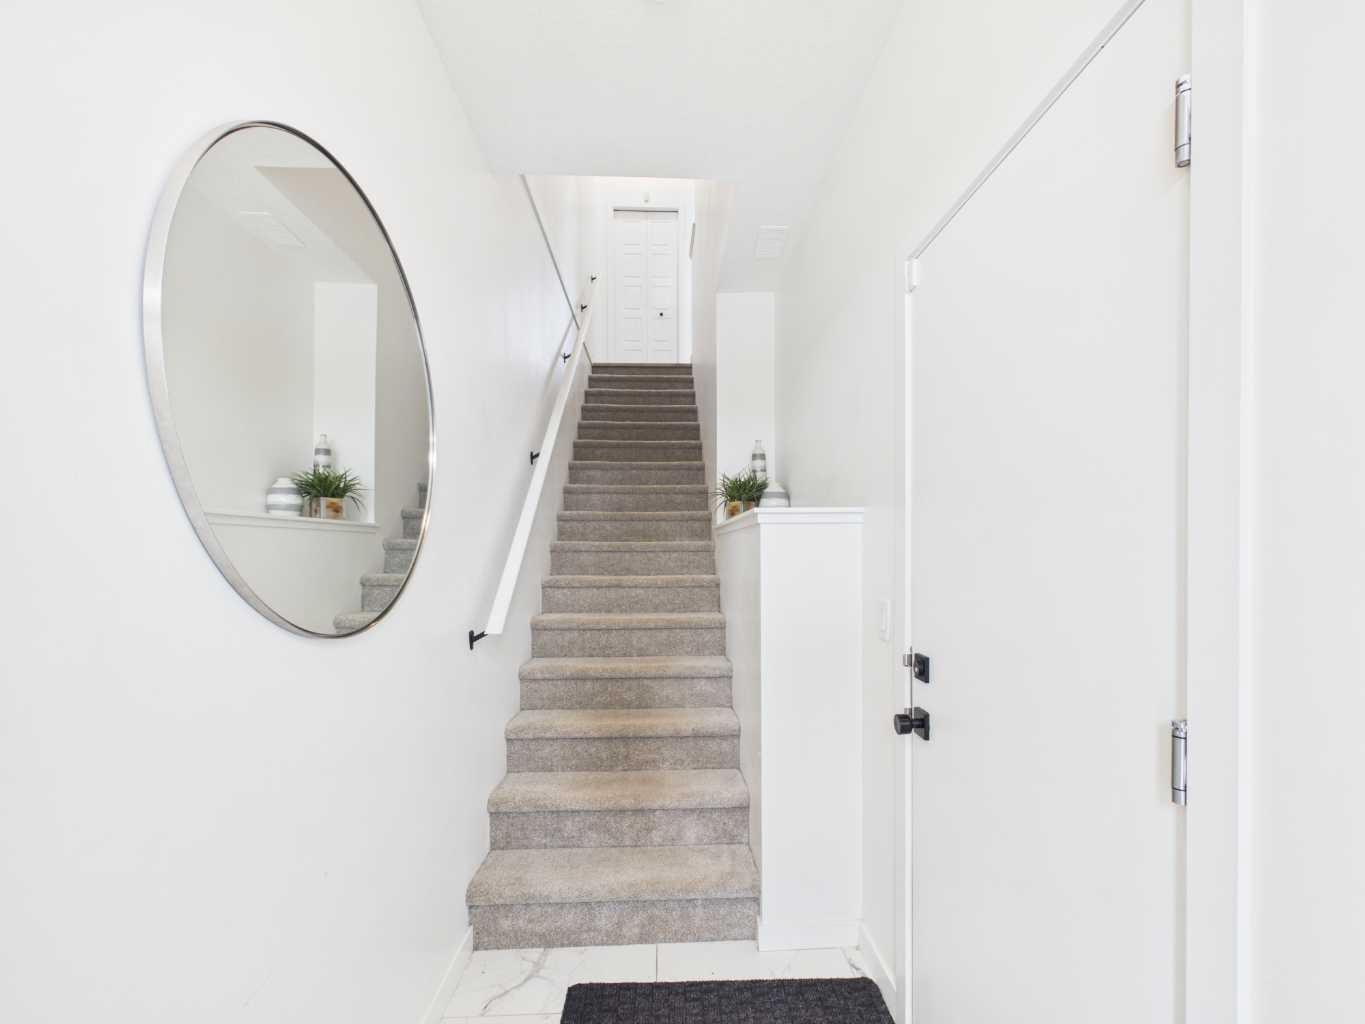
Hall 
Dimensions - 4`3" x 7`7"Level - Main
Kitchen With Eating Area 
Dimensions - 34`7" x 14`8"Level - Second
Storage 
Dimensions - 5`8" x 2`0"Level - Third
Save
Ask
Tour
Hide
Share
Exterior Features
Construction Details 
Vinyl SidingFrame
Exterior 
BalconyPrivate Entrance
Frontage 
4.72M 15`6"
Lot Features 
Few TreesLandscapedPaved
Patio And Porch 
None
Roof 
ShingleAsphalt
Windows/Doors 
Window Coverings
Community Features
Association Amenities 
PlaygroundTrash
Community Features 
FishingGolfParkPlaygroundSidewalksStreet LightsTennis Court(s)
Maintenance Fee 
230.74
Maintenance Fee Frequency 
Monthly
Listing courtesy of Tim Mangat of CIR Realty

Listing information is provided by Participants of the Alberta One Realty Listing Services (Pillar 9). IDX information is provided exclusively for personal, non-commercial use, and may not be used for any purpose other than to identify prospective properties consumers may be interested in purchasing. Information is deemed reliable but not guaranteed. Copyright 2026, Alberta One Realty Listing Services (Pillar 9)
Last checked 2026-08-26 10:35 AM UTC

Neighborhood & Commute
Source: Walkscore
Save
Ask
Tour
Hide
Share