Save
Ask
Tour
Hide
Share
$859,000
49 Days On Site

440 53 Avenue SW
Calgary, AB T2V 0B7

For Sale|Single Family Residence|Active
4
Beds
2
Total Baths
2
Full Baths
785.06
SqFt
$1,094
/SqFt
1940
Built
Subdivision:
Windsor Park
County:
Calgary
Call Now: 587-328-7524
Is this the listing for you? We can help make it yours.
587-328-7524
440 53 Avenue SW440 53 Avenue SW440 53 Avenue SW440 53 Avenue SW
Save
Ask
Tour
Hide
Share

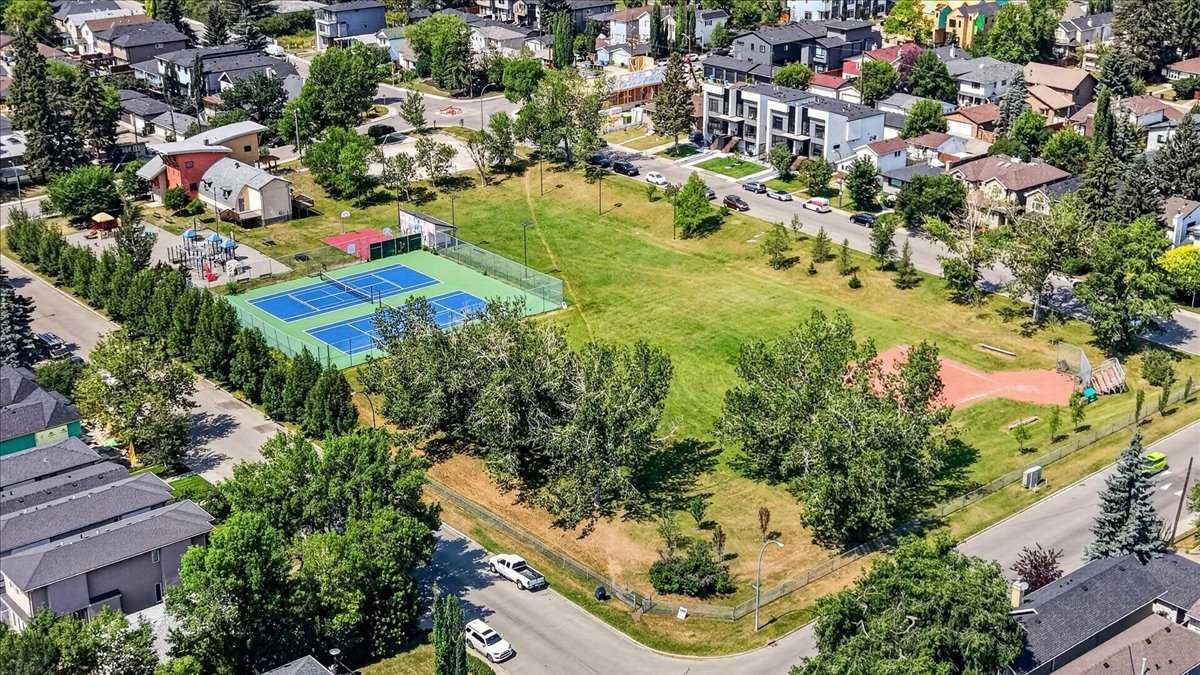
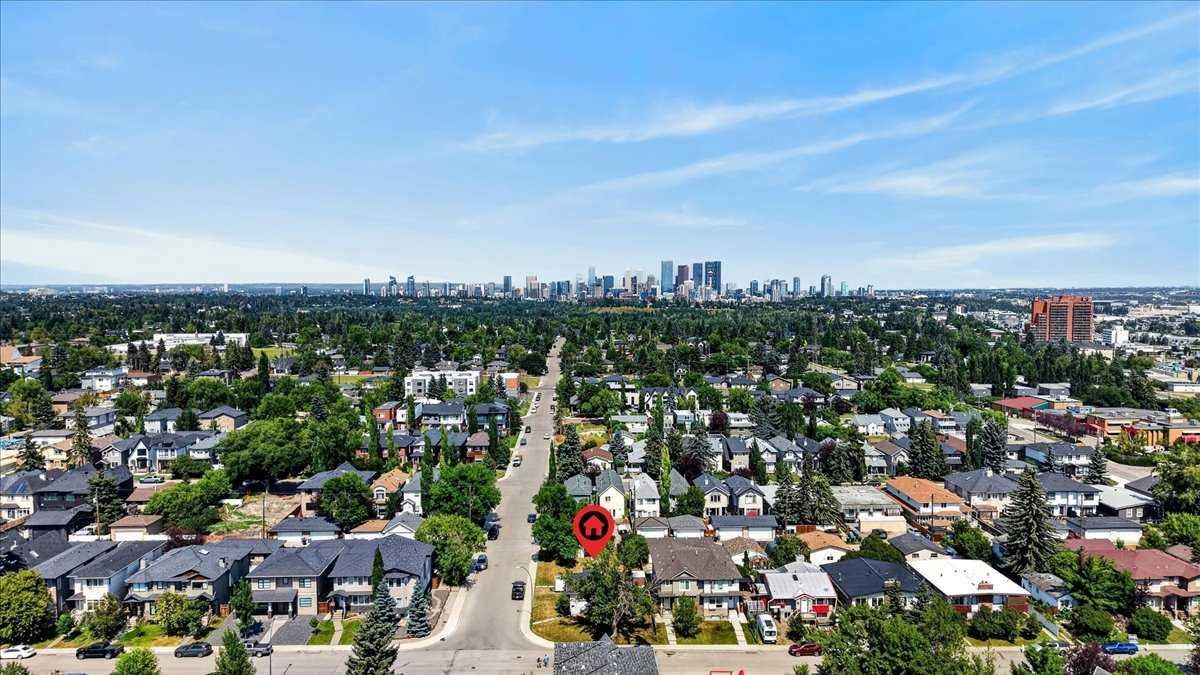
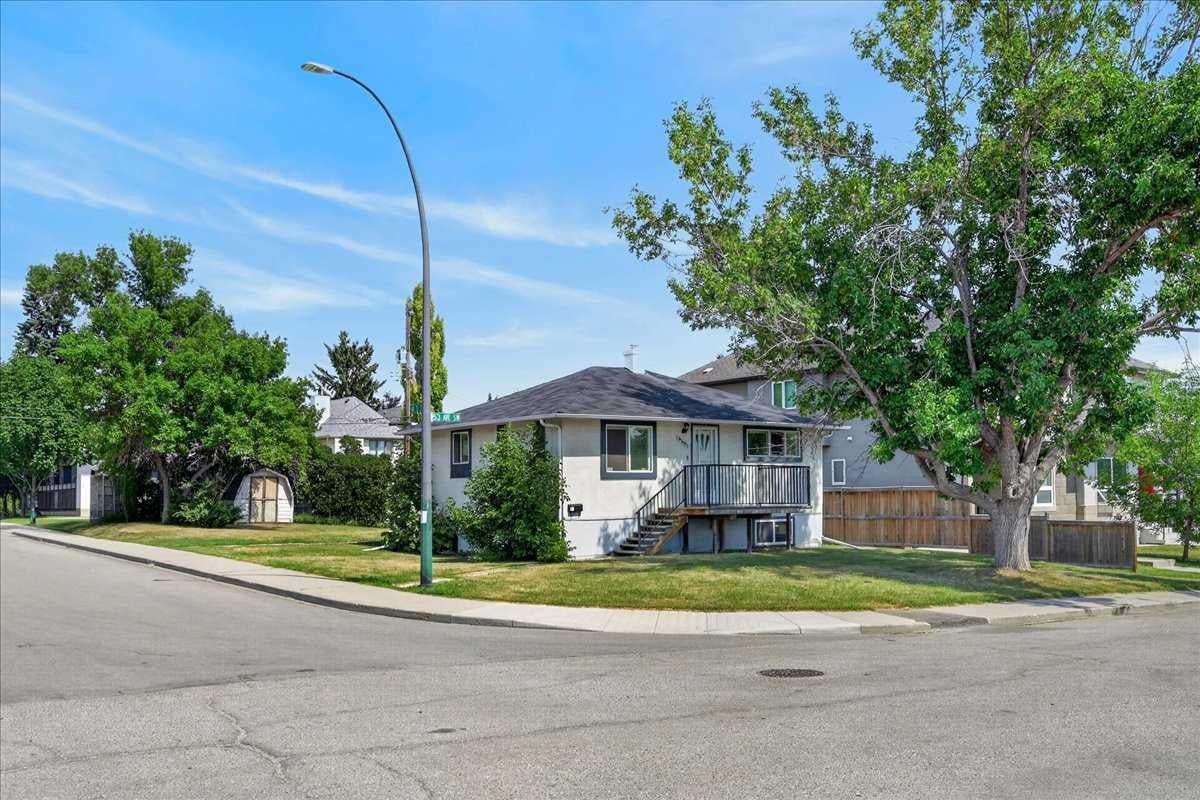
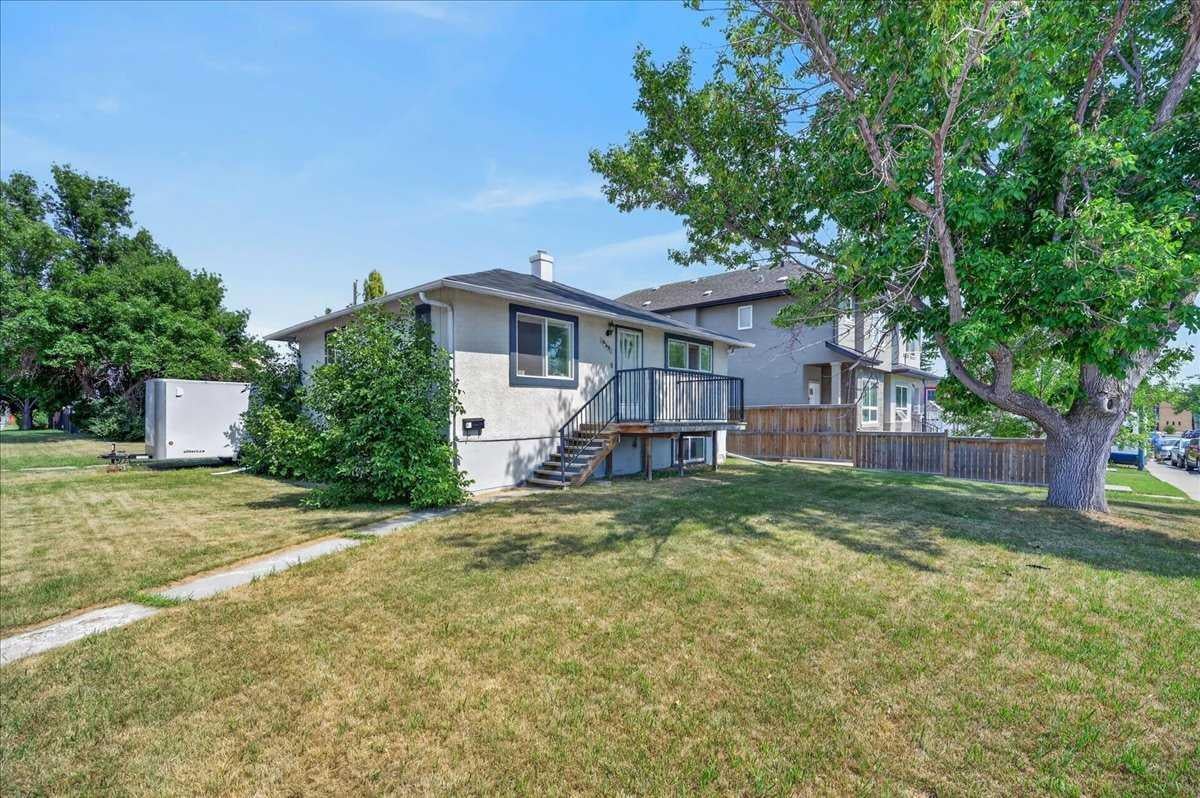
This property presents an exceptional opportunity for builders, developers, and investors. Set on a flat 50' x 120' corner lot in the heart of desirable Windsor Park, the existing home features two bedrooms and one full bathroom on the main level, along with an illegal lower-level suite, providing excellent rental or holding income while you plan your future redevelopment. The level lot offers excellent redevelopment potential in one of Calgary’s most established inner-city communities. Enjoy a highly walkable lifestyle near Windsor Park School, parks, playgrounds, Chinook Centre, the LRT, and the shops and restaurants of Britannia, including Village Ice Cream and Native Tongues.Windsor Park is also home to Lina’s Italian Market and a variety of other local amenities, all just a short walk away. With quick access to Macleod Trail, Glenmore Trail, and downtown, the location is second to none. Whether you’re planning a custom build, redevelopment project, or investment purchase, this is a rare opportunity to secure a premium corner lot in a highly sought-after neighbourhood.

Save
Ask
Tour
Hide
Share
Listing Snapshot
Price 
$859,000
Days On Site 
49 Days
Bedrooms 
4
Inside Area (SqFt) 
785.06 sqft
Total Baths 
2
Full Baths 
2
Partial Baths 
N/A
Lot Size 
0.14 Acres
Year Built 
1940
MLS® Number 
A2333123
Status 
Active
Property Tax 
$4,611
Maintenance Fees 
N/A
Sq Ft Source 
N/A
Friends & Family
Recent Activity
2 months agoListing first seen on site
2 months agoListing updated with changes from the MLS®
General Features
Acres 
0.14
Levels 
One
Parking 
Off Street
Property Sub Type 
Single Family Residence
SqFt Above 
785.06
SqFt Below 
709.41
Style 
Bungalow
Zoning 
R-C2
Interior Features
Basement 
FullFinishedExterior Entry
Flooring 
CarpetLaminateLinoleum
Heating 
Forced Air
Interior 
Built-in Features
Laundry Features 
In BasementMain Level
3pc Bathroom 
Dimensions - 6`4" x 6`1"Level - Lower
4pc Bathroom 
Dimensions - 8`0" x 4`10"Level - Main
Bedroom 
Dimensions - 11`4" x 7`1"Level - Lower
Bedroom - Primary 
Dimensions - 12`5" x 9`5"Level - Main
Furnace/Utility Room 
Dimensions - 5`11" x 1`1"Level - Lower
Game Room 
Dimensions - 16`9" x 9`4"Level - Lower
Kitchen 
Dimensions - 11`8" x 11`7"Level - Main
Laundry 
Dimensions - 10`10" x 3`4"Level - Lower
Living Room 
Dimensions - 16`6" x 11`5"Level - Main
Save
Ask
Tour
Hide
Share
Exterior Features
Construction Details 
StuccoFrame
Exterior 
OtherStorage
Frontage 
15.25M 50`0"
Lot Features 
Corner LotFew TreesLevel
Patio And Porch 
DeckEnclosed
Roof 
ShingleAsphalt
Community Features
Community Features 
ParkPlaygroundSidewalksStreet LightsTennis Court(s)
Listing courtesy of Emily Sudermann of RE/MAX House of Real Estate

Listing information is provided by Participants of the Alberta One Realty Listing Services (Pillar 9). IDX information is provided exclusively for personal, non-commercial use, and may not be used for any purpose other than to identify prospective properties consumers may be interested in purchasing. Information is deemed reliable but not guaranteed. Copyright 2026, Alberta One Realty Listing Services (Pillar 9)
Last checked 2026-09-23 07:06 AM UTC

Neighborhood & Commute
Source: Walkscore
Save
Ask
Tour
Hide
Share