Save
Ask
Tour
Hide
Share
$680,000
New Listing

341 Baneberry Way SW
Airdrie, AB T4B 5S1

For Sale|Single Family Residence|Active
3
Beds
3
Total Baths
2
Full Baths
1
Partial Bath
1,949.18
SqFt
$349
/SqFt
2024
Built
Subdivision:
Wildflower
County:
Airdrie
Call Now: 587-328-7524
Is this the listing for you? We can help make it yours.
587-328-7524
Upcoming Open Houses
Sun, Aug 16, 2:00 PM - 4:00 PM
341 Baneberry Way SW341 Baneberry Way SW341 Baneberry Way SW341 Baneberry Way SW
Save
Ask
Tour
Hide
Share

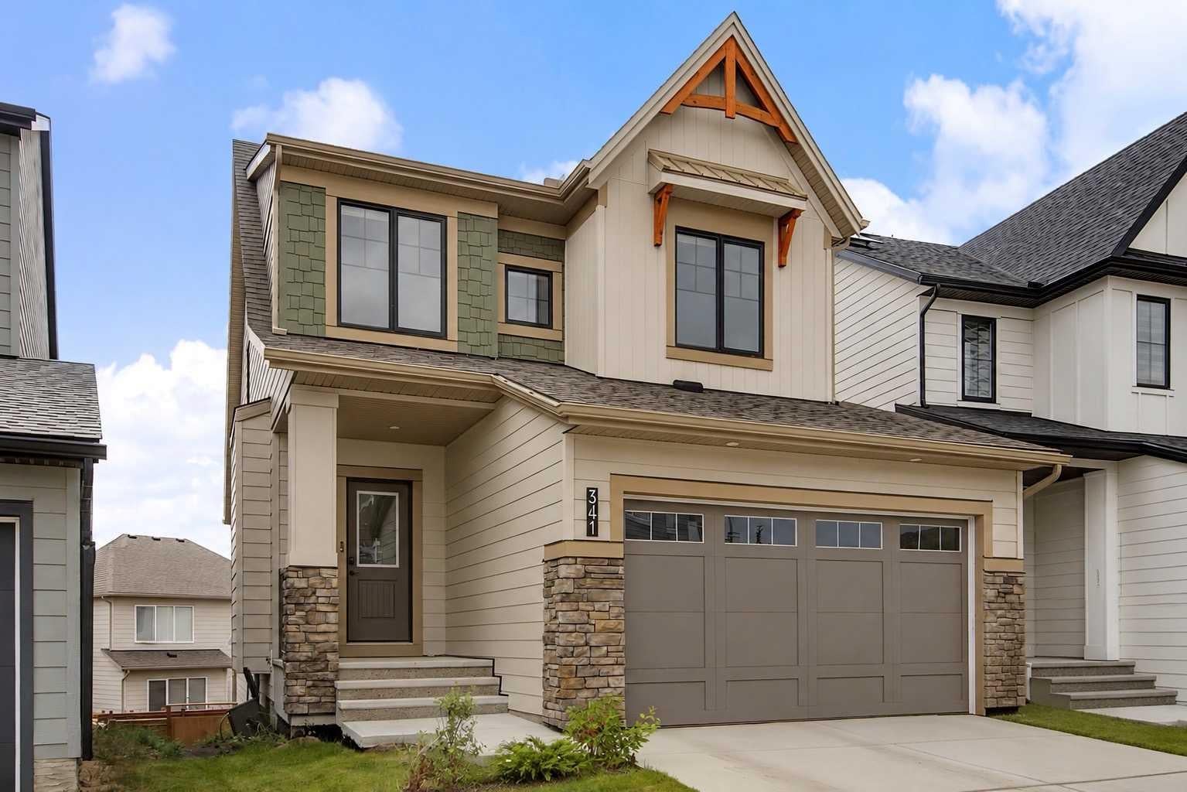
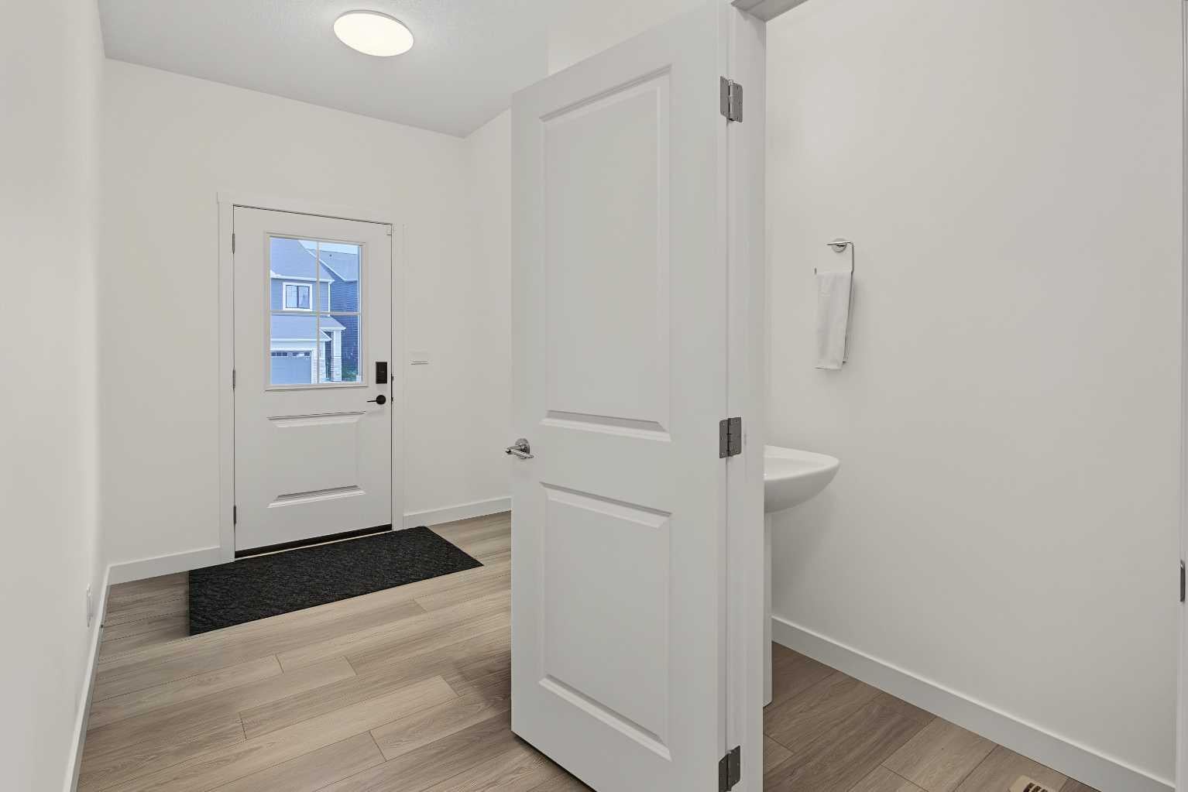
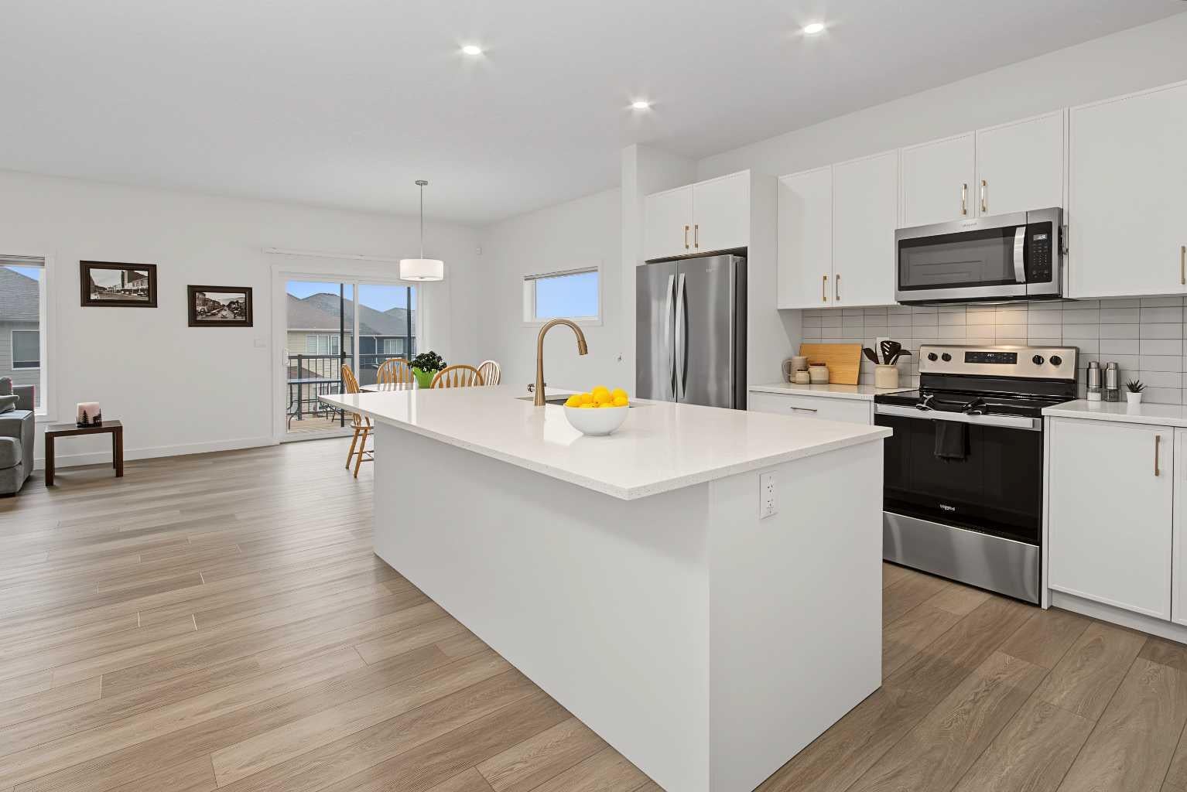
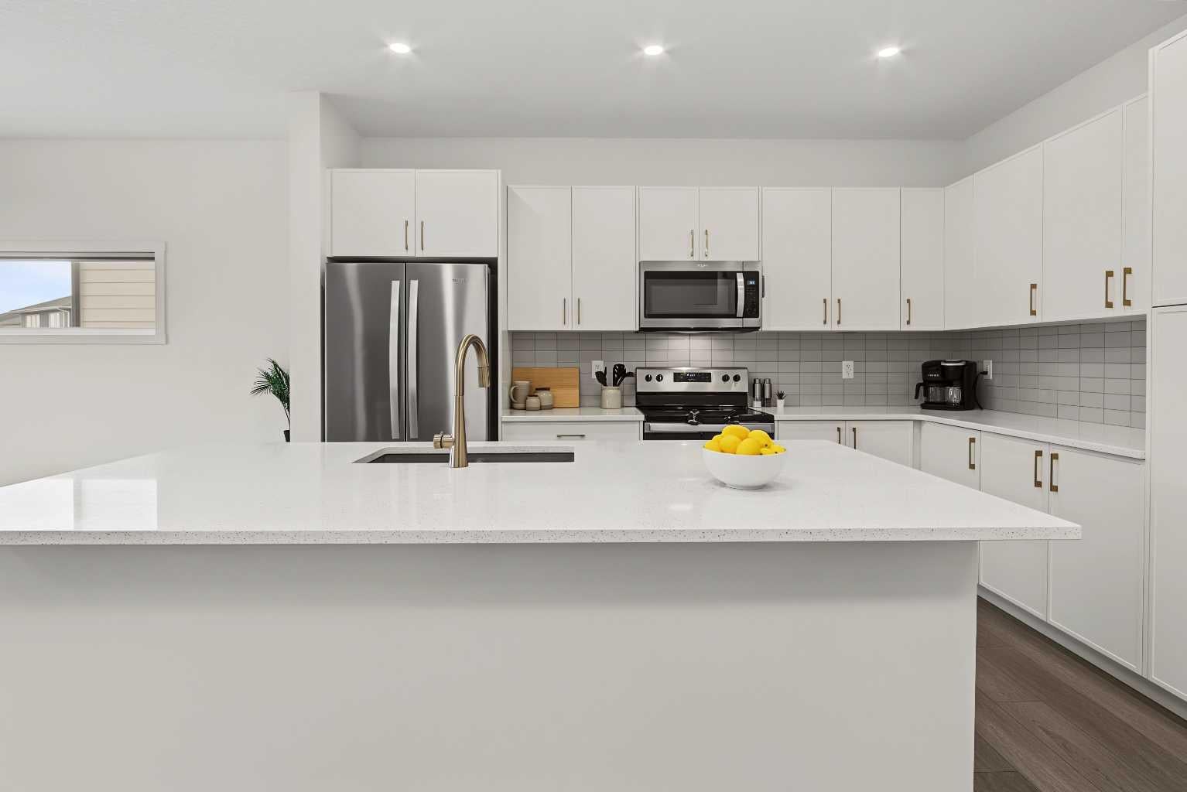
OPEN HOUSE Sunday August 16th from 2-4pm ~~Built in 2024, this two-storey home features nearly 1,950 sq. ft. of above-grade living space on a large 405m lot in Airdrie’s Wildflower community. The main floor with 9 foot ceilings offers a functional layout starting with a welcoming foyer, leading past a 2-piece powder room into an open-concept living room, dining area, and kitchen; all finished with durable vinyl plank flooring. The modern kitchen is a true standout, complete with crisp white stone countertops, white cabinets with gold handles and a huge center island perfect for prep and gathering. Upstairs, you’ll find carpet throughout, featuring a spacious family room, two secondary bedrooms, and a full 4-piece bathroom. The primary suite offers a walk-in closet and an upgraded 5-piece ensuite with oversized shower, seperate soaker tub & private water closet. A dedicated top-floor laundry room adds daily convenience. The full walk-out basement offers over 800 sq. ft. of unfinished space with 9 foot ceilings, with excellent potential for future development. Additional features include an attached double garage (19'×25'8"), with a level 2 EV charger, rear deck, window coverings, and a full appliance package.

Save
Ask
Tour
Hide
Share
Listing Snapshot
Price 
$680,000
Days On Site 
0 Days
Bedrooms 
3
Inside Area (SqFt) 
1,949.18 sqft
Total Baths 
3
Full Baths 
2
Partial Baths 
1
Lot Size 
0.1 Acres
Year Built 
2024
MLS® Number 
A2333093
Status 
Active
Property Tax 
$4,825
Maintenance Fees 
N/A
Sq Ft Source 
N/A
Friends & Family
Recent Activity
21 hours agoListing first seen on site
yesterdayListing updated with changes from the MLS®
General Features
Acres 
0.1
Attached Garage 
Yes
Garage 
Yes
Garage Spaces 
2
Levels 
Two
Parking 
AttachedGarageGarage Door Opener
Parking Spaces 
4
Property Sub Type 
Single Family Residence
SqFt Above 
1949.18
SqFt Below 
805.75
Style 
2 Storey
Zoning 
R1-U
Interior Features
Appliances 
DishwasherDryerRefrigeratorWasherCooktop
Basement 
FullUnfinishedWalk-Out Access
Cooling 
ENERGY STAR Qualified Equipment
Flooring 
CarpetTileVinyl
Heating 
Forced AirNatural Gas
Interior 
Granite CountersHigh CeilingsKitchen IslandOpen FloorplanStone Counters
Laundry Features 
Laundry Room
Window Features 
Window Coverings
2pc Bathroom 
Dimensions - 3`0" x 7`9"Level - Main
4pc Bathroom 
Dimensions - 9`1" x 5`7"Level - Upper
5pc Ensuite bath 
Dimensions - 11`6" x 10`4"Level - Upper
Bedroom 
Dimensions - 11`5" x 9`11"Level - Upper
Bedroom - Primary 
Dimensions - 13`2" x 13`2"Level - Upper
Dining Room 
Dimensions - 9`6" x 13`1"Level - Main
Family Room 
Dimensions - 13`1" x 11`11"Level - Upper
Foyer 
Dimensions - 6`7" x 7`6"Level - Main
Kitchen 
Dimensions - 15`5" x 13`11"Level - Main
Laundry 
Dimensions - 5`4" x 6`9"Level - Upper
Living Room 
Dimensions - 15`6" x 12`11"Level - Main
Walk-In Closet 
Dimensions - 5`8" x 8`0"Level - Upper
Save
Ask
Tour
Hide
Share
Exterior Features
Construction Details 
Frame
Exterior 
BalconyPrivate Yard
Frontage 
9.95M 32`8"
Lot Features 
Back YardFront YardLevelRectangular Lot
Patio And Porch 
Deck
Roof 
ShingleAsphalt
Windows/Doors 
Window Coverings
Community Features
Association Amenities 
Other
Community Features 
ParkPlaygroundTennis Court(s)
Maintenance Fee 
1
Maintenance Fee Frequency 
Annually
Listing courtesy of Shilo Storey of RE/MAX First

Listing information is provided by Participants of the Alberta One Realty Listing Services (Pillar 9). IDX information is provided exclusively for personal, non-commercial use, and may not be used for any purpose other than to identify prospective properties consumers may be interested in purchasing. Information is deemed reliable but not guaranteed. Copyright 2026, Alberta One Realty Listing Services (Pillar 9)
Last checked 2026-08-12 09:28 PM UTC

Neighborhood & Commute
Source: Walkscore
Save
Ask
Tour
Hide
Share