Save
Ask
Tour
Hide
Share
$384,000
75 Days On Site

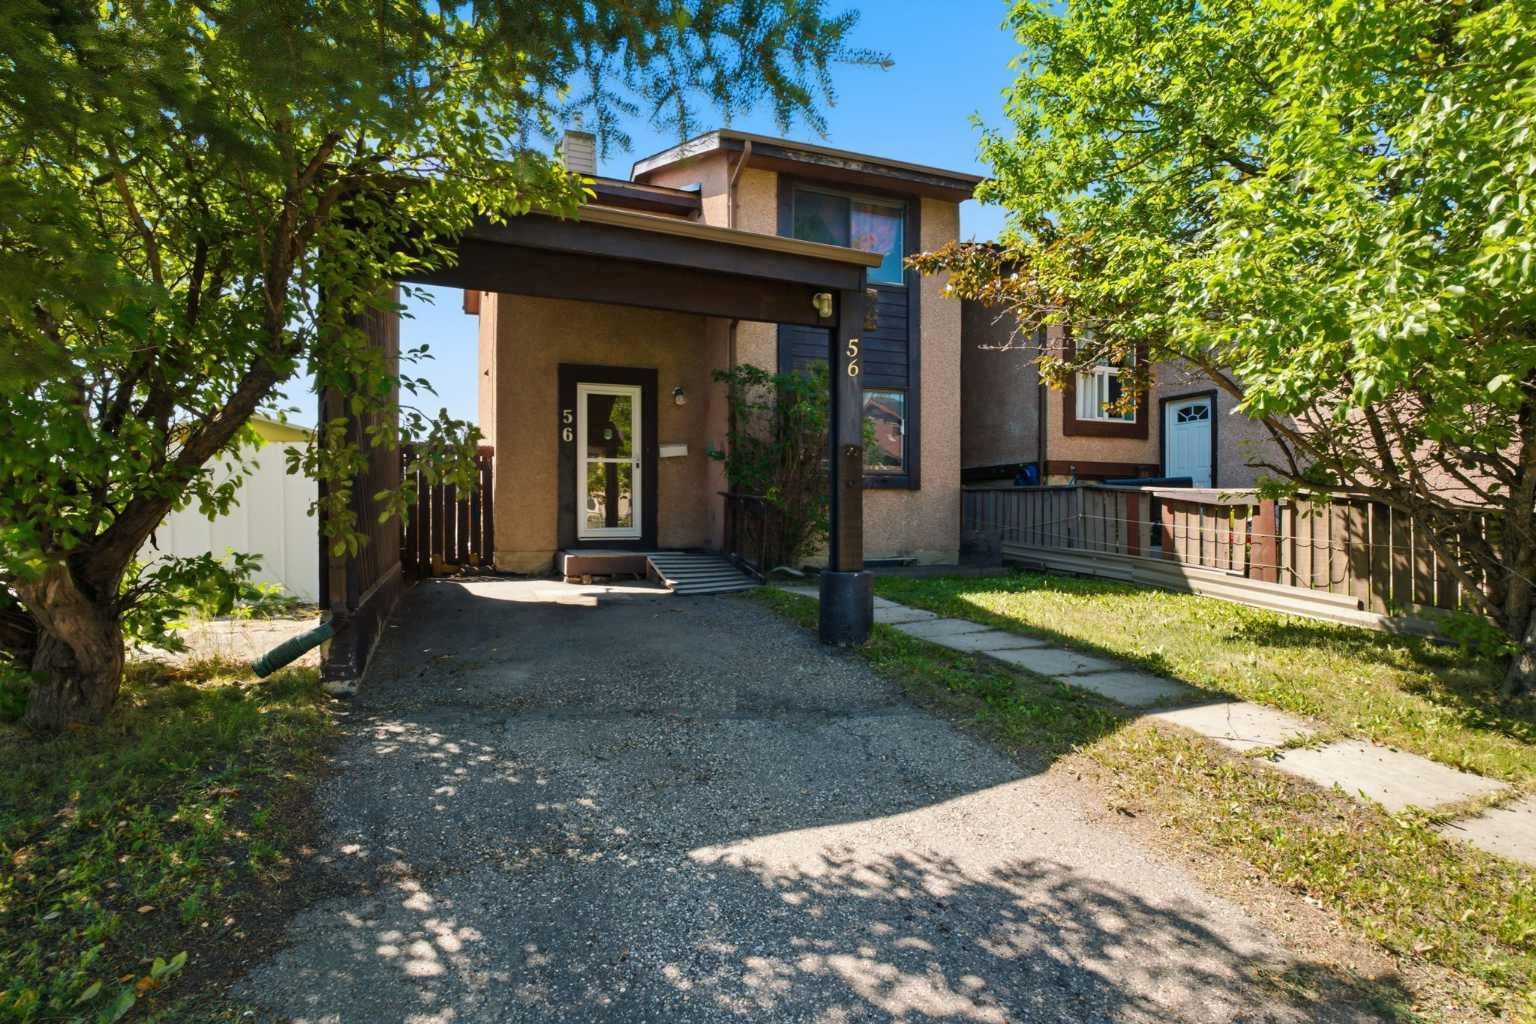
56 Pinecliff Close NE
Calgary, AB T1Y 4N5

For Sale|Single Family Residence|Active
4
Beds
2
Total Baths
1
Full Bath
1
Partial Bath
1,119.32
SqFt
$343
/SqFt
1979
Built
Subdivision:
Pineridge
County:
Calgary
Call Now: 587-328-7524
Is this the listing for you? We can help make it yours.
587-328-7524
56 Pinecliff Close NE56 Pinecliff Close NE56 Pinecliff Close NE56 Pinecliff Close NE
Save
Ask
Tour
Hide
Share

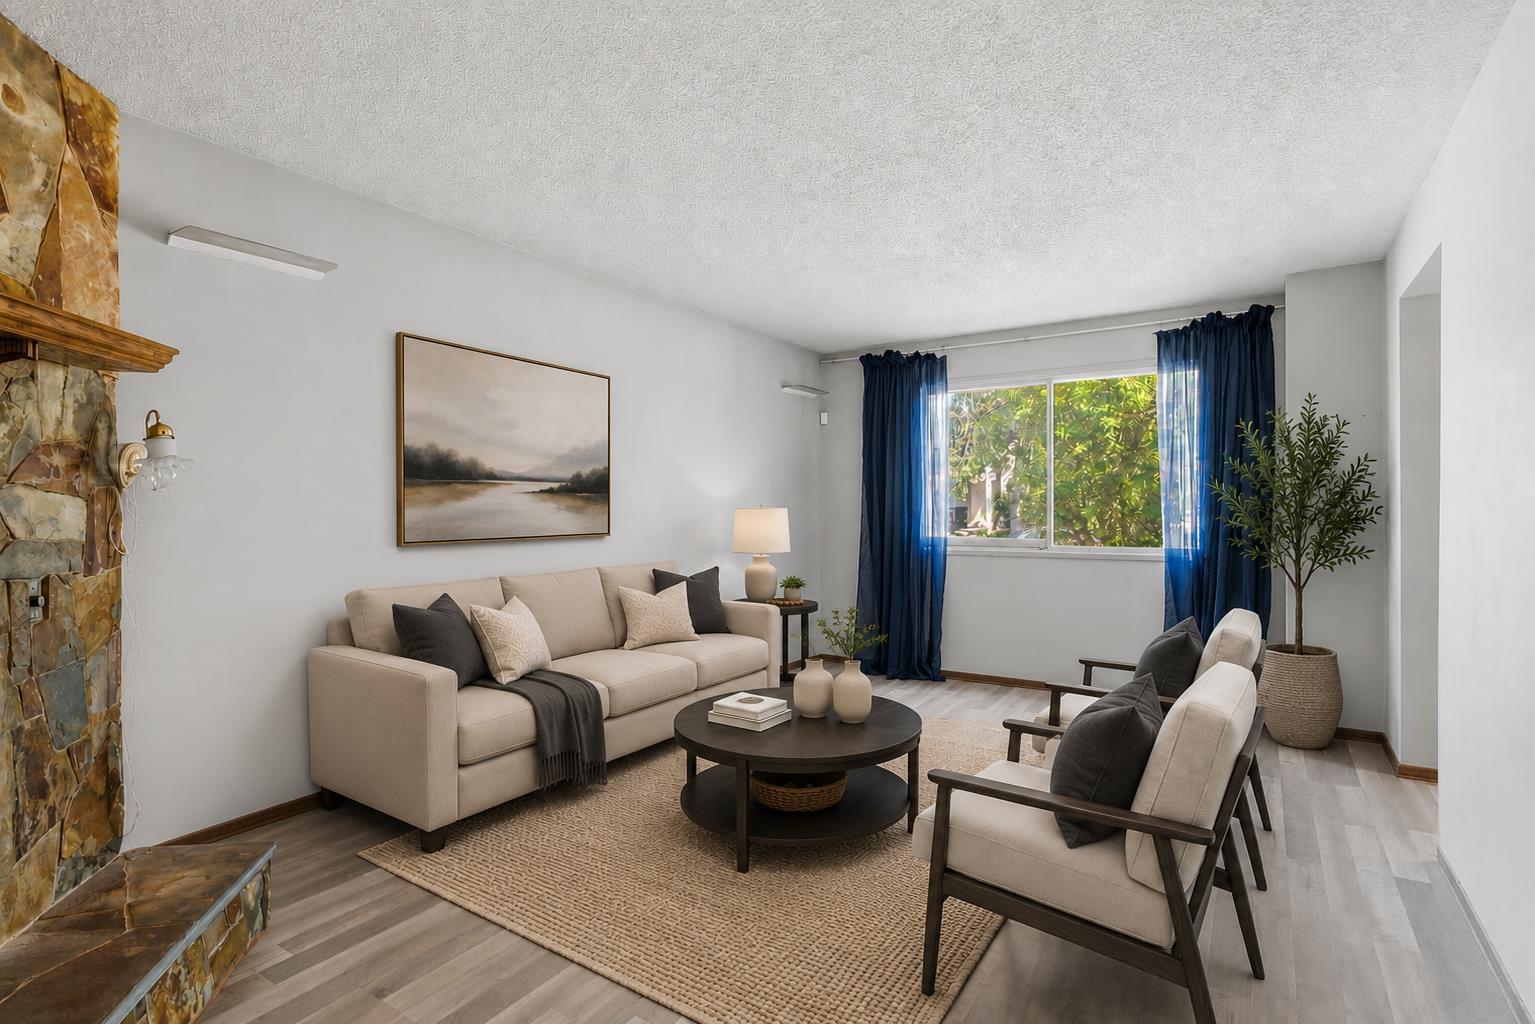
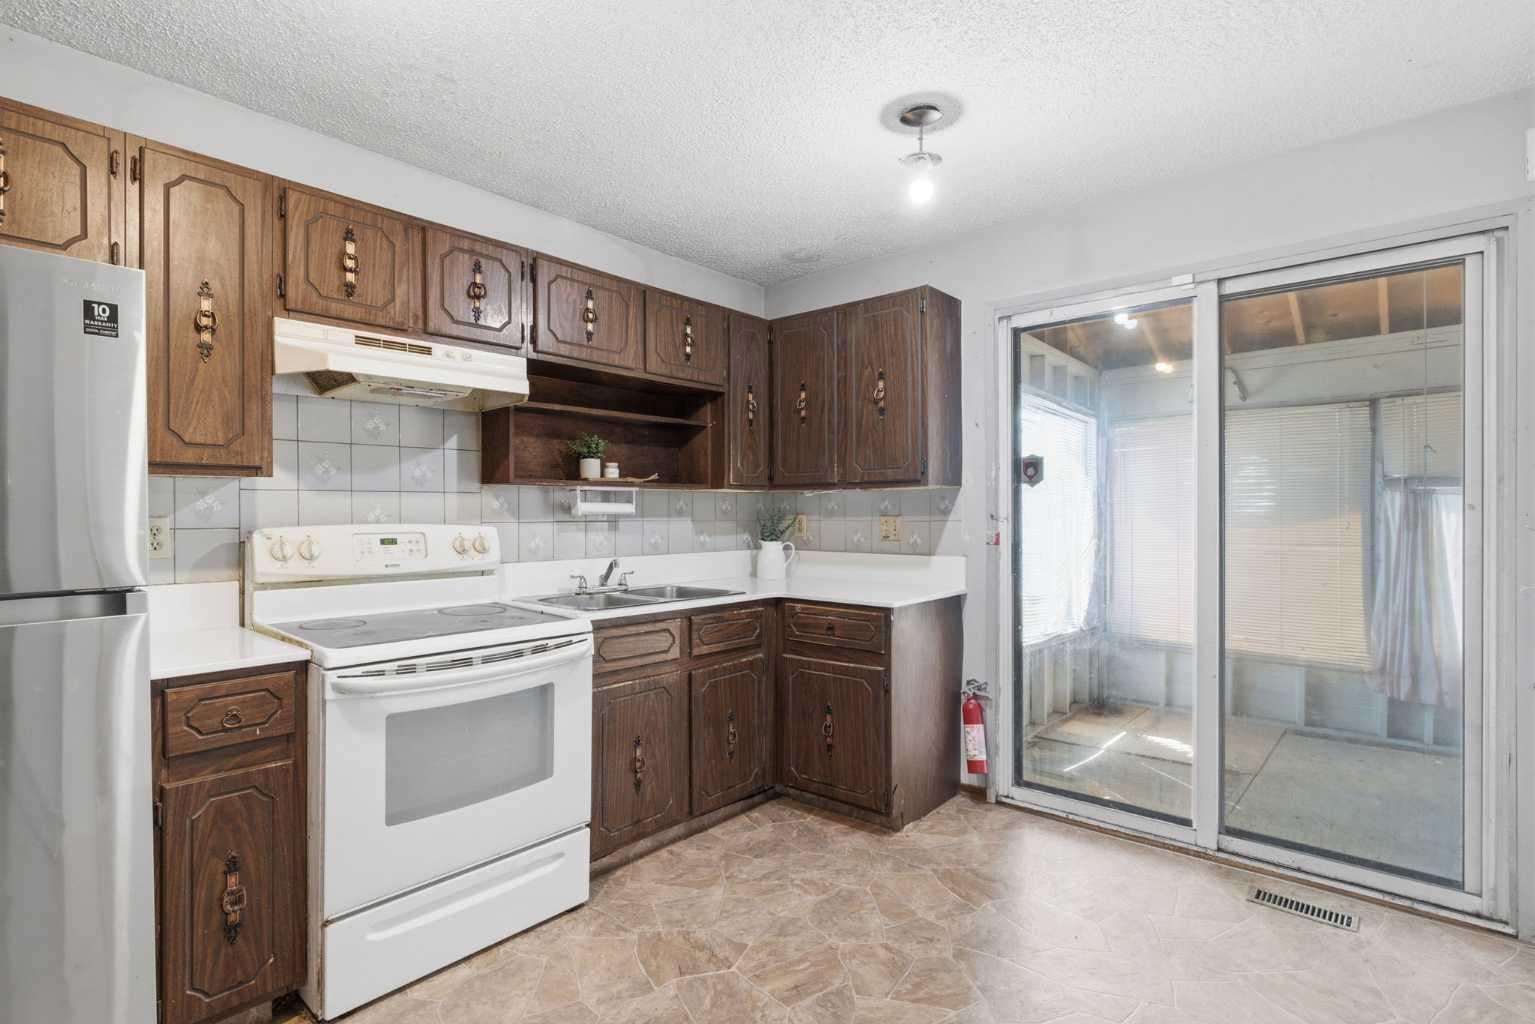
Opportunity, potential, and location come together on this spacious CORNER LOT. This detached home offers the kind of layout and potential that investors, renovators, and buyers with vision are always searching for. With NEW QUARTZ COUNTERTOPS in the kitchen, a NEW ROOF, and a NEW FENCE already completed, there's a great foundation to build on while adding your own personal touch. Inside, the functional layout is filled with natural light, featuring welcoming living and dining spaces and a bright kitchen with updated QUARTZ COUNTERTOPS. The SUN ROOM is a standout feature, offering the perfect space to relax, entertain, or enjoy your morning coffee year-round. Upstairs, you'll find 3 comfortable bedrooms and a practical family-friendly layout, while the lower level offers an additional bedroom, recreation space, storage, and an additional shower. Outside, the large CORNER LOT provides added privacy, mature landscaping, and plenty of room to enjoy. Whether you're looking for an investment property, renovation project, or a DETACHED HOME with room to build equity, this property is full of opportunity.

Save
Ask
Tour
Hide
Share
Listing Snapshot
Price 
$384,000
Days On Site 
75 Days
Bedrooms 
4
Inside Area (SqFt) 
1,119.32 sqft
Total Baths 
2
Full Baths 
1
Partial Baths 
1
Lot Size 
0.06 Acres
Year Built 
1979
MLS® Number 
A2333069
Status 
Active
Property Tax 
$2,979
Maintenance Fees 
N/A
Sq Ft Source 
N/A
Friends & Family
Recent Activity
a week agoPrice changed to $384,000
a week agoListing updated with changes from the MLS®
2 months agoListing first seen on site
General Features
Acres 
0.06
Carport 
1
Levels 
Two
Parking Spaces 
1
Property Sub Type 
Single Family Residence
SqFt Above 
1119.32
SqFt Below 
529.31
Style 
2 Storey
Zoning 
M-C1 d75
Interior Features
Appliances 
Electric RangeRefrigeratorWasher/Dryer
Basement 
FullFinished
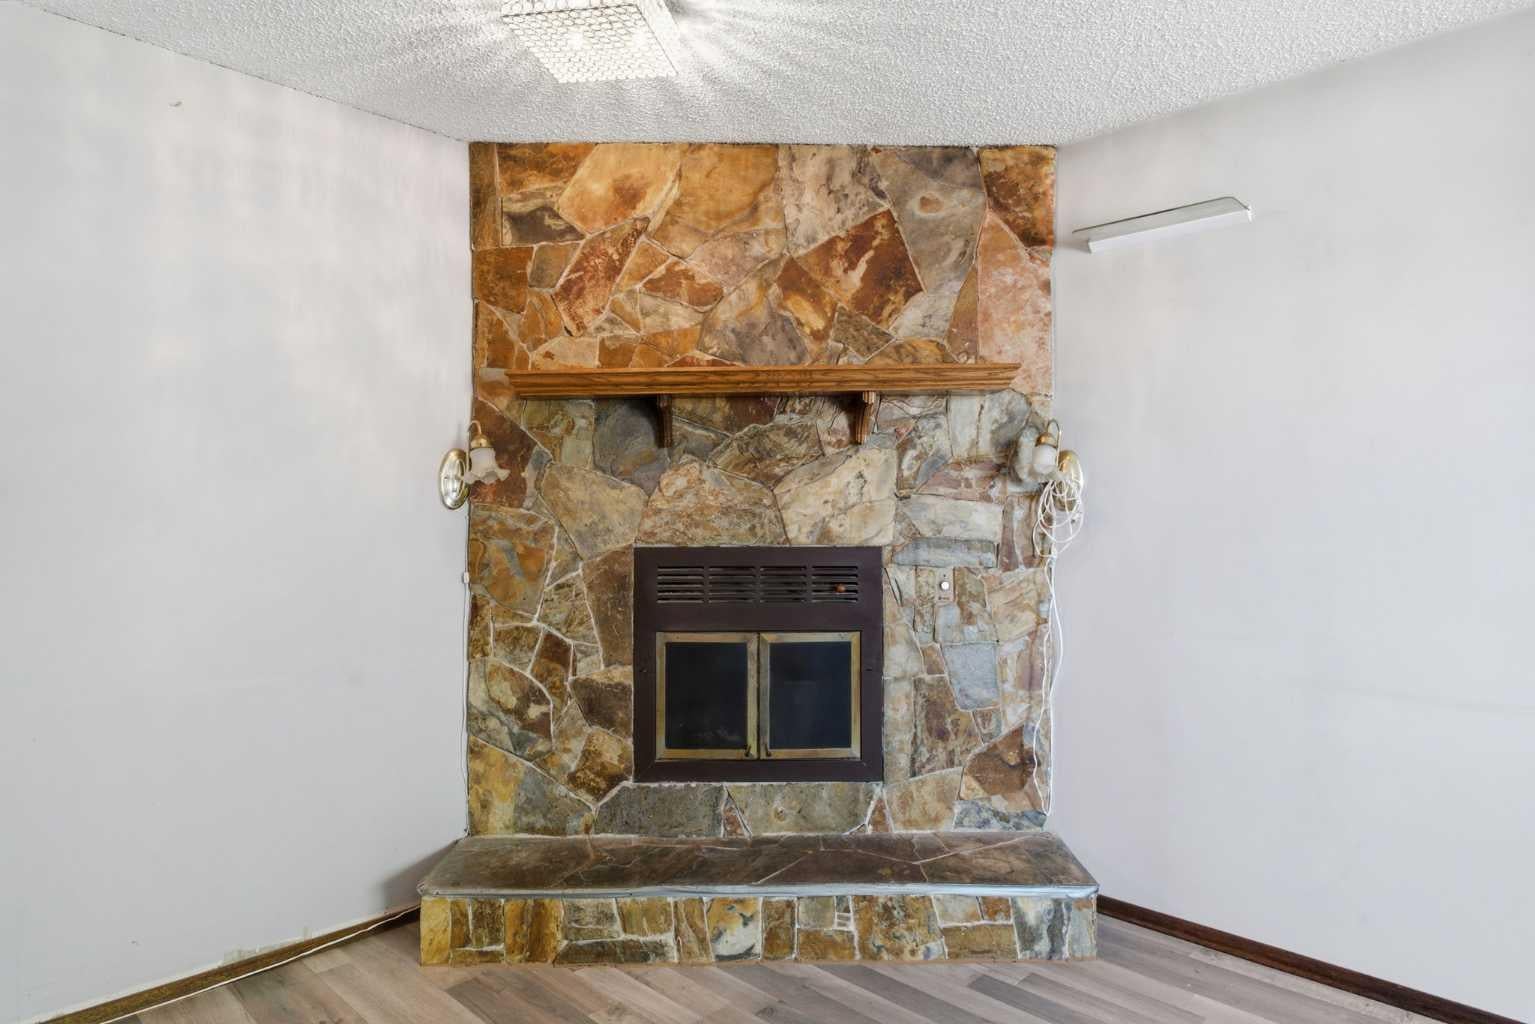
Fireplace 
Yes
Fireplace Features 
Family RoomWood Burning
Fireplaces 
1
Flooring 
CarpetLaminate
Heating 
Forced Air
Laundry Features 
In Basement
Window Features 
Window Coverings
2pc Bathroom 
Dimensions - 0`0" x 0`0"Level - Main
4pc Bathroom 
Level - Upper
Bedroom 
Dimensions - 8`8" x 11`7"Level - Upper
Bedroom - Primary 
Dimensions - 10`11" x 15`4"Level - Upper
Dining Room 
Dimensions - 9`8" x 8`3"Level - Main
Game Room 
Dimensions - 10`4" x 15`1"Level - Basement
Kitchen 
Dimensions - 9`10" x 11`7"Level - Main
Living Room 
Dimensions - 10`11" x 18`7"Level - Main
Sunroom/Solarium 
Dimensions - 15`9" x 8`7"Level - Main
Save
Ask
Tour
Hide
Share
Exterior Features
Construction Details 
StuccoFrame
Exterior 
Private Yard
Fencing 
Fenced
Frontage 
9.75M 32`0"
Lot Features 
Back YardCorner Lot
Patio And Porch 
Deck
Roof 
ShingleAsphalt
Windows/Doors 
Window Coverings
Community Features
Community Features 
ParkPlaygroundSidewalksTennis Court(s)
Listing courtesy of Crystal Jepp of Royal LePage Benchmark

Listing information is provided by Participants of the Alberta One Realty Listing Services (Pillar 9). IDX information is provided exclusively for personal, non-commercial use, and may not be used for any purpose other than to identify prospective properties consumers may be interested in purchasing. Information is deemed reliable but not guaranteed. Copyright 2026, Alberta One Realty Listing Services (Pillar 9)
Last checked 2026-10-15 02:59 AM UTC

Neighborhood & Commute
Source: Walkscore
Save
Ask
Tour
Hide
Share