Save
Ask
Tour
Hide
Share
$1,400,000
13 Days On Site

434029 2 Street E
Rural Foothills County, AB T1S 1A1

For Sale|Single Family Residence|Active
4
Beds
4
Total Baths
3
Full Baths
1
Partial Bath
2,596.67
SqFt
$539
/SqFt
1992
Built
County:
Foothills County
Call Now: 587-328-7524
Is this the listing for you? We can help make it yours.
587-328-7524
434029 2 Street E434029 2 Street E434029 2 Street E434029 2 Street E
Save
Ask
Tour
Hide
Share

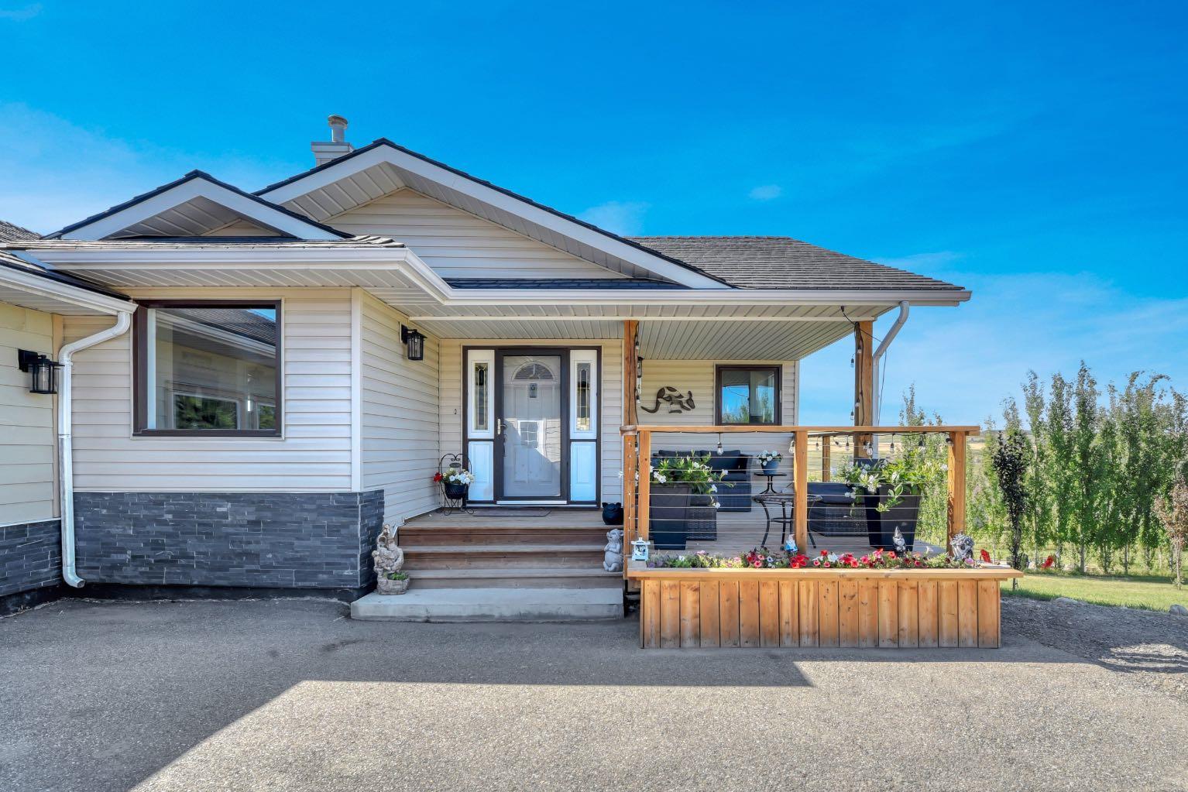
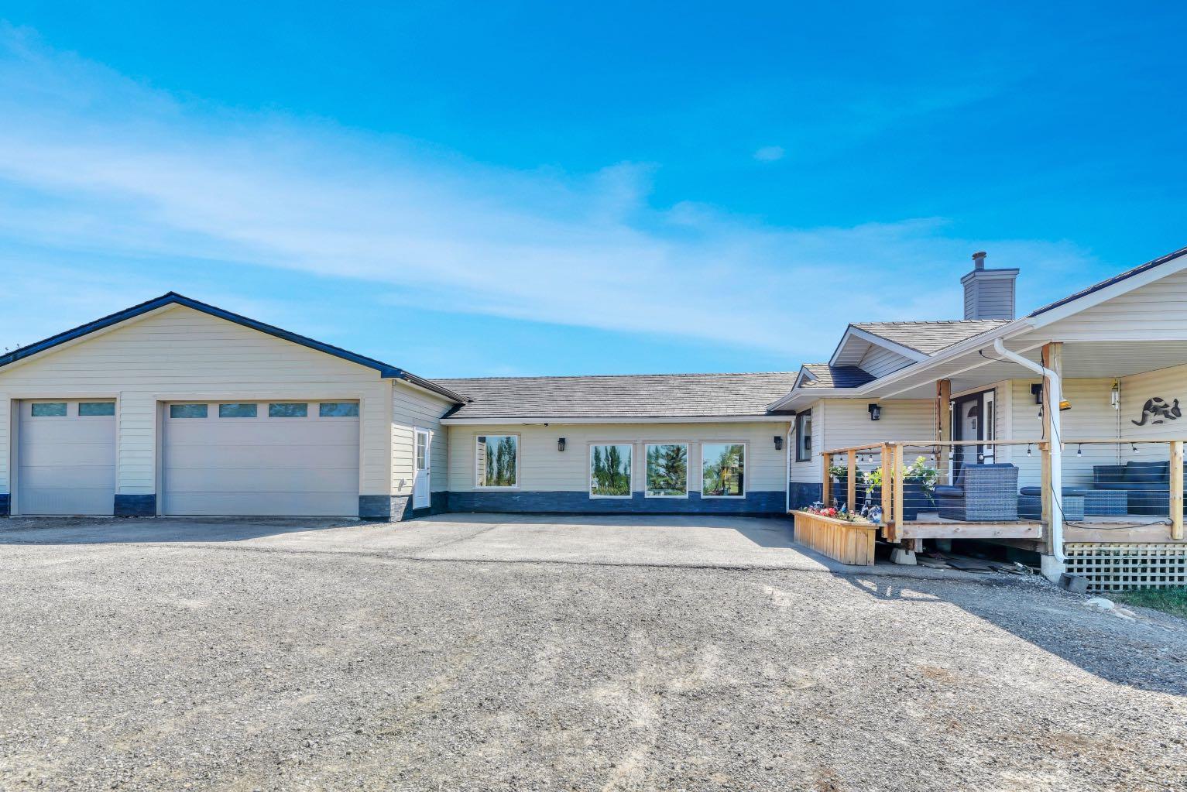
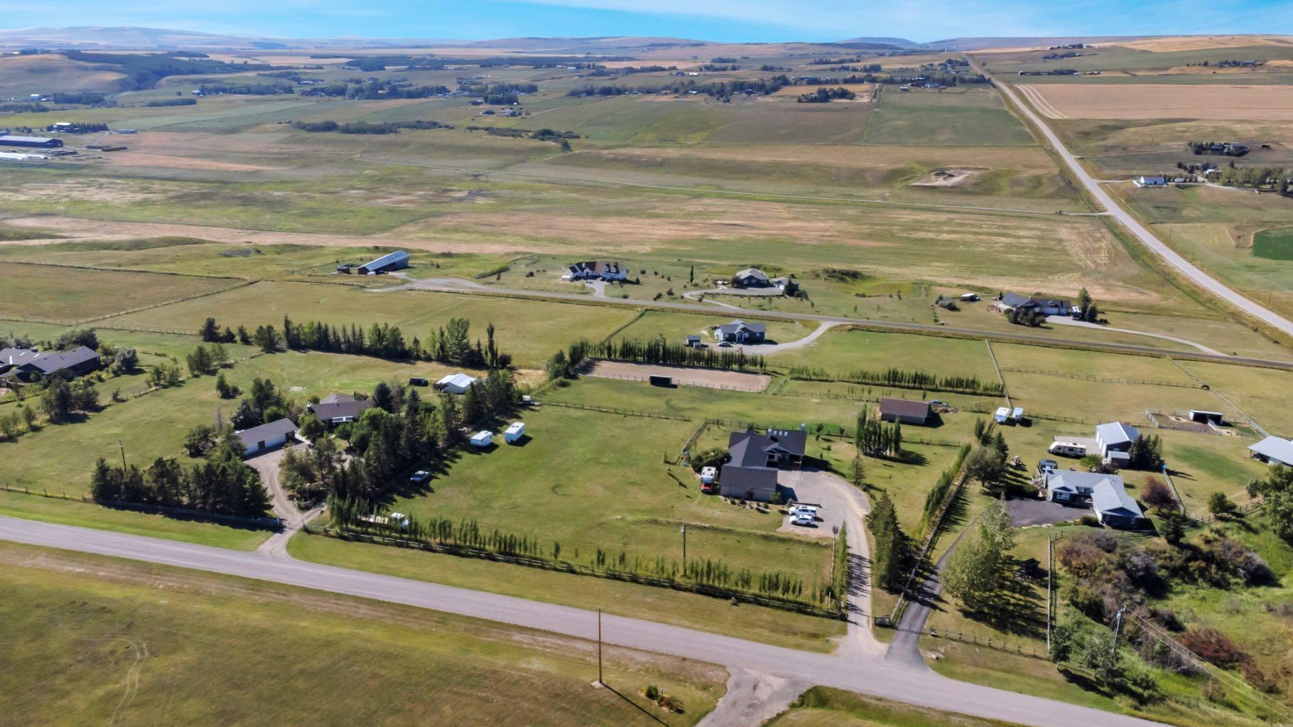
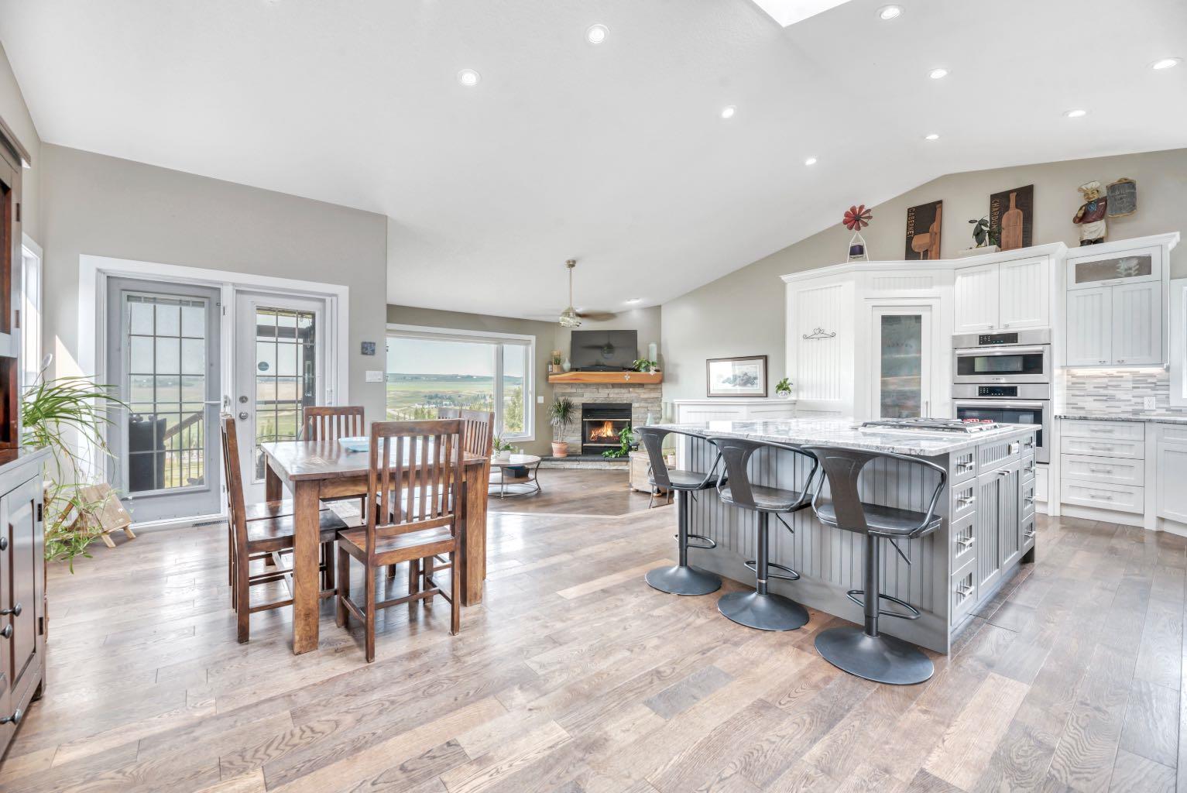
You know that feeling when you walk into a home and immediately think, people gather here? You can almost feel every milestone, the big birthdays, graduations, holidays, long dinners and babies crawling before those first tiny steps. This is that home! And through every season, the panoramic Rocky Mountain view has been the backdrop to it all. Completely renovated from top to bottom, this home was designed for living well and bringing people together. Durable engineered hardwood runs through the main living spaces, while the beautifully finished kitchen offers granite, stainless steel appliances, abundant workspace and an expansive dining area with room to host the whole family. Three fireplaces add warmth, and when the gathering moves outside, there is a screened-in sunroom, three additional outdoor living spaces and a stamped concrete patio. The games room is ready for pool, darts and the big game—and the pool table can stay. The private primary suite offers the walk-in closet and ensuite you have always wanted, while a two-piece guest bath and main-floor laundry make everyday living easier. The fully finished lower level is an exceptional setup for extended or multigenerational living, with three additional bedrooms, including one with its own ensuite, plus another four-piece bathroom and plenty of space for everyone to feel at home. Every tree on this fully fenced and gated property was planted by hand, creating incredible privacy and a firepit area where countless conversations have carried late into the evening. The six-car attached garage includes overhead radiant heat, extensive storage and a mudroom built to handle acreage life. A barn with lean-to and four box stalls, plus a sand riding arena, completes the setup for horses, hobbies and everything that comes with them. Major exterior updates include a rubber roof and new eavestroughs completed in 2023. Some homes give you more space. This one gives you a place to build a legacy.

Save
Ask
Tour
Hide
Share
Listing Snapshot
Price 
$1,400,000
Days On Site 
13 Days
Bedrooms 
4
Inside Area (SqFt) 
2,596.67 sqft
Total Baths 
4
Full Baths 
3
Partial Baths 
1
Lot Size 
4.32 Acres
Year Built 
1992
MLS® Number 
A2333068
Status 
Active
Property Tax 
$7,846
Maintenance Fees 
N/A
Sq Ft Source 
N/A
Friends & Family
Recent Activity
a week agoStatus changed to Active
a week agoListing updated with changes from the MLS®
2 weeks agoListing first seen on site
General Features
Acres 
4.32
Attached Garage 
Yes
Garage 
Yes
Garage Spaces 
2
Levels 
One
Parking 
AttachedGarageGarage Door Opener
Property Sub Type 
Single Family Residence
Sewer 
Septic Tank
SqFt Above 
2596.67
SqFt Below 
1575.55
Style 
Acreage with ResidenceBungalow
Water Source 
Well
Zoning 
CR
Interior Features
Appliances 
DishwasherDryerGas CooktopMicrowaveOtherRefrigeratorWasherOven
Basement 
FullFinishedWalk-Out Access
Fireplace 
Yes
Fireplace Features 
BedroomDouble SidedFamily RoomGasLiving RoomStone
Fireplaces 
3
Flooring 
CarpetCeramic TileHardwood
Heating 
Fireplace(s)Forced AirNatural Gas
Interior 
Ceiling Fan(s)Central VacuumDouble VanityGranite CountersOpen FloorplanPantrySoaking TubVaulted Ceiling(s)
Laundry Features 
Main Level
Window Features 
Window Coverings
2pc Bathroom 
Dimensions - 4`10" x 4`11"Level - Main
3pc Bathroom 
Dimensions - 9`8" x 5`0"Level - Basement
3pc Ensuite bath 
Dimensions - 5`11" x 7`3"Level - Basement
5pc Ensuite bath 
Dimensions - 11`4" x 13`10"Level - Main
Bedroom 
Dimensions - 12`6" x 18`1"Level - Basement
Bedroom - Primary 
Dimensions - 14`1" x 15`9"Level - Main
Den 
Dimensions - 9`11" x 9`11"Level - Main
Dining Room 
Dimensions - 12`1" x 19`3"Level - Main
Family Room 
Dimensions - 17`0" x 15`7"Level - Basement
Furnace/Utility Room 
Dimensions - 10`4" x 7`0"Level - Basement
Game Room 
Dimensions - 25`3" x 26`9"Level - Main
Kitchen 
Dimensions - 14`8" x 15`1"Level - Main
Laundry 
Dimensions - 11`6" x 8`8"Level - Main
Living Room 
Dimensions - 17`0" x 15`5"Level - Main
Mud Room 
Dimensions - 25`1" x 9`8"Level - Main
Storage 
Dimensions - 18`9" x 5`1"Level - Basement
Sunroom/Solarium 
Dimensions - 9`8" x 7`7"Level - Main
Walk-In Closet 
Dimensions - 8`2" x 8`9"Level - Main
Save
Ask
Tour
Hide
Share
Exterior Features
Construction Details 
BrickVinyl SidingFrame
Exterior 
Fire Pit
Fencing 
Fenced
Lot Features 
Many TreesViews
Other Structures 
Barn(s)
Patio And Porch 
DeckScreened
Roof 
ShingleAsphalt
Windows/Doors 
Window Coverings
Community Features
Community Features 
Other
Township 
19
Listing courtesy of Amy Bates of RE/MAX Complete Realty

Listing information is provided by Participants of the Alberta One Realty Listing Services (Pillar 9). IDX information is provided exclusively for personal, non-commercial use, and may not be used for any purpose other than to identify prospective properties consumers may be interested in purchasing. Information is deemed reliable but not guaranteed. Copyright 2026, Alberta One Realty Listing Services (Pillar 9)
Last checked 2026-08-11 10:05 PM UTC

Neighborhood & Commute
Source: Walkscore
Save
Ask
Tour
Hide
Share