Save
Ask
Tour
Hide
Share
$429,900
11 Days On Site

83 Whitworth Way NE
Calgary, AB T1Y 6B1

For Sale|Single Family Residence|Active
3
Beds
2
Total Baths
2
Full Baths
872.5
SqFt
$493
/SqFt
1982
Built
Subdivision:
Whitehorn
County:
Calgary
Call Now: 587-328-7524
Is this the listing for you? We can help make it yours.
587-328-7524
83 Whitworth Way NE83 Whitworth Way NE83 Whitworth Way NE83 Whitworth Way NE
Save
Ask
Tour
Hide
Share

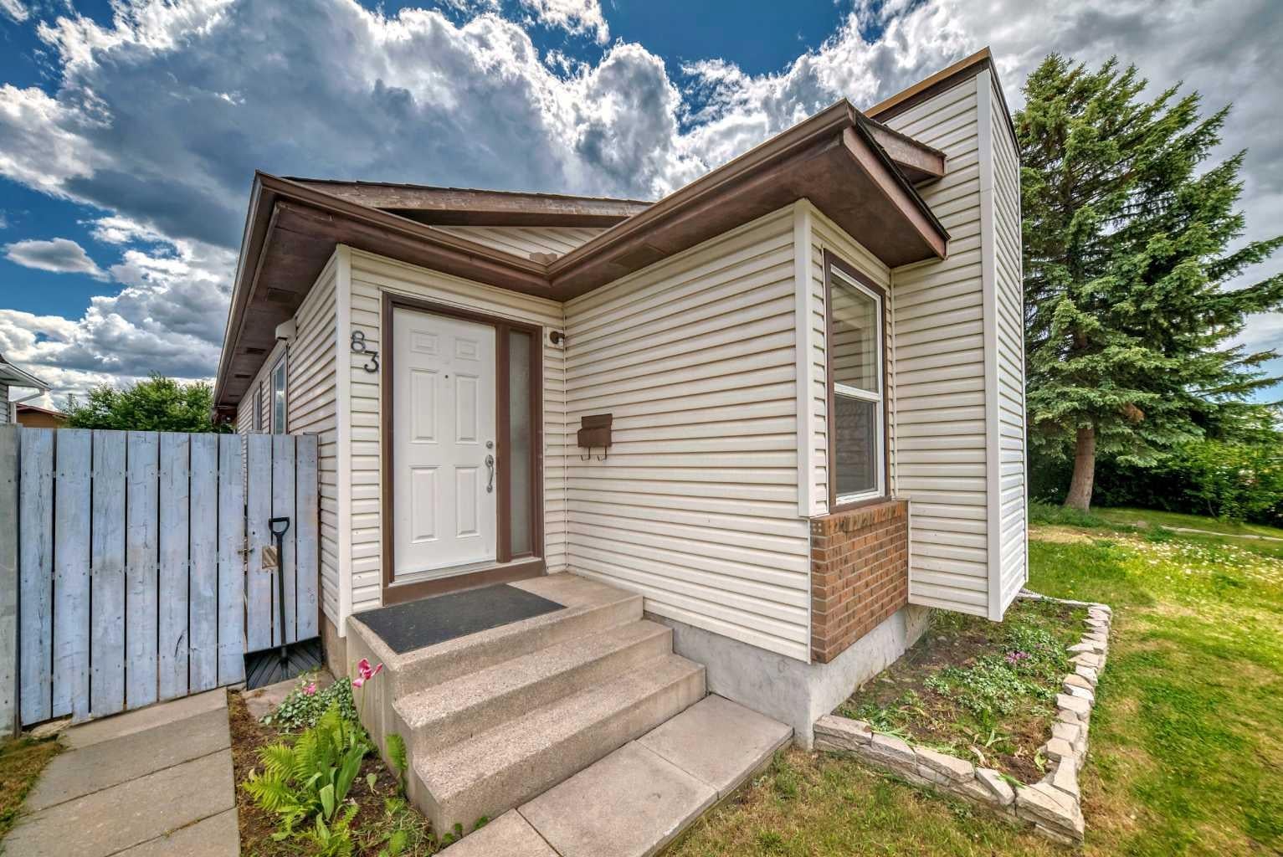
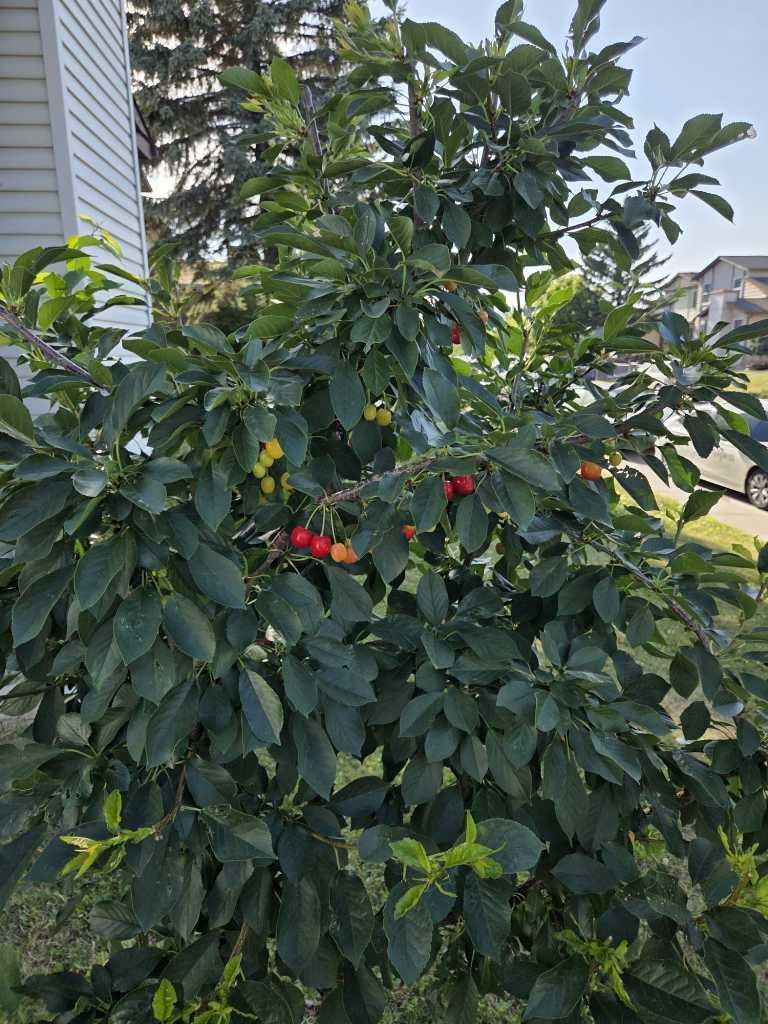
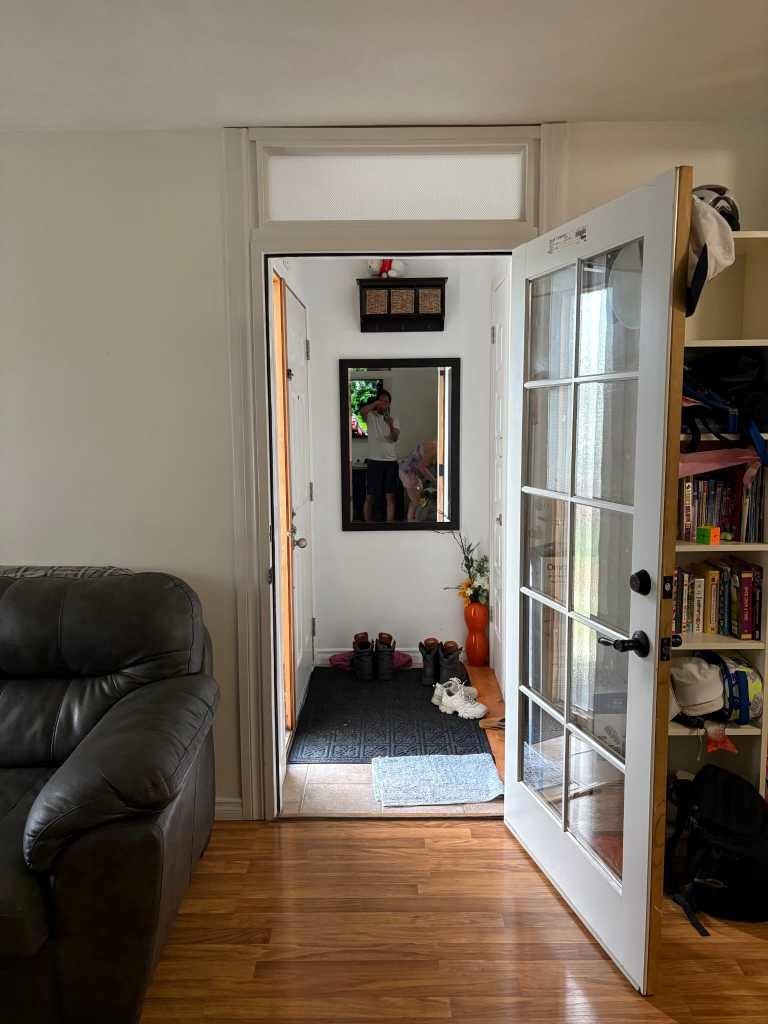
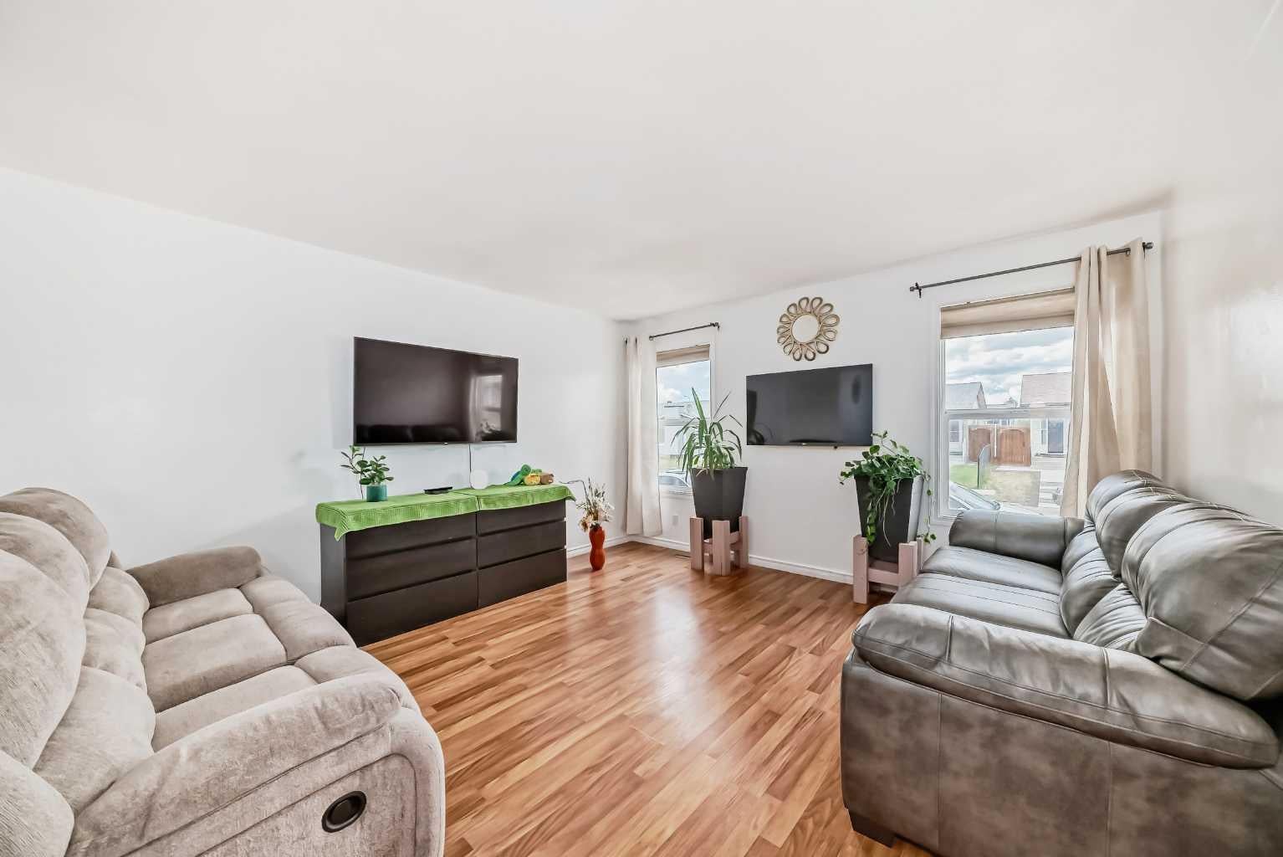
Welcome home! Bright, spacious, and well-maintained, this property gives you all the room and flexibility you need to make it your own. The main floor features durable laminate flooring and a bright, open living space where the kitchen, dining, and living areas flow together. You’ll find 3 bedrooms, including a primary bedroom with its own attached sunroom, a private, sunlit nook for morning coffee or a home office, with direct access out to the backyard and garage. A full 4-piece bathroom completes this level. The lower level expands your living space with a spacious recreation room, a kitchenette, and laundry room—offering a private, functional setup for guests or teenagers. You’ll also find 3 flex rooms perfect for a den, workout space, or extra storage, along with a newer hot water tank. Outside, you’ll love the mature cherry trees blooming in the front yard and the vegetable garden in the fully fenced backyard. There's a deck for summer barbecues, a garden shed, and a permitted single-detached garage that's framed and ready for you to select your own garage doors. Set in the heart of the established community of Whitehorn, you're within walking distance to bus stops and a 10-minute walk to the local school, with the LRT station, parks, and everyday shopping right around the corner. This property offers an incredible opportunity to enjoy space, functionality, and community living in one of Northeast Calgary’s most accessible neighborhoods.

Save
Ask
Tour
Hide
Share
Listing Snapshot
Price 
$429,900
Days On Site 
11 Days
Bedrooms 
3
Inside Area (SqFt) 
872.5 sqft
Total Baths 
2
Full Baths 
2
Partial Baths 
N/A
Lot Size 
0.06 Acres
Year Built 
1982
MLS® Number 
A2333036
Status 
Active
Property Tax 
$2,743
Maintenance Fees 
N/A
Sq Ft Source 
N/A
Friends & Family
Recent Activity
2 weeks agoListing first seen on site
2 weeks agoListing updated with changes from the MLS®
General Features
Acres 
0.06
Garage 
Yes
Garage Spaces 
1
Levels 
One
Parking 
On StreetGarage
Parking Spaces 
1
Property Sub Type 
Single Family Residence
SqFt Above 
872.5
SqFt Below 
737.1
Style 
Attached-Side by SideBungalow
Zoning 
R-CG
Interior Features
Appliances 
DishwasherMicrowaveRefrigeratorWasher/DryerElectric Range
Basement 
FullFinished
Flooring 
CarpetLaminateLinoleum
Heating 
Forced AirNatural Gas
Interior 
Open Floorplan
Laundry Features 
Lower Level
4pc Bathroom 
Dimensions - 7`8" x 4`11"Level - Main
Bedroom 
Dimensions - 12`7" x 7`7"Level - Main
Bedroom - Primary 
Dimensions - 11`4" x 9`3"Level - Main
Den 
Dimensions - 9`3" x 8`2"Level - Basement
Dining Room 
Dimensions - 10`6" x 7`10"Level - Main
Entrance 
Dimensions - 5`9" x 5`10"Level - Main
Flex Space 
Dimensions - 12`2" x 10`3"Level - Basement
Game Room 
Dimensions - 18`6" x 8`8"Level - Basement
Kitchen 
Dimensions - 9`0" x 8`0"Level - Main
Kitchenette 
Dimensions - 12`4" x 8`7"Level - Basement
Laundry 
Dimensions - 6`3" x 4`11"Level - Basement
Living Room 
Dimensions - 13`11" x 13`3"Level - Main
Storage 
Dimensions - 9`1" x 8`4"Level - Basement
Sunroom/Solarium 
Dimensions - 9`6" x 9`11"Level - Main
Save
Ask
Tour
Hide
Share
Exterior Features
Construction Details 
BrickMetal SidingFrame
Exterior 
Private Yard
Fencing 
Fenced
Frontage 
7.92M 26`0"
Lot Features 
Rectangular Lot
Other Structures 
Shed(s)
Patio And Porch 
Deck
Roof 
ShingleAsphalt
Community Features
Community Features 
Playground
Listing courtesy of Farrah Khoja of Century 21 Bamber Realty LTD.

Listing information is provided by Participants of the Alberta One Realty Listing Services (Pillar 9). IDX information is provided exclusively for personal, non-commercial use, and may not be used for any purpose other than to identify prospective properties consumers may be interested in purchasing. Information is deemed reliable but not guaranteed. Copyright 2026, Alberta One Realty Listing Services (Pillar 9)
Last checked 2026-08-11 11:34 PM UTC

Neighborhood & Commute
Source: Walkscore
Save
Ask
Tour
Hide
Share