Save
Ask
Tour
Hide
Share
$429,000
8 Days On Site

108 Douglas Glen Park SE
Calgary, AB T2Z 3Z3

For Sale|Townhouse|Active
3
Beds
3
Total Baths
2
Full Baths
1
Partial Bath
1,319
SqFt
$325
/SqFt
2001
Built
Subdivision:
Douglasdale/Glen
County:
Calgary
Call Now: 587-328-7524
Is this the listing for you? We can help make it yours.
587-328-7524
Upcoming Open Houses
Sun, Aug 16, 2:00 PM - 4:00 PM
108 Douglas Glen Park SE108 Douglas Glen Park SE108 Douglas Glen Park SE108 Douglas Glen Park SE
Save
Ask
Tour
Hide
Share

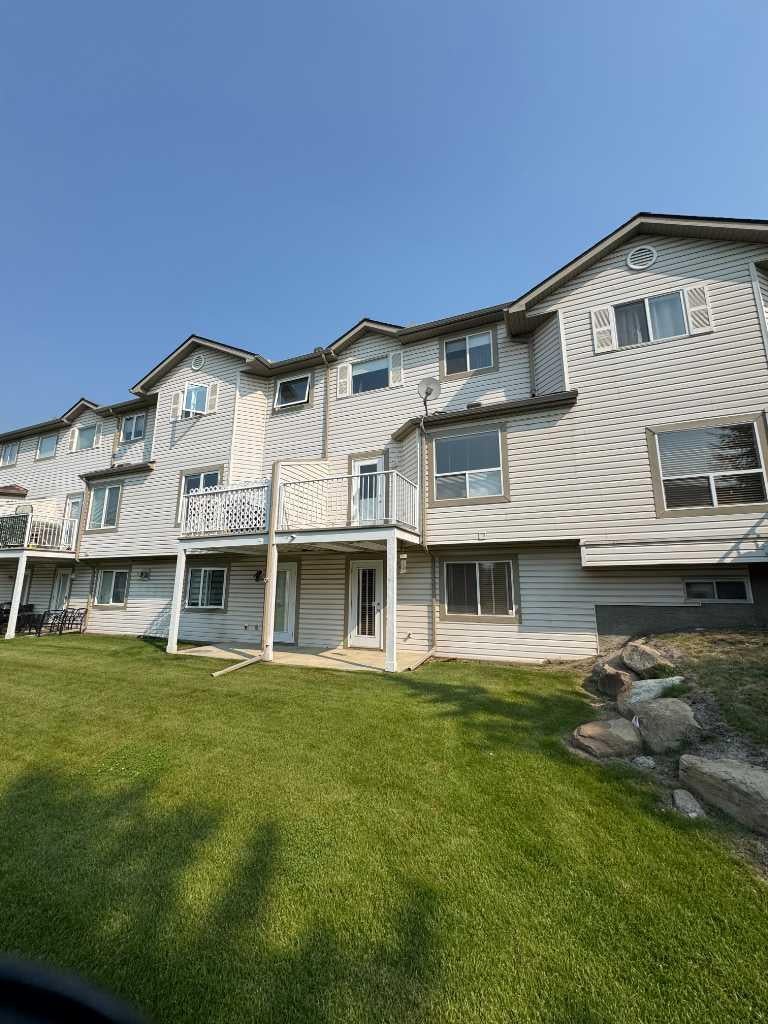
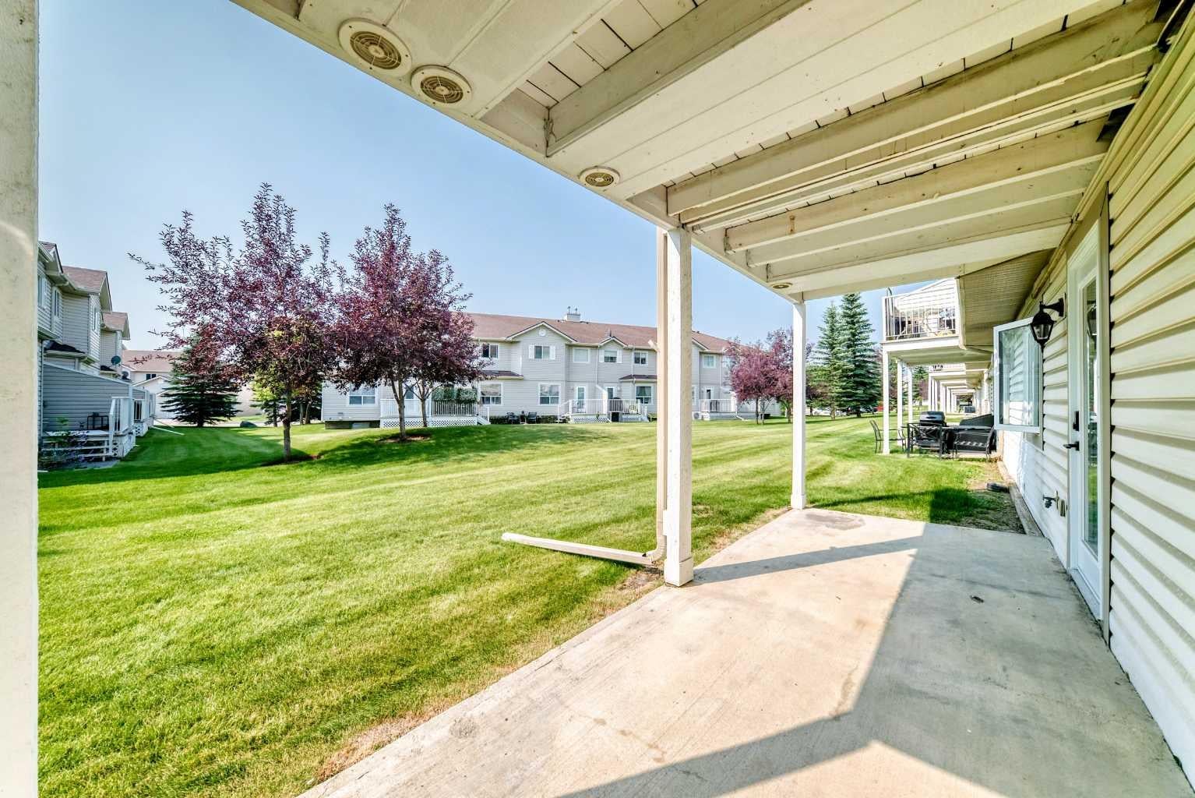
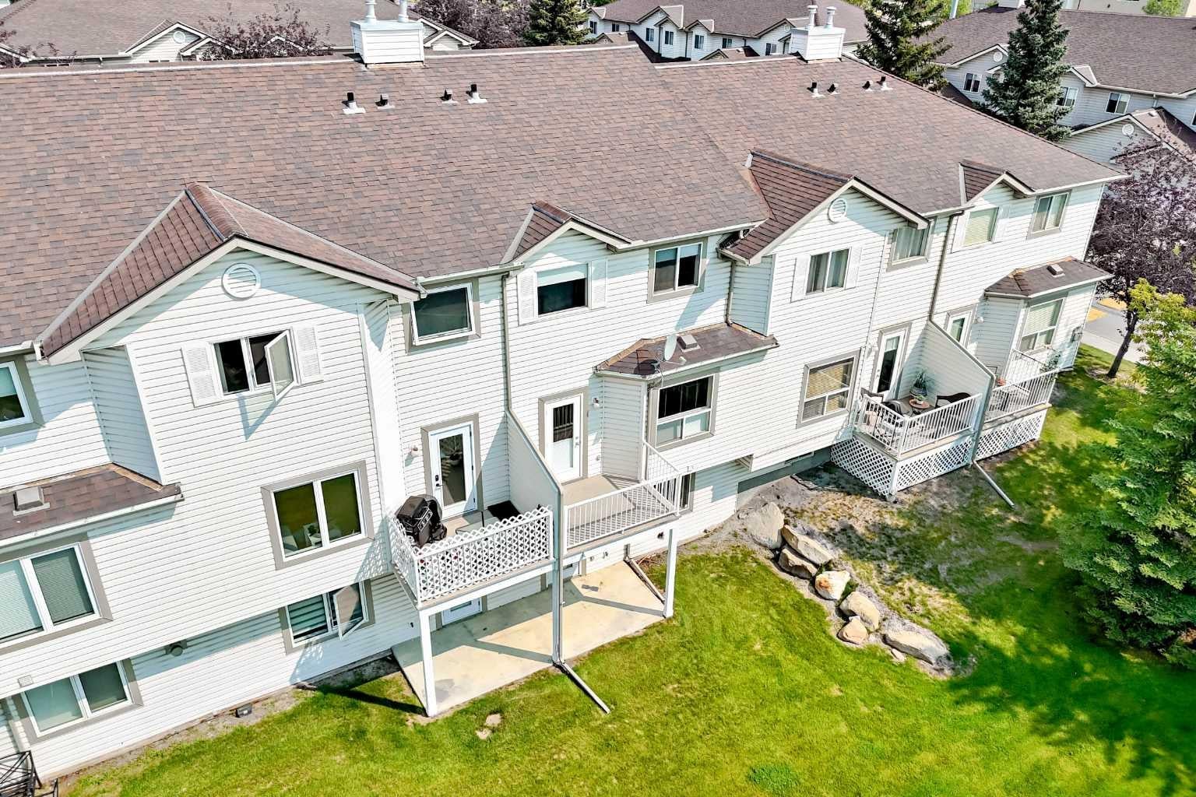
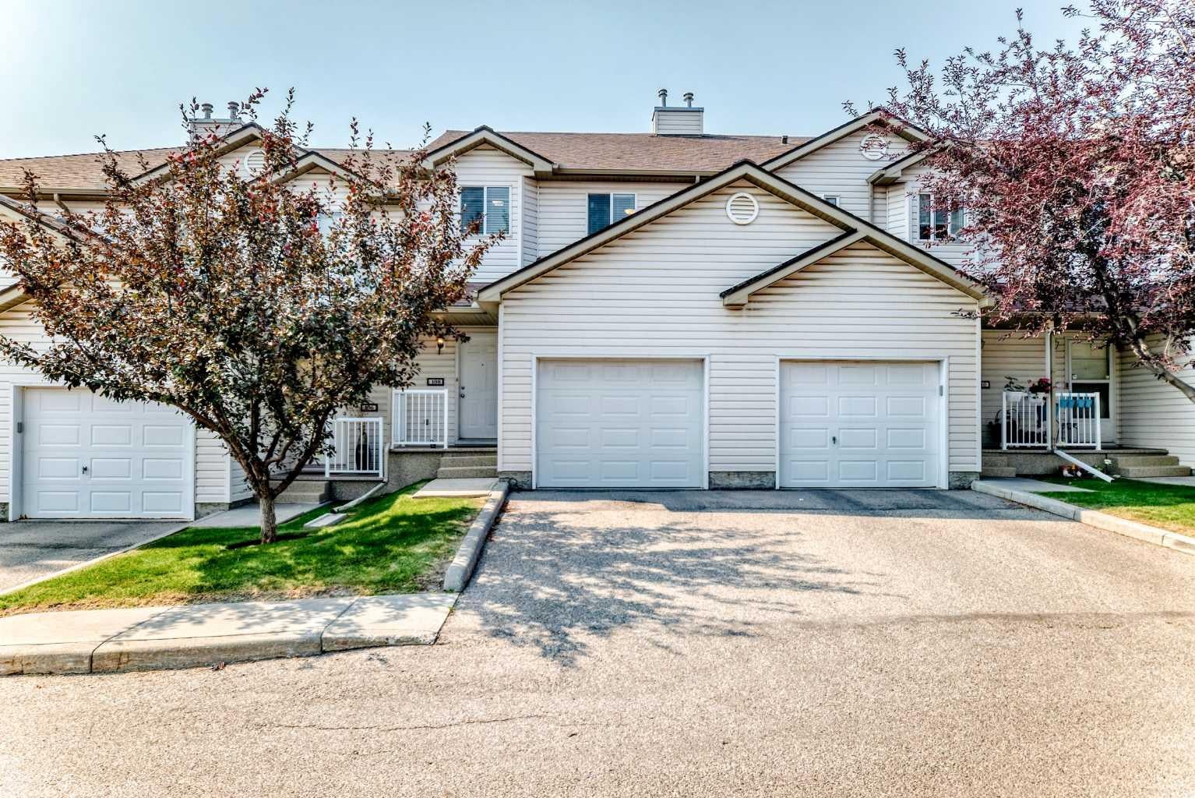
***OPEN HOUSE SUNDAY AUGUST 16TH 2-4PM.*** --UPDATED-- INNER COURTYARD LOCATION, BACKING SOUTH into a GREENSPACE with WALKOUT BASEMENT. 3 Bedrooms up, 2.5 baths, 1738 ft2 of developed space. NEWER FURNACE (2023), NEWER HOT WATER TANK (2023), NEWER KITCHEN CABINETS, HARDWARE & BACKSPLASH(2023), NEWER LUXURY VINYL FLOOR (2023), NEW CARPET UPSTAIRS (July 2026). Open living/dining area with luxury vinyl flooring. WHITE kitchen with all new hardware, tile backsplash & stainless steel appliances. SOUTH FACING balcony overlooking fabulous green space. 3 Bedrooms up (HUGE primary ensuite (16'9"x12'3") w/ his/her closets). ATTACHED SINGLE GARAGE (19'3" X 11'11") with built in work bench and storage cabinets/shelving. WALKOUT BASEMENT has large family room (was used as a bedroom with its own private 3pc bath), extra large storage room/den. Private entrance, 2nd outdoor patio space. SIDE BY SIDE LAUNDRY in the furnace room. Located just south of the QUARRY PARK entrance, KITTY CORNER to a large public park (TENNIS COURTS, HOCKEY RINK, PLAYGROUND, WALKING/RUNNING PATH), STEPS to the REMINGTON YMCA, DOUGLAS SQUARE shopping mall + FUTURE DOUGLAS GLEN GREEN LRT STATION. SEVERAL VISITOR PARKING STALLS in the complex. ***Impeccably managed, LOWER than average CONDO FEES OF ONLY $353.69 PER MONTH ***Don't forget to click on our DRONE VIDEO and see DOUGLAS GLEN GARDENS for yourself!

Save
Ask
Tour
Hide
Share
Listing Snapshot
Price 
$429,000
Days On Site 
8 Days
Bedrooms 
3
Inside Area (SqFt) 
1,319 sqft
Total Baths 
3
Full Baths 
2
Partial Baths 
1
Lot Size 
0.04 Acres
Year Built 
2001
MLS® Number 
A2333012
Status 
Active
Property Tax 
$2,979
Maintenance Fees 
$353.69 monthly
Sq Ft Source 
N/A
Friends & Family
Recent Activity
a week agoListing first seen on site
a week agoListing updated with changes from the MLS®
General Features
Acres 
0.04
Attached Garage 
Yes
Garage 
Yes
Garage Spaces 
1
Levels 
Two
Parking 
Garage Door OpenerAttachedGarageDrivewayGuest
Parking Spaces 
2
Pets 
Cats OKDogs OKYesBreed Restrictions
Property Sub Type 
Townhouse
SqFt Above 
1319
SqFt Below 
419
Style 
2 Storey
Zoning 
M-CG d44
Interior Features
Appliances 
DishwasherDryerRefrigeratorWasherCooktop
Basement 
FullFinishedWalk-Out Access
Flooring 
CarpetVinyl
Heating 
Forced Air
Laundry Features 
Lower Level
Window Features 
Window Coverings
2pc Bathroom 
Level - Main
3pc Bathroom 
Dimensions - 6`9" x 6`1"Level - Lower
4pc Bathroom 
Dimensions - 10`3" x 4`11"Level - Second
Bedroom 
Dimensions - 11`2" x 9`11"Level - Second
Bedroom - Primary 
Dimensions - 16`9" x 12`3"Level - Second
Den 
Dimensions - 6`5" x 6`2"Level - Lower
Dining Room 
Dimensions - 13`4" x 7`1"Level - Main
Entrance 
Dimensions - 5`3" x 4`5"Level - Main
Family Room 
Dimensions - 19`2" x 15`0"Level - Lower
Kitchen 
Dimensions - 8`8" x 8`5"Level - Main
Living Room 
Dimensions - 17`7" x 12`0"Level - Main
Mud Room 
Dimensions - 5`1" x 3`3"Level - Main
Storage 
Dimensions - 11`6" x 3`2"Level - Lower
Save
Ask
Tour
Hide
Share
Exterior Features
Construction Details 
Vinyl SidingFrame
Exterior 
Courtyard
Frontage 
6.70M 22`0"
Lot Features 
Interior LotLandscapedLevel
Patio And Porch 
Patio
Roof 
ShingleAsphalt
Windows/Doors 
Window Coverings
Community Features
Association Amenities 
Park
Community Features 
ParkPlaygroundSidewalksStreet LightsTennis Court(s)
Maintenance Fee 
353.69
Maintenance Fee Frequency 
Monthly
Listing courtesy of Jamie Ruff of RE/MAX House of Real Estate

Listing information is provided by Participants of the Alberta One Realty Listing Services (Pillar 9). IDX information is provided exclusively for personal, non-commercial use, and may not be used for any purpose other than to identify prospective properties consumers may be interested in purchasing. Information is deemed reliable but not guaranteed. Copyright 2026, Alberta One Realty Listing Services (Pillar 9)
Last checked 2026-08-11 10:40 PM UTC

Neighborhood & Commute
Source: Walkscore
Save
Ask
Tour
Hide
Share