Save
Ask
Tour
Hide
Share
$445,000
97 Days On Site

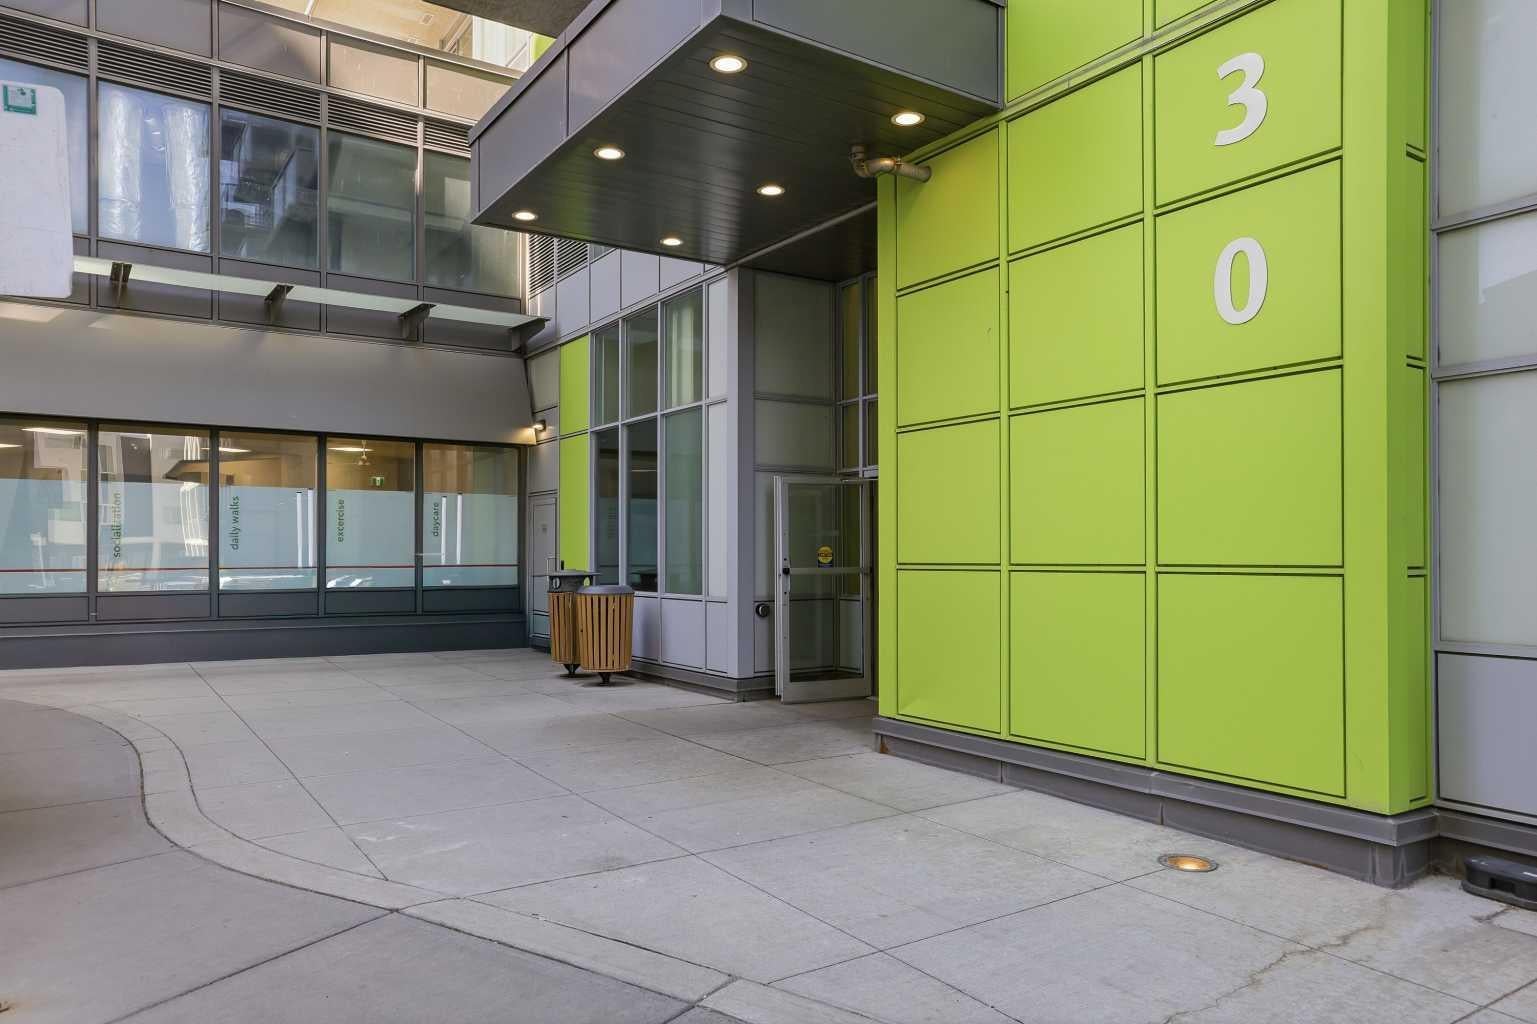
30 Brentwood Common NW 713
Calgary, AB T3R 0N4

For Sale|Apartment|Active
3
Beds
2
Total Baths
2
Full Baths
692.3
SqFt
$643
/SqFt
2016
Built
Subdivision:
Brentwood
County:
Calgary
Call Now: 587-328-7524
Is this the listing for you? We can help make it yours.
587-328-7524
30 Brentwood Common NW 71330 Brentwood Common NW 71330 Brentwood Common NW 71330 Brentwood Common NW 713
Save
Ask
Tour
Hide
Share

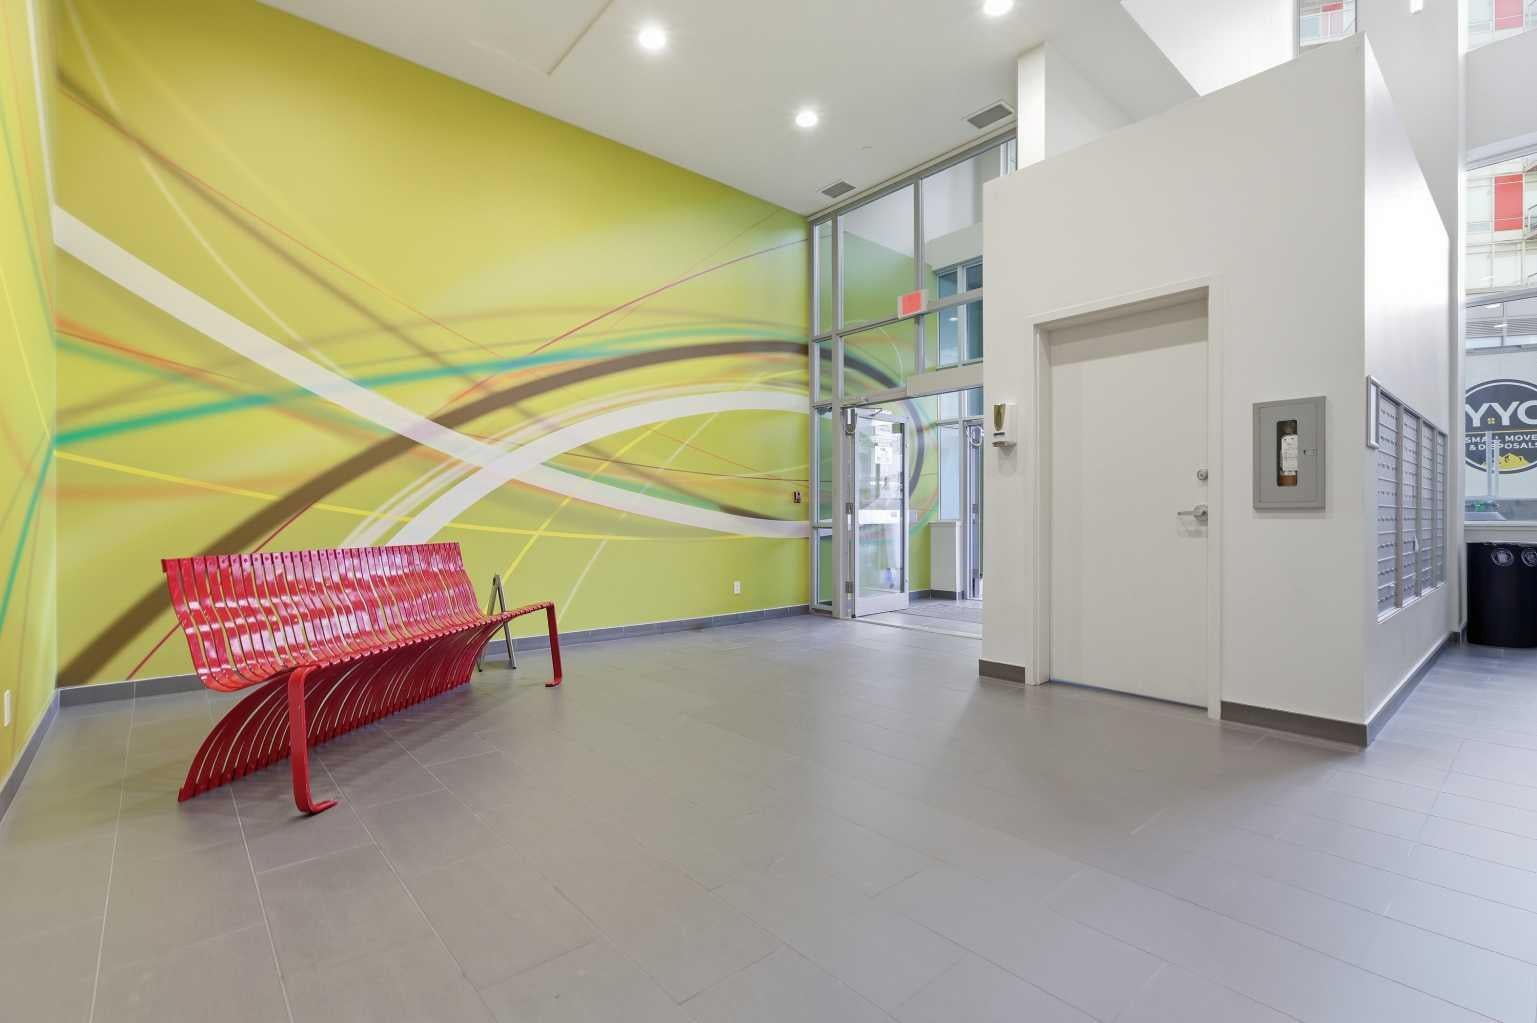
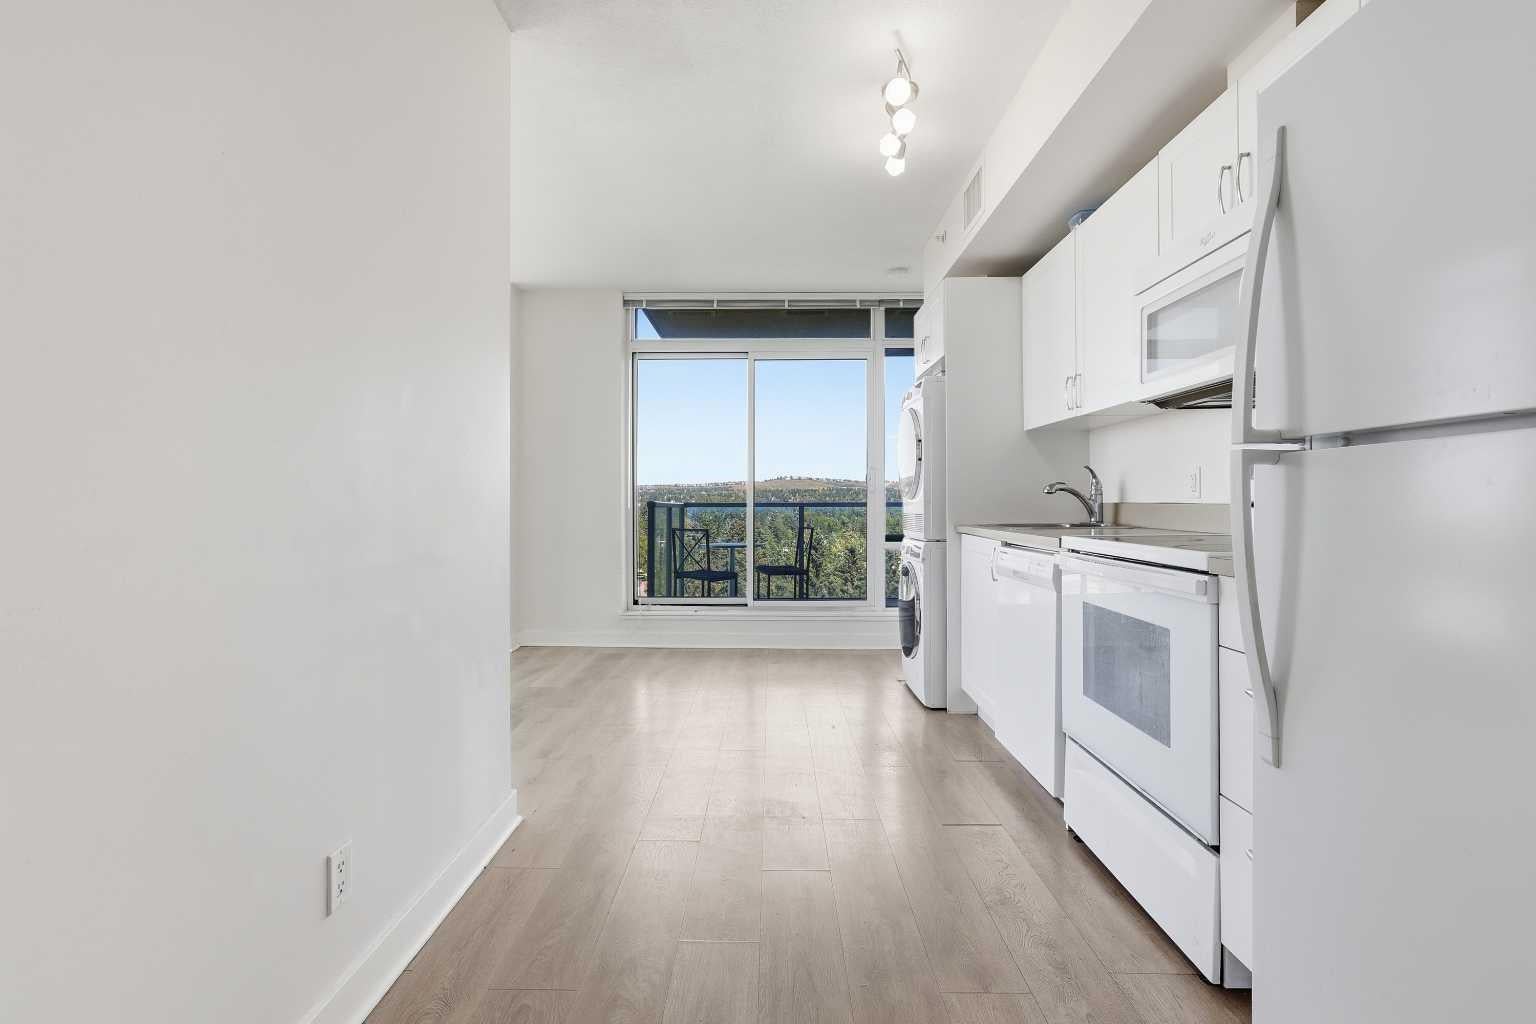
Investors or buyers looking for a high quality three bedroom home, this one's for you! Located in University City, this exceptionally well maintained southwest corner condo is one of the largest units in the building and one of the very few offering three bedrooms and two full bathrooms. Whether you're working from home, attending university, or looking for a wonderful investment property, this layout offers incredible flexibility. Enjoy unobstructed southwest mountain and COP views from your private balcony through floor-to-ceiling windows that fill the home with natural light. The unit also includes a titled parking stall on P1 in a secure area, along with its own private storage locker in it's own secure location. Residents have access to a fully equipped fitness centre and are just steps from the University of Calgary, Brentwood LRT Station, grocery stores, restaurants, shopping, and everyday amenities. Opportunities like this don't come along often. With its rare layout, unbeatable location, and exceptional value, this is a property you won't want to miss.

Save
Ask
Tour
Hide
Share
Listing Snapshot
Price 
$445,000
Days On Site 
97 Days
Bedrooms 
3
Inside Area (SqFt) 
692.3 sqft
Total Baths 
2
Full Baths 
2
Partial Baths 
N/A
Lot Size 
N/A
Year Built 
2016
MLS® Number 
A2332989
Status 
Active
Property Tax 
$2,413
Maintenance Fees 
$564.42 monthly
Sq Ft Source 
N/A
Friends & Family
Recent Activity
2 months agoPrice changed to $445,000
2 months agoListing updated with changes from the MLS®
3 months agoListing first seen on site
General Features
Levels 
One
Number Of Stories 
13
Parking 
Guest
Parking Spaces 
1
Pets 
YesBreed Restrictions
Property Sub Type 
Apartment
Style 
Apartment-Single Level Unit
Zoning 
DC
Interior Features
Appliances 
DishwasherDryerRefrigeratorWasherElectric Range
Cooling 
Central Air
Flooring 
Ceramic TileLaminate
Heating 
BaseboardCentralNatural Gas
Interior 
Granite CountersOpen FloorplanPantrySee RemarksStorage
Laundry Features 
In Unit
Window Features 
Window Coverings
4pc Bathroom 
Dimensions - 29`2" x 13`5"Level - Main
4pc Ensuite bath 
Dimensions - 31`6" x 13`6"Level - Main
Balcony 
Dimensions - 23`4" x 21`0"Level - Main
Bedroom 
Dimensions - 26`7" x 28`3"Level - Main
Bedroom - Primary 
Dimensions - 32`10" x 44`0"Level - Main
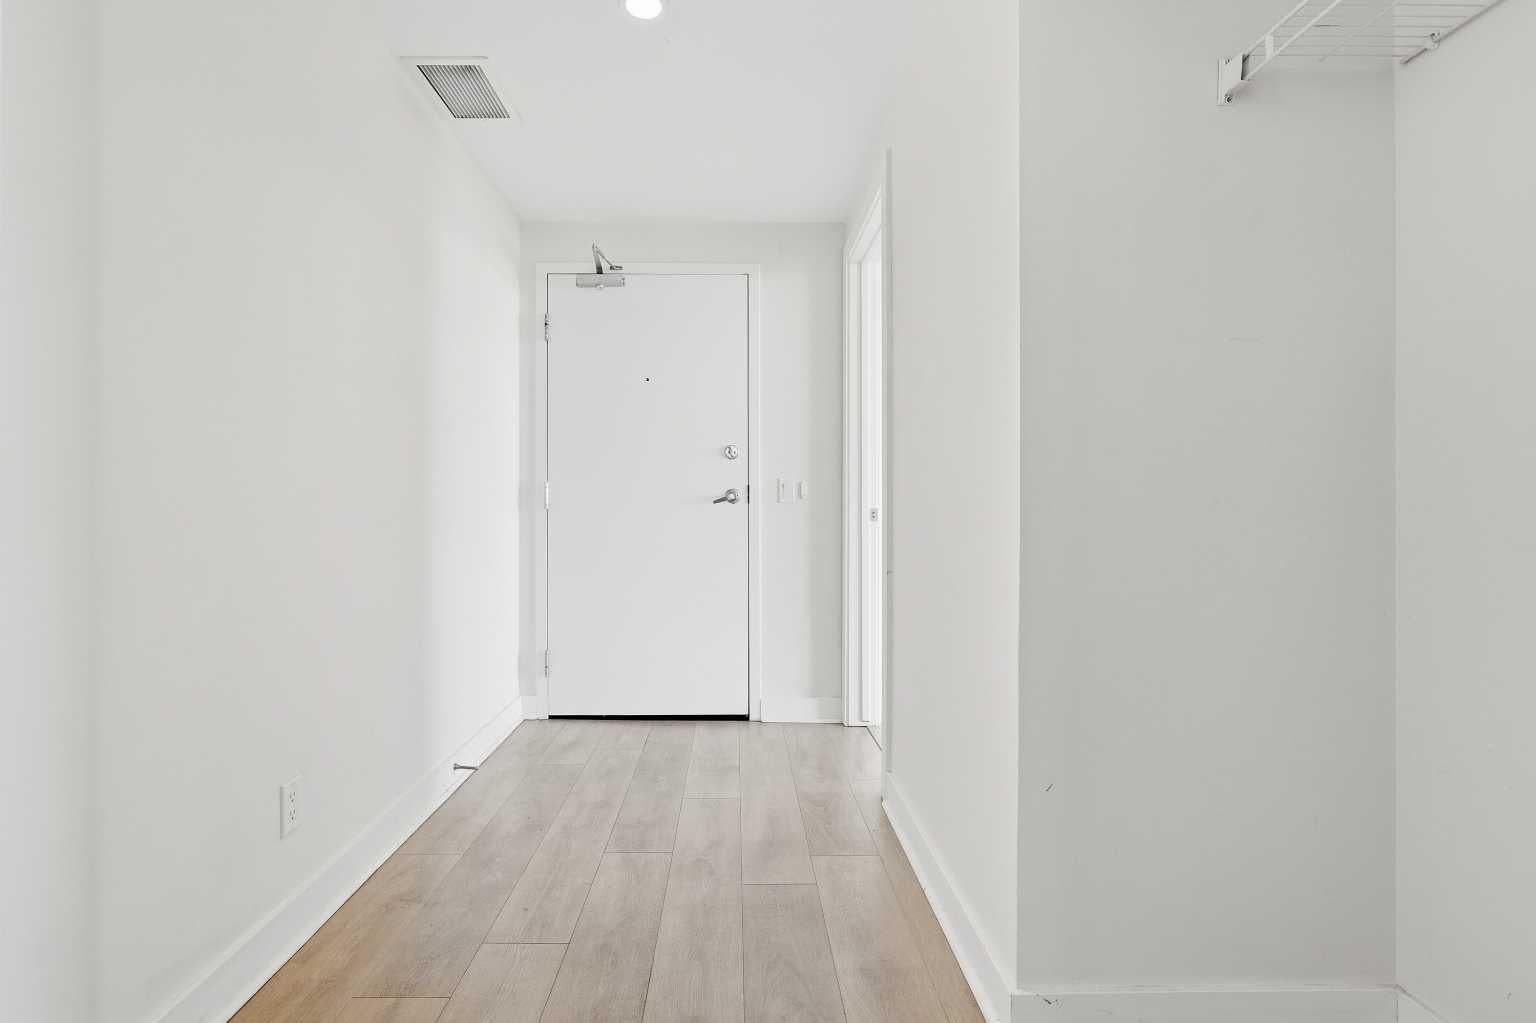
Entrance 
Dimensions - 31`2" x 13`6"Level - Main
Kitchen With Eating Area 
Dimensions - 52`2" x 23`4"Level - Main
Laundry 
Dimensions - 8`10" x 7`7"Level - Main
Living Room 
Dimensions - 30`6" x 36`9"Level - Main
Save
Ask
Tour
Hide
Share
Exterior Features
Construction Details 
Concrete
Exterior 
LightingOtherPlayground
Windows/Doors 
Window Coverings
Community Features
Association Amenities 
Elevator(s)Fitness CenterParkingParty RoomPlaygroundStorage
Maintenance Fee 
$564.42
Maintenance Fee Frequency 
Monthly
Community Features 
PlaygroundSidewalksStreet Lights
Listing courtesy of Melissa Sanregret of Real Broker

Listing information is provided by Participants of the Alberta One Realty Listing Services (Pillar 9). IDX information is provided exclusively for personal, non-commercial use, and may not be used for any purpose other than to identify prospective properties consumers may be interested in purchasing. Information is deemed reliable but not guaranteed. Copyright 2026, Alberta One Realty Listing Services (Pillar 9)
Last checked 2026-11-05 12:09 AM UTC

Neighborhood & Commute
Source: Walkscore
Save
Ask
Tour
Hide
Share