

243 Covehaven Terrace NECalgary, AB T3K 6H5
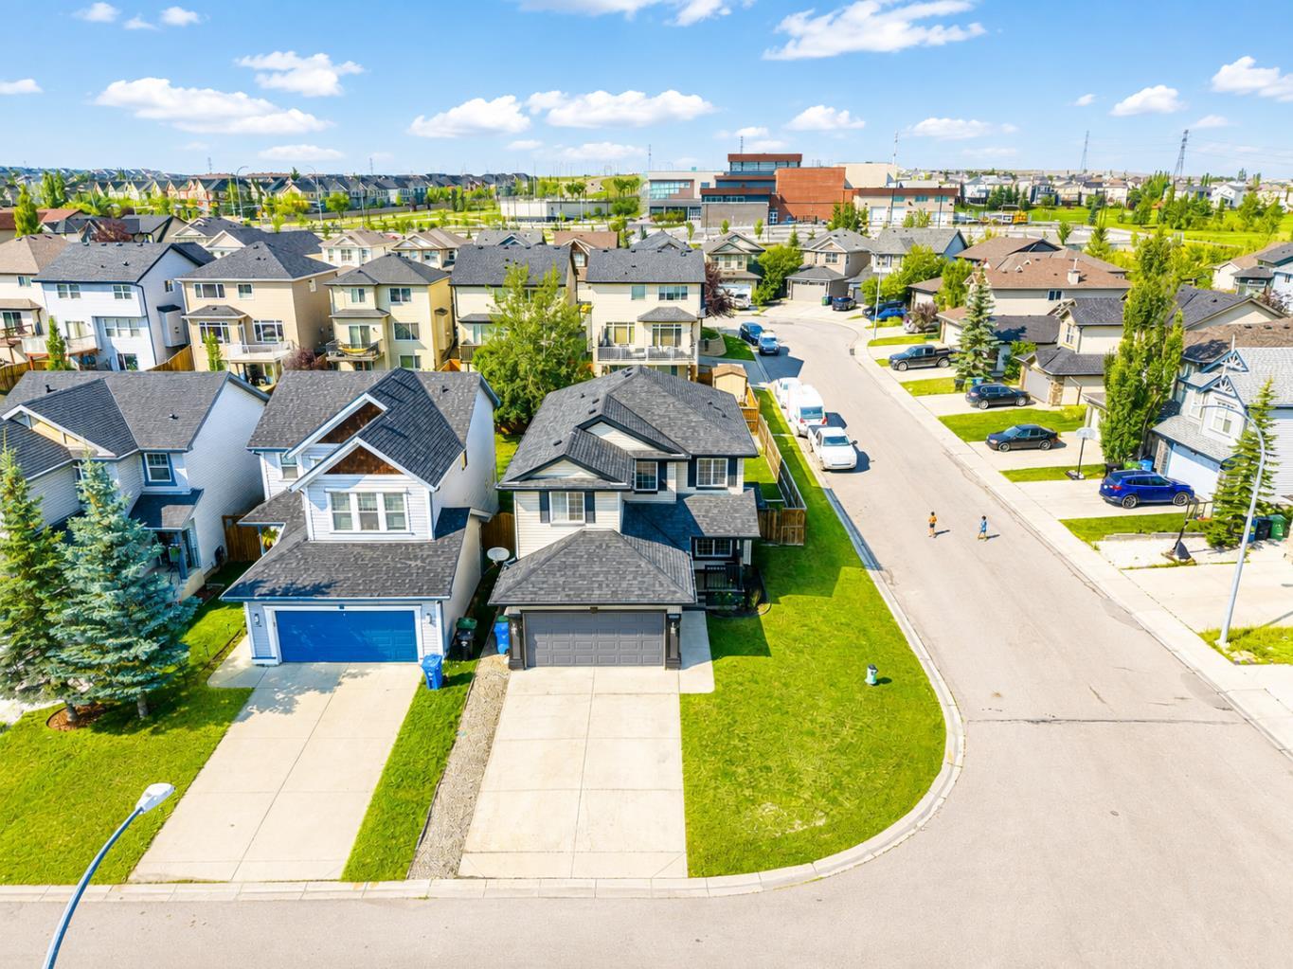

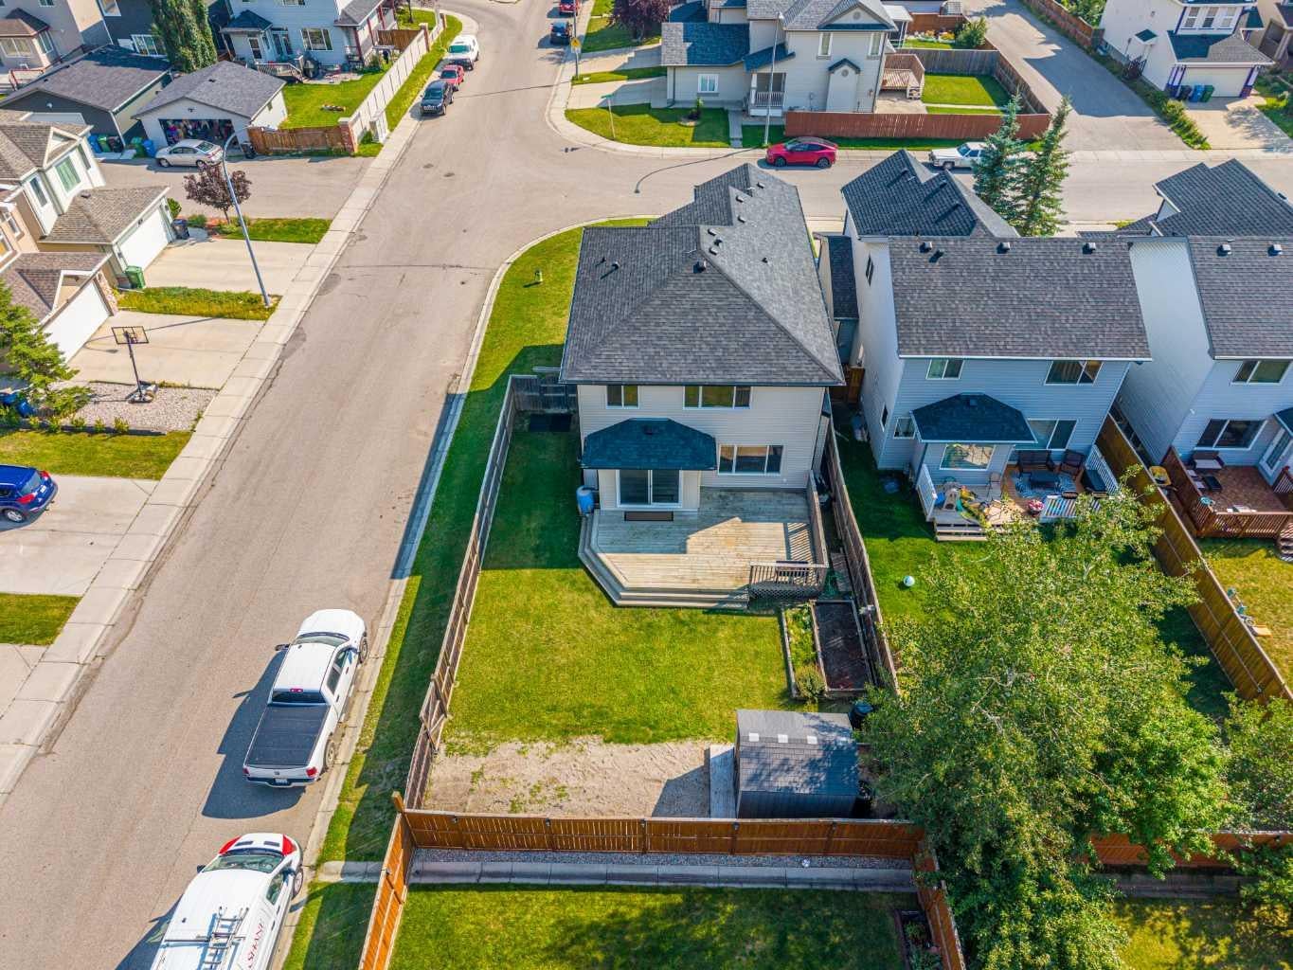
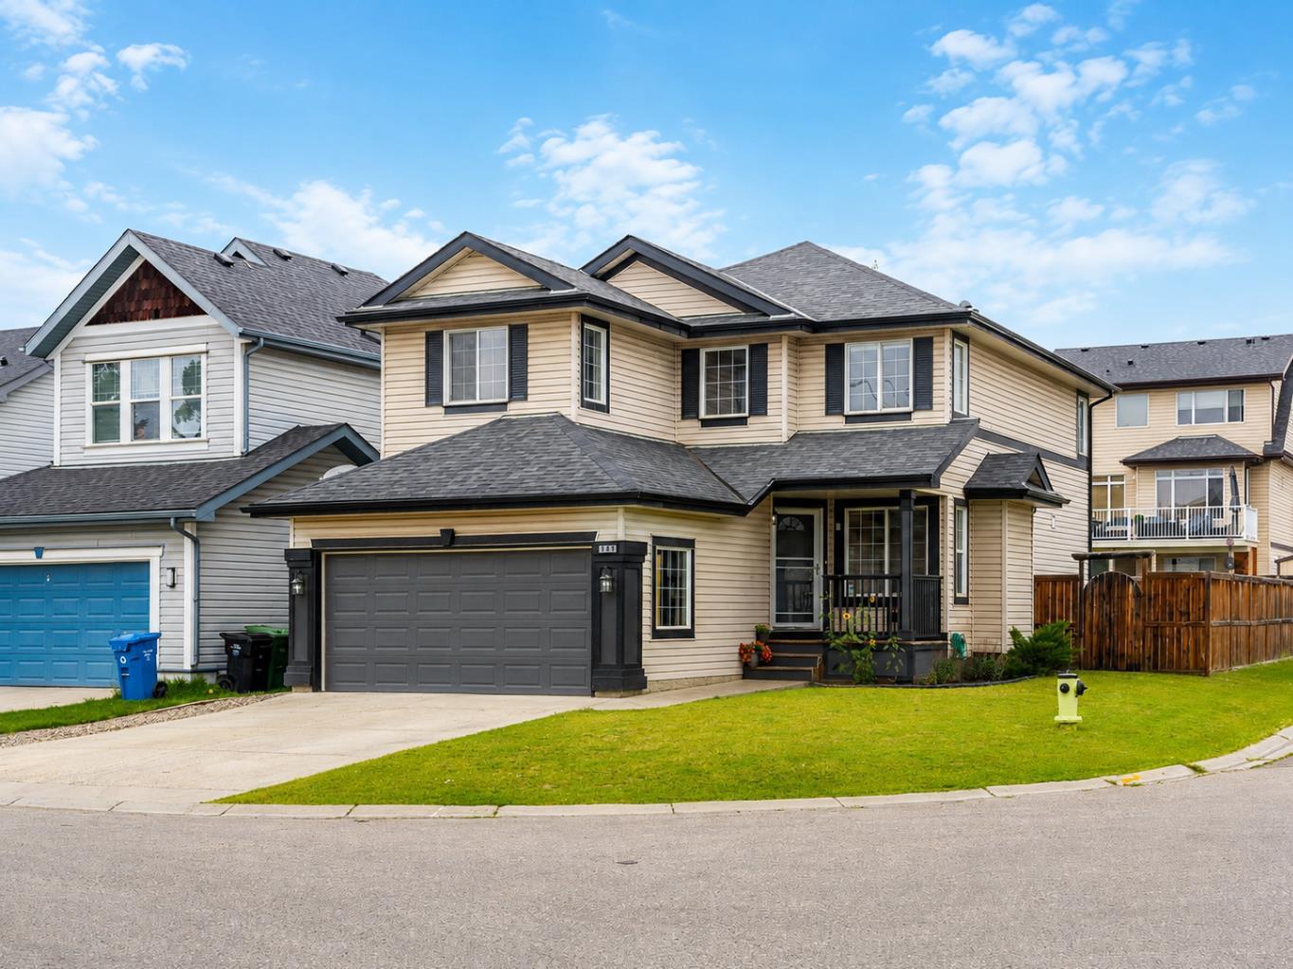
MOVE IN WITH CONFIDENCE. Lovingly maintained by its ORIGINAL OWNERS, this beautifully cared-for Coventry Hills home has already had the major updates taken care of — including a NEW CLASS 4 IMPACT-RESISTANT ROOF (2025), 2 NEW FURNACES (2026), a NEW 50-GALLON HOT WATER TANK (2025), PEX PLUMBING THROUGHOUT, and CENTRAL AIR CONDITIONING — so you can skip the projects and start enjoying life at home from day one. NEW CARPET, UPDATED VINYL PLANK, and FRESH PAINT THROUGHOUT, along with updated smoke/CO alarms and toilets, add to the home's clean, refreshed, move-in-ready feel. With 5 BEDROOMS, 4 BATHROOMS, and OVER 2,100 SQ. FT. ABOVE GRADE across 3 FULLY FINISHED LEVELS, there is genuine room for everyone. The CORNER-LOT POSITION and abundance of windows fill the home with NATURAL LIGHT throughout the day. From the front entrance, a versatile front room — originally designed as a formal dining space and now fitted with a MURPHY BED — offers excellent MULTIGENERATIONAL FLEXIBILITY and can easily serve as a guest space, office, or formal dining room. The main floor then opens into a bright and welcoming everyday living space. A spacious FAMILY ROOM with GAS FIREPLACE connects naturally to the BREAKFAST NOOK and kitchen, where a LARGE CENTRAL ISLAND, TONS OF CABINETRY, GENEROUS PANTRY, and NEWER APPLIANCES provide plenty of room for cooking, gathering, and entertaining. Large windows continue throughout this space, bringing in even more natural light and overlooking the backyard. Completing the main floor are a convenient HALF BATH and MAIN-FLOOR LAUNDRY. Upstairs are 4 BEDROOMS, including a spacious PRIMARY SUITE with WALK-IN CLOSET and ENSUITE, plus a FLEXIBLE BONUS AREA at the top of the stairs — an ideal spot for a kids' TV space, play area, or homework zone. Downstairs, the FULLY DEVELOPED BASEMENT adds a MASSIVE 5TH BEDROOM with LEGAL EGRESS WINDOWS, a FULL BATHROOM, and LARGE RECREATION AREA — an excellent setup for teenagers, guests, or extended family. The outdoor space is another major standout. Set on a bright CORNER LOT, the home offers a LARGE YARD, FULL-WIDTH DECK, BEAUTIFUL GARDEN SHED, and GATED RV ACCESS AND PARKING. With NO SIDEWALK TO SHOVEL, there is a great combination of usable outdoor space, practicality, and easy maintenance. The LOCATION adds even more everyday convenience. Coventry Hills offers access to numerous CBE AND CATHOLIC SCHOOL OPTIONS across different grade levels, along with PARKS, PLAYGROUNDS, and WALKING PATHS throughout the surrounding area. Shopping, groceries, restaurants, services, and everyday amenities are all close by, with VIVO RECREATION CENTRE, TRANSIT, and quick access to STONEY TRAIL just minutes away. Thoughtfully cared for, extensively updated, FULL OF NATURAL LIGHT, and offering exceptional space inside and out, this is a home that is ready for its next chapter. MOVE IN AND ENJOY IT FROM DAY ONE — BOOK YOUR PRIVATE SHOWING TODAY.
| a week ago | Listing first seen on site | |
| a week ago | Listing updated with changes from the MLS® |

Listing information is provided by Participants of the Alberta One Realty Listing Services (Pillar 9). IDX information is provided exclusively for personal, non-commercial use, and may not be used for any purpose other than to identify prospective properties consumers may be interested in purchasing. Information is deemed reliable but not guaranteed. Copyright 2026, Alberta One Realty Listing Services (Pillar 9)
Last checked 2026-09-10 10:05 PM UTC
