Save
Ask
Tour
Hide
Share
$1,275,000
36 Days On Site

693 10 Avenue
Carstairs, AB T0M 0N0

For Sale|Single Family Residence|Active
4
Beds
4
Total Baths
2
Full Baths
2
Partial Baths
3,392.85
SqFt
$376
/SqFt
1925
Built
County:
Mountain View County
Call Now: 587-328-7524
Is this the listing for you? We can help make it yours.
587-328-7524
693 10 Avenue693 10 Avenue693 10 Avenue693 10 Avenue
Save
Ask
Tour
Hide
Share

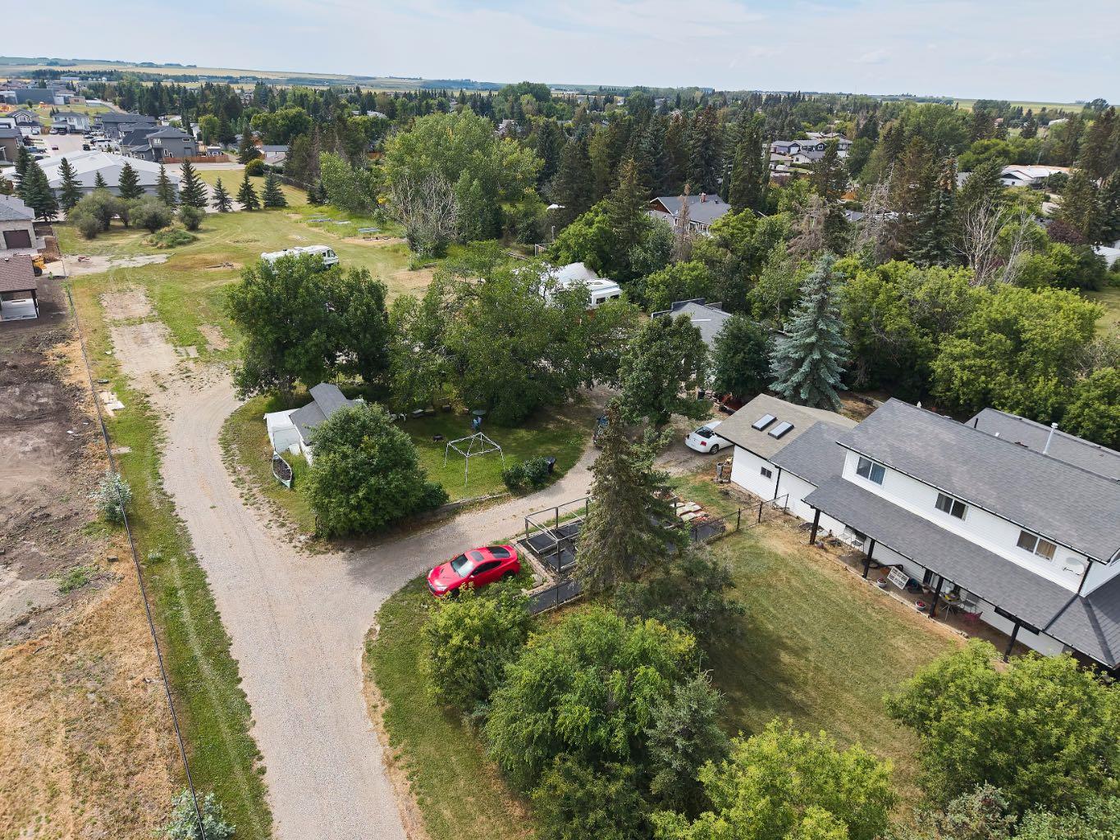
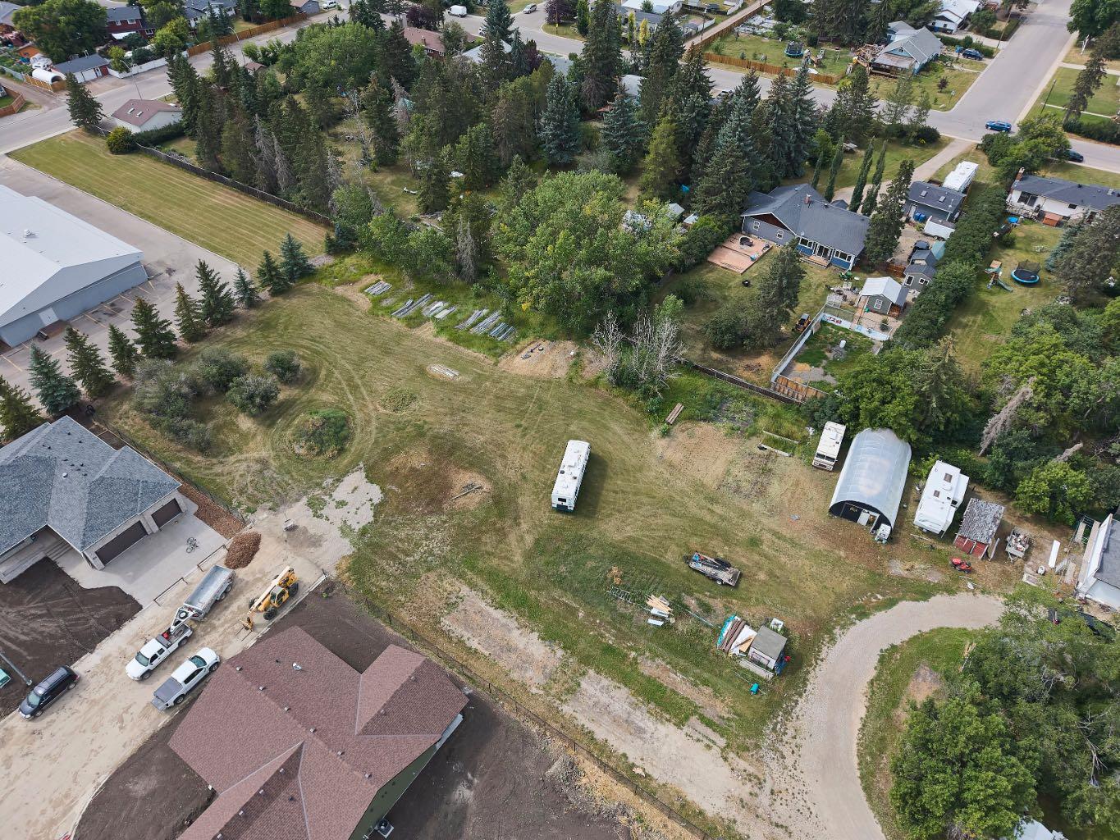
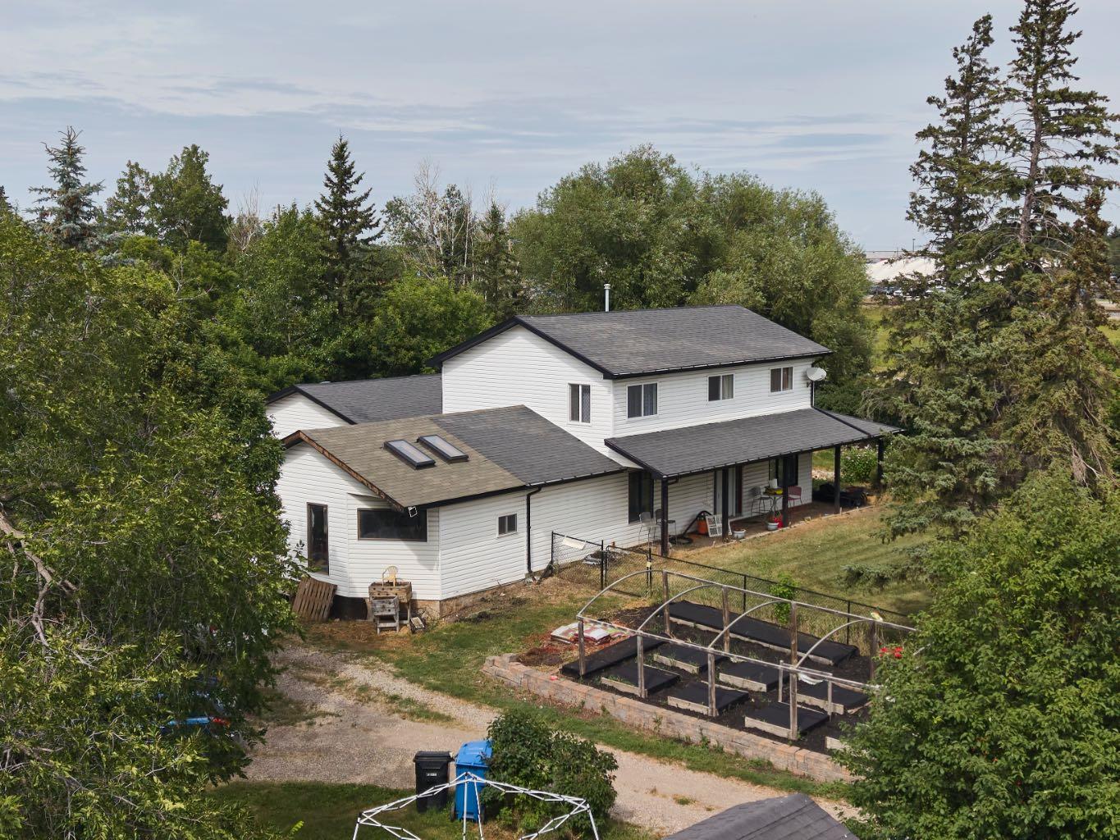
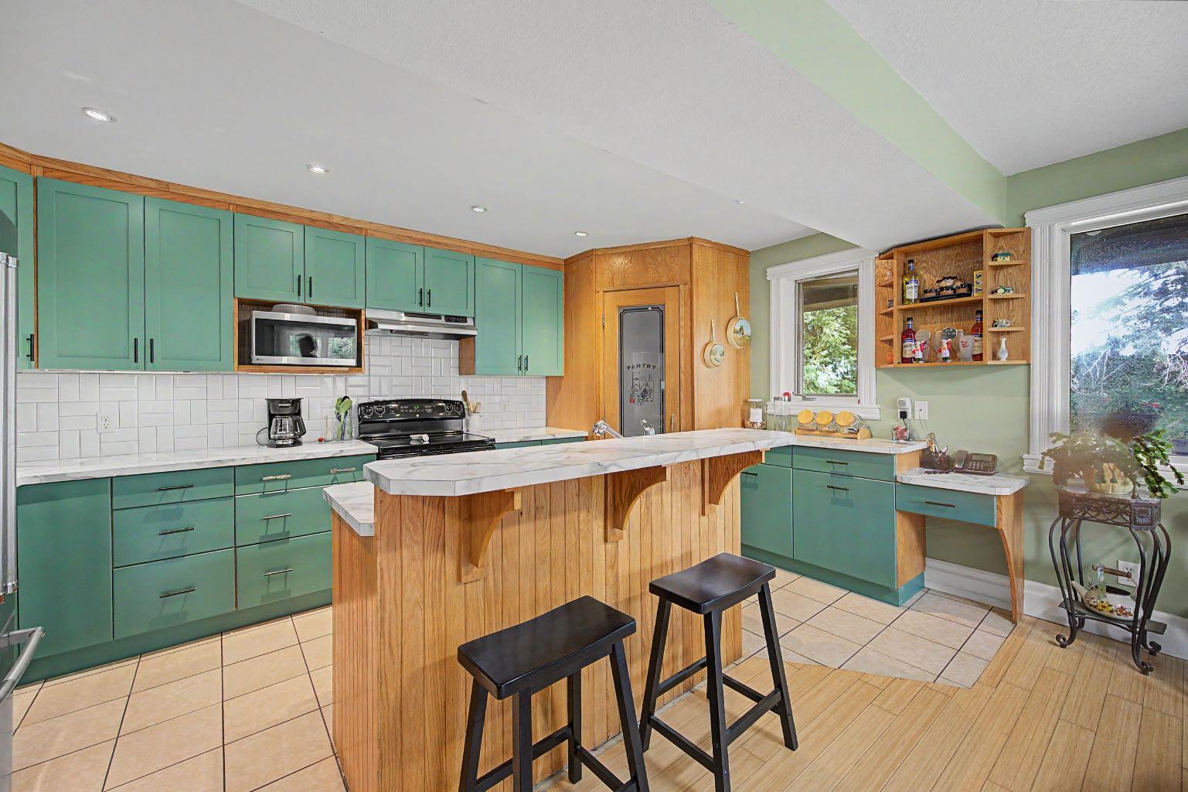
ACREAGE LIVING in the heart of Carstairs. You will not want to miss out on this. RARE OPPORTUNITY with tons of possibilities. Incredible chance to own a great house on a 2 acre lot in the heart of Carstairs with 5 subdividable lots on the property ready to go. There is a 90 foot Well on the property and still hooked up to city water. 5 services to lots and one to main house Deep services are stubbed 10 Feet into the property and engineering and services are done and ready to subdivide .Opportunity to build on 5 lots and keep the house with 3/4of an acre. This large home features many recent UPDATES including the Kitchen with new cabinets and countertops complete with an ISLAND overlooking the dining area. The primary bedroom complete with an full ENSUITE and laundry are on the main level for added convenience as well as a large family/rec room and a bathroom Upstairs, you will find a large BONUS room, 3 additional bedrooms and a full bathroom .There are plenty of mature TREES and outdoor space for you to enjoy. The MASSIVE 30x26HEATED SHOP is perfect for a woodworker, hobbyist , mechanic etc.. there is also tons of parking.EXCEPTIONAL VALUE! Don’t miss out on this excellent and rare opportunity

Save
Ask
Tour
Hide
Share
Listing Snapshot
Price 
$1,275,000
Days On Site 
36 Days
Bedrooms 
4
Inside Area (SqFt) 
3,392.85 sqft
Total Baths 
4
Full Baths 
2
Partial Baths 
2
Lot Size 
2 Acres
Year Built 
1925
MLS® Number 
A2332977
Status 
Active
Property Tax 
$5,033
Maintenance Fees 
N/A
Sq Ft Source 
N/A
Friends & Family
Recent Activity
a month agoListing first seen on site
a month agoListing updated with changes from the MLS®
General Features
Acres 
2
Garage 
Yes
Garage Spaces 
2
Levels 
Two
Parking 
GarageGarage Door Opener
Property Sub Type 
Single Family Residence
SqFt Above 
3392.85
Style 
2 StoreyAcreage with Residence
Zoning 
R-1
Interior Features
Appliances 
Bar FridgeDishwasherDryerMicrowaveWasherCooktop
Basement 
Crawl Space
Fireplace 
Yes
Fireplace Features 
Gas
Fireplaces 
1
Flooring 
CarpetCeramic TileHardwoodVinyl
Heating 
Forced AirNatural Gas
Interior 
BarCeiling Fan(s)High CeilingsKitchen IslandPantrySee RemarksWalk-In Closet(s)
Laundry Features 
Laundry Room
Window Features 
Window Coverings
1pc Bathroom 
Dimensions - 4`9" x 8`0"Level - Main
2pc Bathroom 
Dimensions - 7`8" x 3`5"Level - Main
4pc Bathroom 
Dimensions - 8`11" x 6`3"Level - Second
4pc Ensuite bath 
Dimensions - 7`9" x 7`7"Level - Main
Bedroom 
Dimensions - 11`9" x 10`6"Level - Second
Bedroom - Primary 
Dimensions - 14`4" x 20`5"Level - Main
Den 
Dimensions - 6`7" x 12`0"Level - Main
Dining Room 
Dimensions - 13`5" x 15`8"Level - Main
Family Room 
Dimensions - 8`1" x 21`5"Level - Main
Foyer 
Dimensions - 9`7" x 10`0"Level - Main
Game Room 
Dimensions - 25`1" x 35`11"Level - Main
Kitchen 
Dimensions - 10`3" x 15`8"Level - Main
Laundry 
Dimensions - 7`8" x 7`0"Level - Main
Other 
Dimensions - 6`6" x 14`6"Level - Main
Save
Ask
Tour
Hide
Share
Exterior Features
Construction Details 
Vinyl SidingFrame
Exterior 
GardenPrivate YardUncovered Courtyard
Lot Features 
Back YardGardenMany TreesSee RemarksSubdivided
Patio And Porch 
PatioSee Remarks
Roof 
ShingleAsphalt
Windows/Doors 
Window Coverings
Community Features
Community Features 
GolfPlayground
Township 
30
Listing courtesy of Sally Krulis of RE/MAX House of Real Estate

Listing information is provided by Participants of the Alberta One Realty Listing Services (Pillar 9). IDX information is provided exclusively for personal, non-commercial use, and may not be used for any purpose other than to identify prospective properties consumers may be interested in purchasing. Information is deemed reliable but not guaranteed. Copyright 2026, Alberta One Realty Listing Services (Pillar 9)
Last checked 2026-09-12 04:37 PM UTC

Neighborhood & Commute
Source: Walkscore
Save
Ask
Tour
Hide
Share