Save
Ask
Tour
Hide
Share
$560,000
12 Days On Site

224 CORNER MEADOWS Way
Calgary, AB T3N 1Y4

For Sale|Single Family Residence|Active
4
Beds
4
Total Baths
3
Full Baths
1
Partial Bath
1,413.3
SqFt
$396
/SqFt
2021
Built
Subdivision:
Cornerstone
County:
Calgary
Call Now: 587-328-7524
Is this the listing for you? We can help make it yours.
587-328-7524
224 CORNER MEADOWS Way224 CORNER MEADOWS Way224 CORNER MEADOWS Way224 CORNER MEADOWS Way
Save
Ask
Tour
Hide
Share

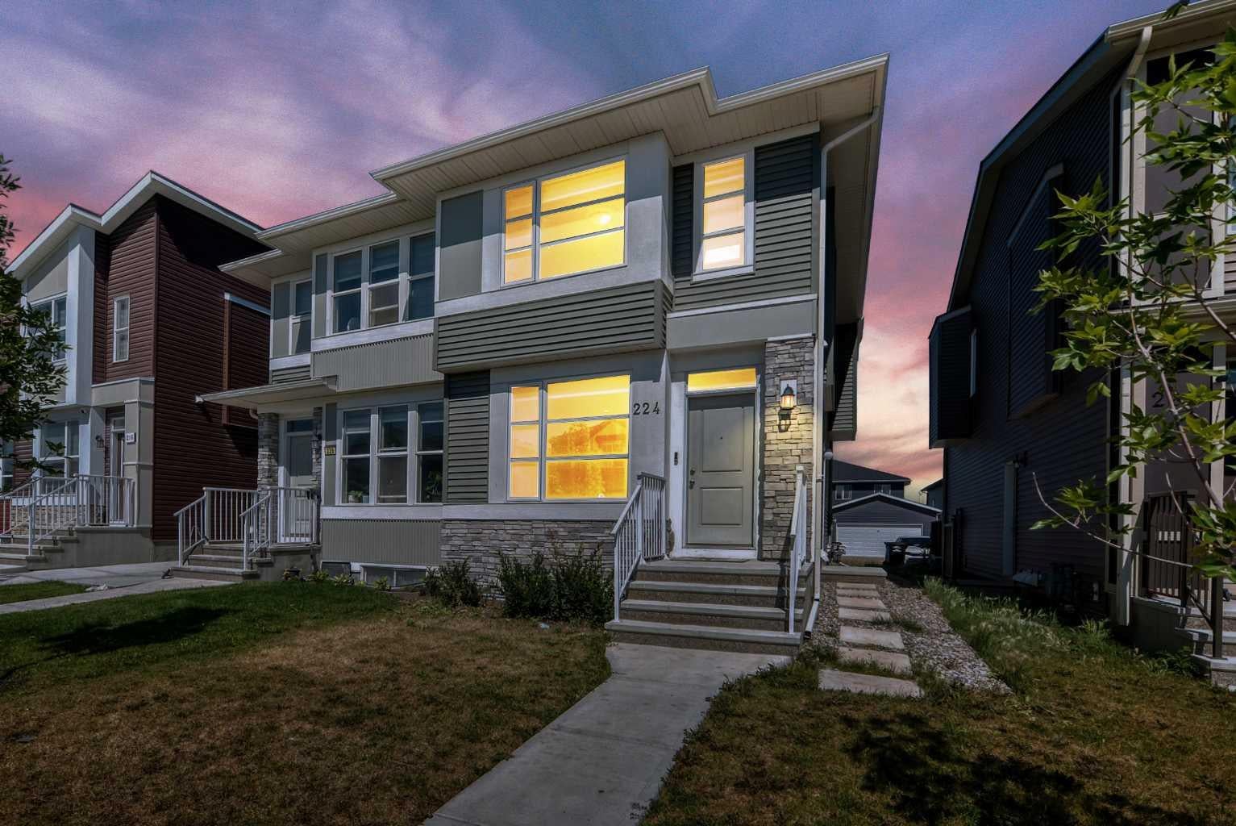
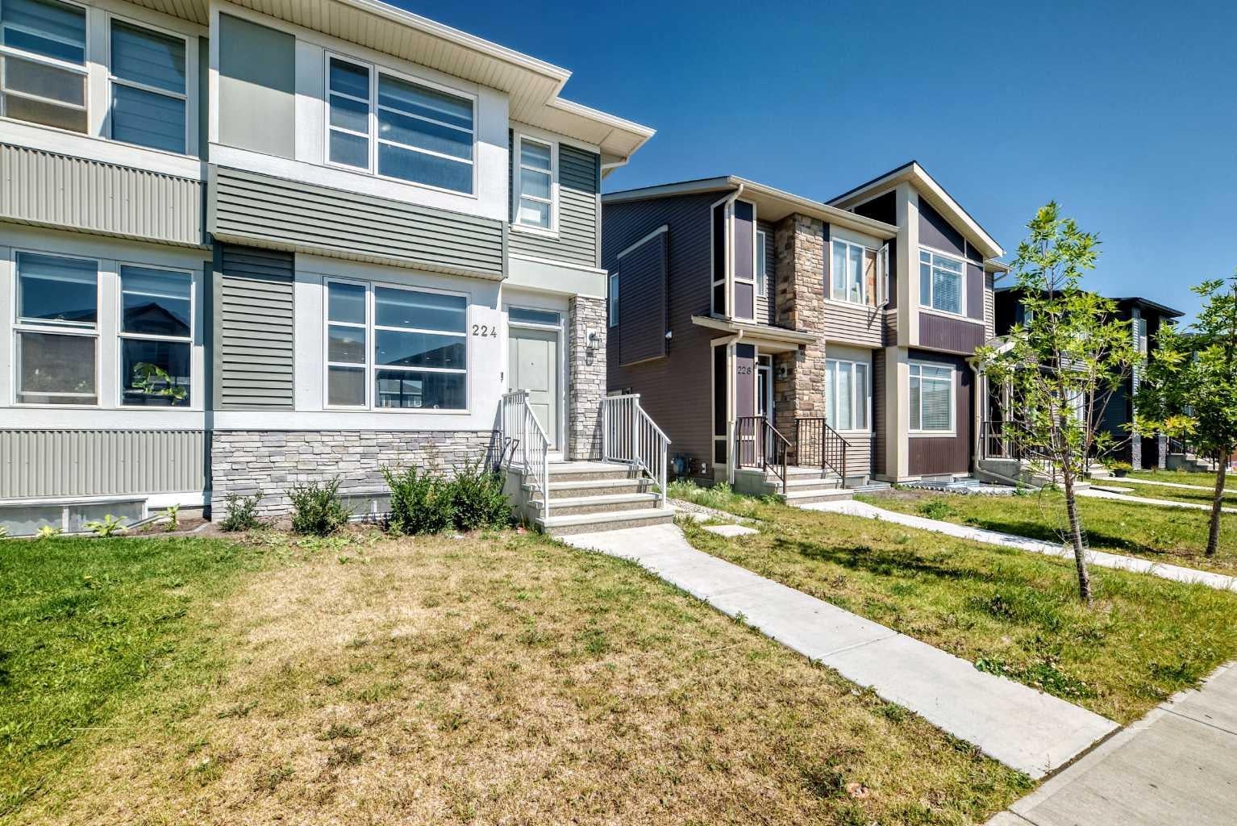
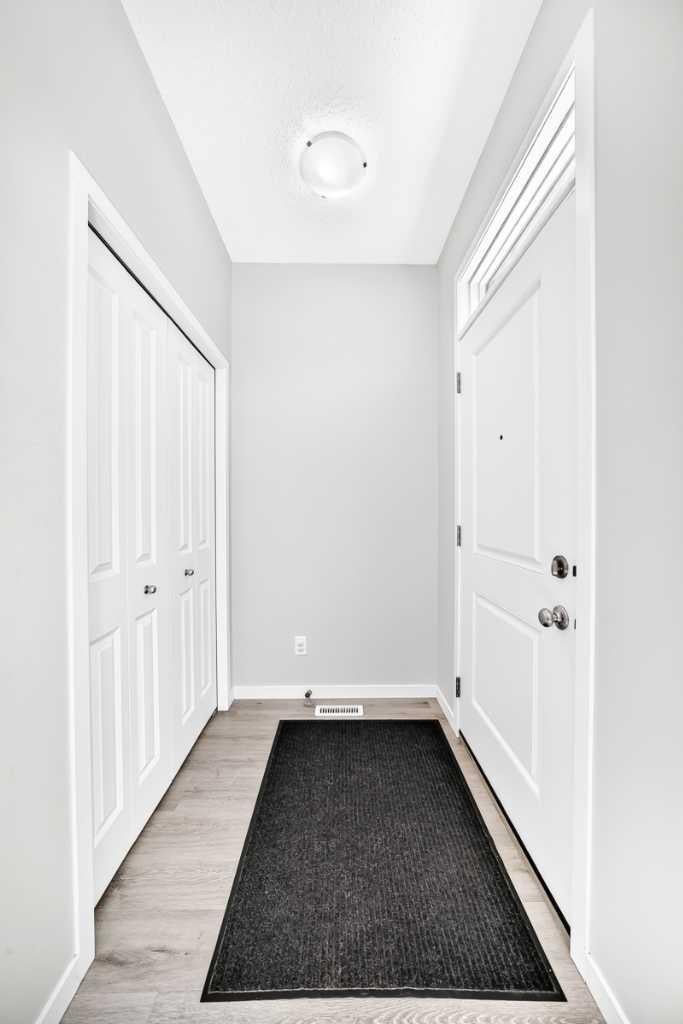
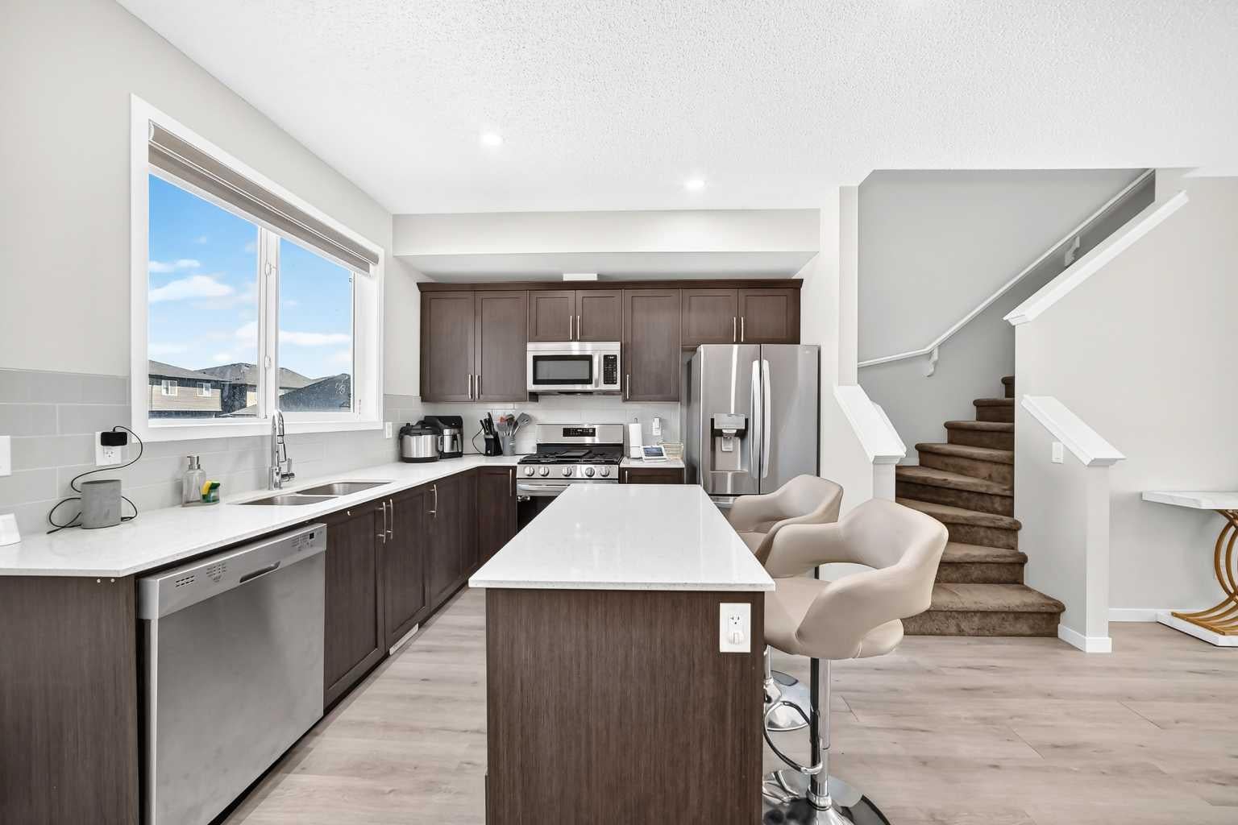
**A RARE FIND AT A GREAT PRICE!** Welcome to **224 Corner Meadows Way NE** — a home that offers the space, flexibility and value that can be hard to find at this price point. Beautifully designed with functionality in mind, this **4-bedroom, 3.5-bathroom home** offers **1,413.3 sq. ft. of RMS above-grade living space**, plus a **628.3 sq. ft. finished basement**, for approximately **2,041.6 sq. ft. of total finished living space**. The main floor features an inviting open-concept layout with a spacious living room, dining area and kitchen with eating area. A pantry, mudroom, convenient 2-piece bathroom and **separate side entrance** add to the home's practicality. Upstairs, you’ll find **three bedrooms**, including a comfortable primary suite with a **walk-in closet and private 4-piece ensuite**. Another full bathroom and convenient upper-level laundry complete the floor. The **fully finished basement** adds even more possibilities, featuring its own **kitchen, family/living area, dining area, bedroom, 4-piece bathroom and laundry area**. Combined with the separate entrance, it’s an excellent setup for extended family, adult children, guests or buyers looking for additional flexibility under one roof. Located in the growing community of **Cornerstone**, this home puts parks, shopping, everyday amenities and major roadways within easy reach, with convenient access to **Stoney Trail, northeast Calgary and the airport**. Whether you’re a **first-time buyer, growing family, multi-generational household or investor**, this is a property that deserves a closer look. **4 Bedrooms | 3.5 Bathrooms | 1,413.3 Sq. Ft. Above Grade | 628.3 Sq. Ft. Finished Basement | Approx. 2,041.6 Sq. Ft. Total Finished Living Space** **A rare find. A great price. And more possibilities than you might expect.** ?? **224 Corner Meadows Way NE, Calgary, Alberta**

Save
Ask
Tour
Hide
Share
Listing Snapshot
Price 
$560,000
Days On Site 
12 Days
Bedrooms 
4
Inside Area (SqFt) 
1,413.3 sqft
Total Baths 
4
Full Baths 
3
Partial Baths 
1
Lot Size 
0.06 Acres
Year Built 
2021
MLS® Number 
A2332929
Status 
Active
Property Tax 
$3,900.17
Maintenance Fees 
N/A
Sq Ft Source 
N/A
Friends & Family
Recent Activity
2 weeks agoListing first seen on site
2 weeks agoListing updated with changes from the MLS®
General Features
Acres 
0.06
Garage Spaces 
2
Levels 
Two
Parking Spaces 
2
Property Sub Type 
Single Family Residence
SqFt Above 
1413.3
Style 
2 StoreyAttached-Side by Side
Zoning 
R-G
Interior Features
Appliances 
Built-In Electric RangeBuilt-In RefrigeratorDishwasherDryerElectric RangeGas Water HeaterMicrowaveOvenRefrigeratorWasher/Dryer
Basement 
FullFinishedExterior Entry
Cooling 
Other
Flooring 
CarpetTileVinyl
Interior 
Kitchen IslandWalk-In Closet(s)
Laundry Features 
In Basement
Window Features 
Window Coverings
2pc Bathroom 
Dimensions - 5`0" x 5`0"Level - Main
4pc Bathroom 
Dimensions - 7`6" x 4`11"Level - Upper
4pc Ensuite bath 
Dimensions - 7`6" x 4`11"Level - Upper
Bedroom 
Dimensions - 7`7" x 10`4"Level - Upper
Bedroom - Primary 
Dimensions - 11`0" x 11`9"Level - Upper
Dining Room 
Dimensions - 11`9" x 8`4"Level - Main
Entrance 
Dimensions - 5`9" x 4`3"Level - Main
Family Room 
Dimensions - 11`5" x 9`5"Level - Basement
Furnace/Utility Room 
Dimensions - 9`9" x 6`8"Level - Basement
Kitchen 
Dimensions - 4`8" x 13`5"Level - Basement
Kitchen With Eating Area 
Dimensions - 15`8" x 10`4"Level - Main
Laundry 
Dimensions - 5`3" x 6`4"Level - Upper
Living Room 
Dimensions - 10`1" x 20`0"Level - Main
Mud Room 
Dimensions - 6`0" x 4`1"Level - Main
Pantry 
Dimensions - 1`11" x 5`4"Level - Main
Walk-In Closet 
Dimensions - 4`5" x 5`11"Level - Upper
Save
Ask
Tour
Hide
Share
Exterior Features
Construction Details 
Vinyl SidingFrame
Exterior 
Private Entrance
Frontage 
6.52M 21`5"
Lot Features 
Back Yard
Patio And Porch 
See Remarks
Roof 
ShingleAsphalt
Windows/Doors 
Window Coverings
Community Features
Association Amenities 
None
Community Features 
ParkPlaygroundSidewalksStreet Lights
Maintenance Fee 
50
Maintenance Fee Frequency 
Annually
Listing courtesy of Amaka Ugwunne of Real Broker

Listing information is provided by Participants of the Alberta One Realty Listing Services (Pillar 9). IDX information is provided exclusively for personal, non-commercial use, and may not be used for any purpose other than to identify prospective properties consumers may be interested in purchasing. Information is deemed reliable but not guaranteed. Copyright 2026, Alberta One Realty Listing Services (Pillar 9)
Last checked 2026-09-01 01:18 AM UTC

Neighborhood & Commute
Source: Walkscore
Save
Ask
Tour
Hide
Share