Save
Ask
Tour
Hide
Share
$320,000
14 Days On Site

950 Arbour Lake Road NW 1309
Calgary, AB T3G 5B3

For Sale|Apartment|Active
2
Beds
2
Total Baths
2
Full Baths
816
SqFt
$392
/SqFt
2000
Built
Subdivision:
Arbour Lake
County:
Calgary
Call Now: 587-328-7524
Is this the listing for you? We can help make it yours.
587-328-7524
950 Arbour Lake Road NW 1309950 Arbour Lake Road NW 1309950 Arbour Lake Road NW 1309950 Arbour Lake Road NW 1309
Save
Ask
Tour
Hide
Share

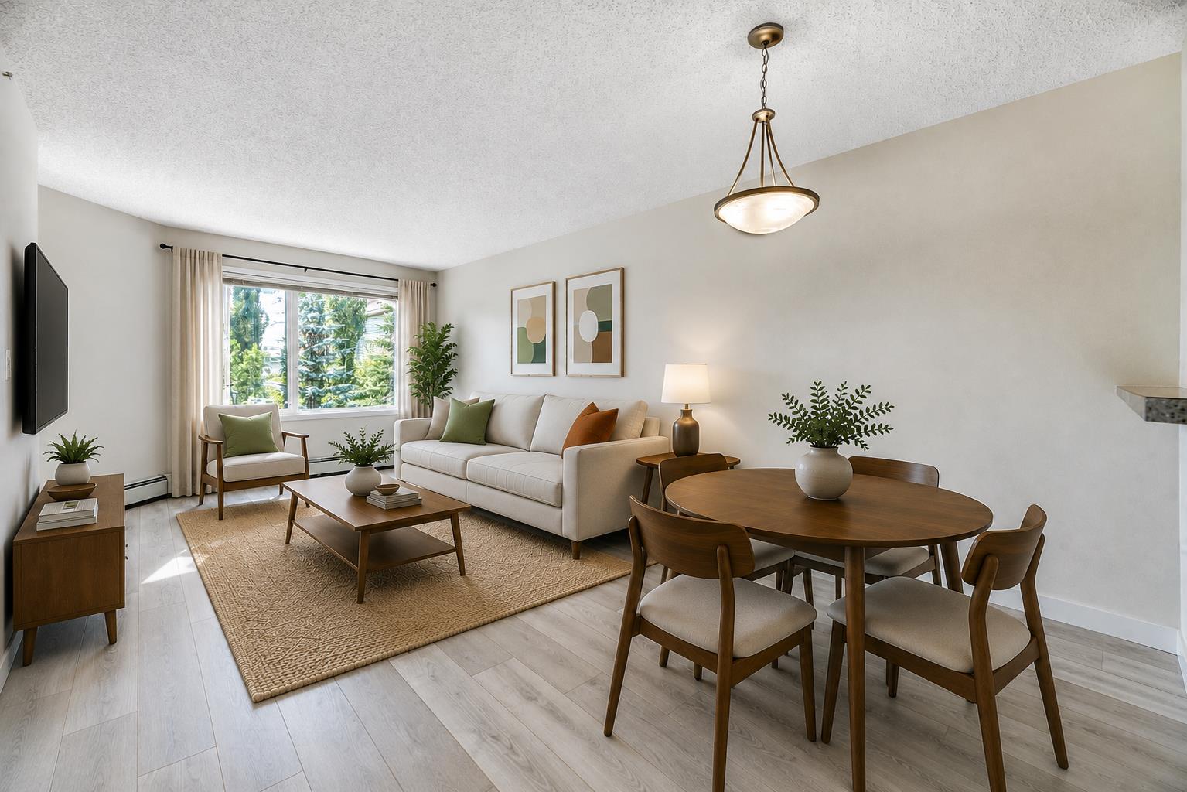
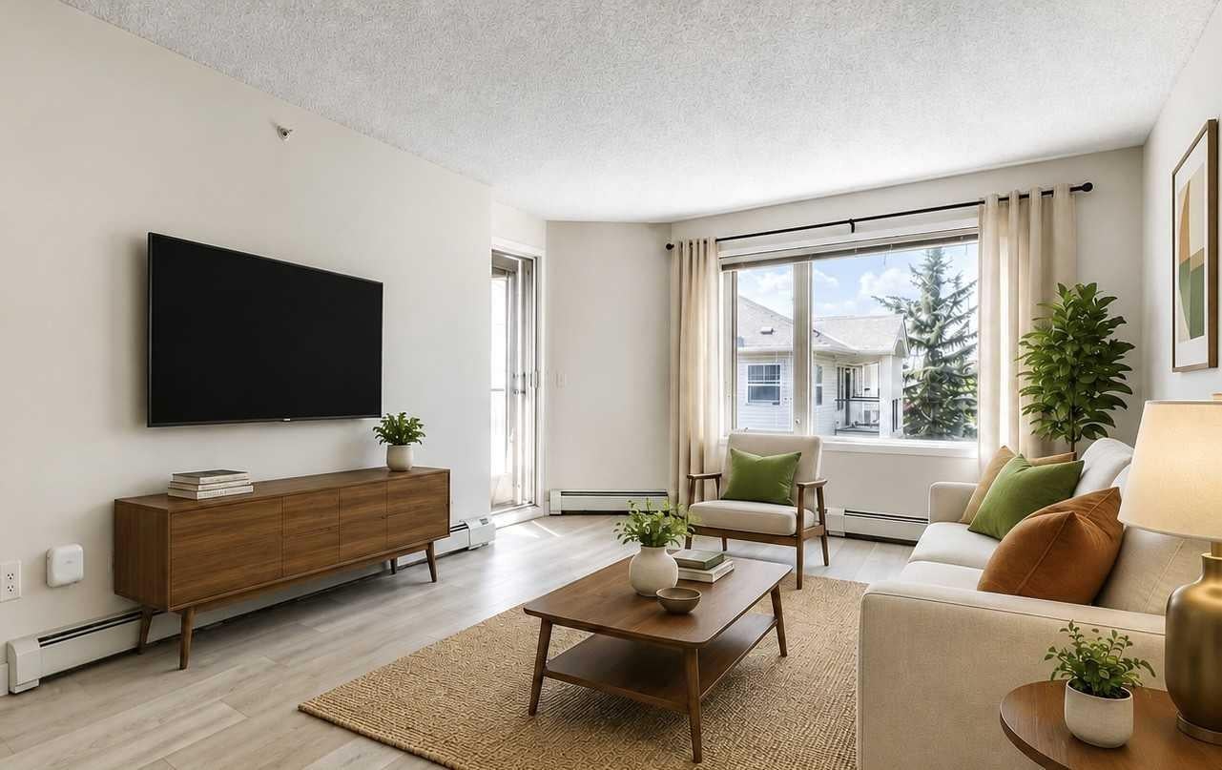
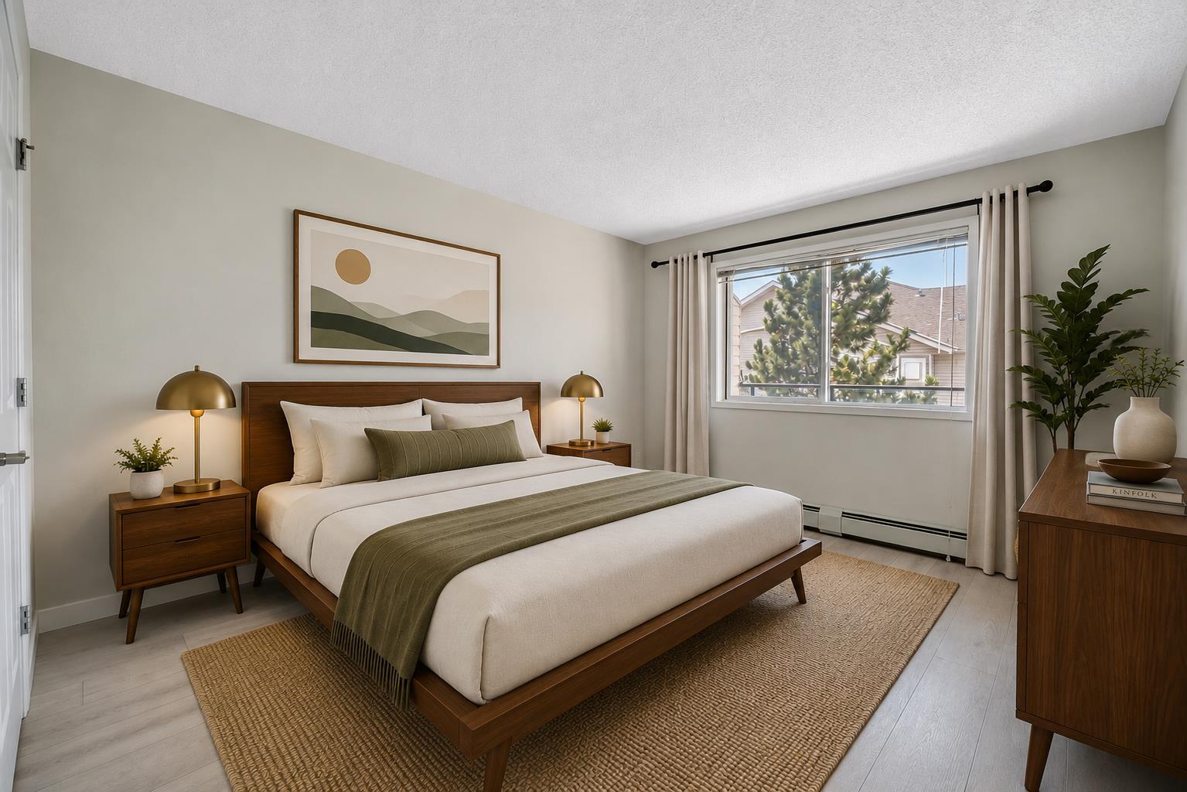
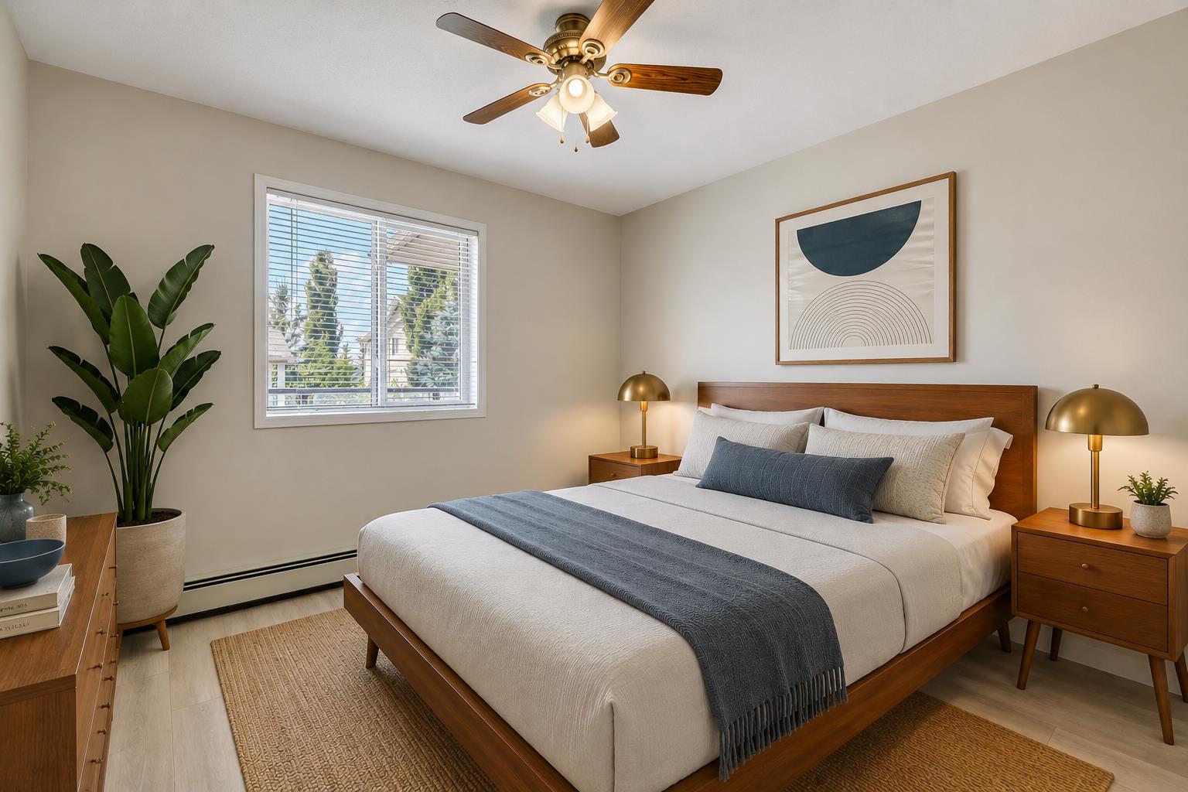
Welcome to your beautifully renovated, top floor, 2 bedroom, 2 bathroom unit with views! This open-concept apartment features brand-new vinyl plank flooring, new trim, fresh paint, brand-new stainless steel appliances, a new ensuite shower and a reglazed bathtub. It offers ample living space, in-suite laundry, and a large balcony equipped with a gas hookup and views of both the mountains and Winsport. Located in the quiet and friendly community of Arbour Lake Landing, this is the perfect home for pet lovers, outdoor enthusiasts and those looking for convenient access to shopping, restaurants, public transit and schools. Arbour Lake is the only lake community in northwest Calgary and this property grants you exclusive members-only access. The clean, well maintained building has secure underground parking, a fitness centre, party room and an outdoor patio with more gorgeous mountain views. Arbour Lake Landing is just minutes from Crowfoot Centre, the C-Train station, Crowchild Trail and Stoney Trail. Available for quick possession!

Save
Ask
Tour
Hide
Share
Listing Snapshot
Price 
$320,000
Days On Site 
14 Days
Bedrooms 
2
Inside Area (SqFt) 
816 sqft
Total Baths 
2
Full Baths 
2
Partial Baths 
N/A
Lot Size 
N/A
Year Built 
2000
MLS® Number 
A2332810
Status 
Active
Property Tax 
$1,861
Maintenance Fees 
$568.3 monthly
Sq Ft Source 
N/A
Friends & Family
Recent Activity
yesterdayPrice changed to $320,000
yesterdayListing updated with changes from the MLS®
2 weeks agoListing first seen on site
General Features
Levels 
One
Number Of Stories 
4
Parking 
AssignedGuest
Parking Spaces 
1
Pets 
YesBreed Restrictions
Property Sub Type 
Apartment
Style 
Apartment-Single Level Unit
Zoning 
M-C1 d75
Interior Features
Appliances 
DishwasherElectric RangeRefrigeratorWasher/Dryer Stacked
Flooring 
CarpetLaminate
Heating 
Hot Water
Interior 
Laminate CountersWalk-In Closet(s)
Laundry Features 
In Unit
3pc Ensuite bath 
Dimensions - 5`11" x 5`10"Level - Main
4pc Bathroom 
Dimensions - 5`11" x 7`6"Level - Main
Bedroom 
Dimensions - 11`5" x 10`7"Level - Main
Bedroom - Primary 
Dimensions - 13`10" x 10`11"Level - Main
Dining Room 
Dimensions - 6`2" x 11`9"Level - Main
Kitchen 
Dimensions - 8`8" x 8`6"Level - Main
Living Room 
Dimensions - 13`9" x 10`11"Level - Main
Save
Ask
Tour
Hide
Share
Exterior Features
Construction Details 
BrickVinyl SidingFrame
Exterior 
Balcony
Waterfront Features 
Lake
Community Features
Association Amenities 
Elevator(s)Fitness CenterParkingParty RoomPlayground
Community Features 
ClubhouseLakeParkPlaygroundSidewalksStreet Lights
Maintenance Fee 
568.3
Maintenance Fee Frequency 
Monthly
Listing courtesy of Stacy Ewing of Power Properties

Listing information is provided by Participants of the Alberta One Realty Listing Services (Pillar 9). IDX information is provided exclusively for personal, non-commercial use, and may not be used for any purpose other than to identify prospective properties consumers may be interested in purchasing. Information is deemed reliable but not guaranteed. Copyright 2026, Alberta One Realty Listing Services (Pillar 9)
Last checked 2026-08-13 12:17 AM UTC

Neighborhood & Commute
Source: Walkscore
Save
Ask
Tour
Hide
Share