

82 Arbour Lake Court NWCalgary, AB T3G 0H6
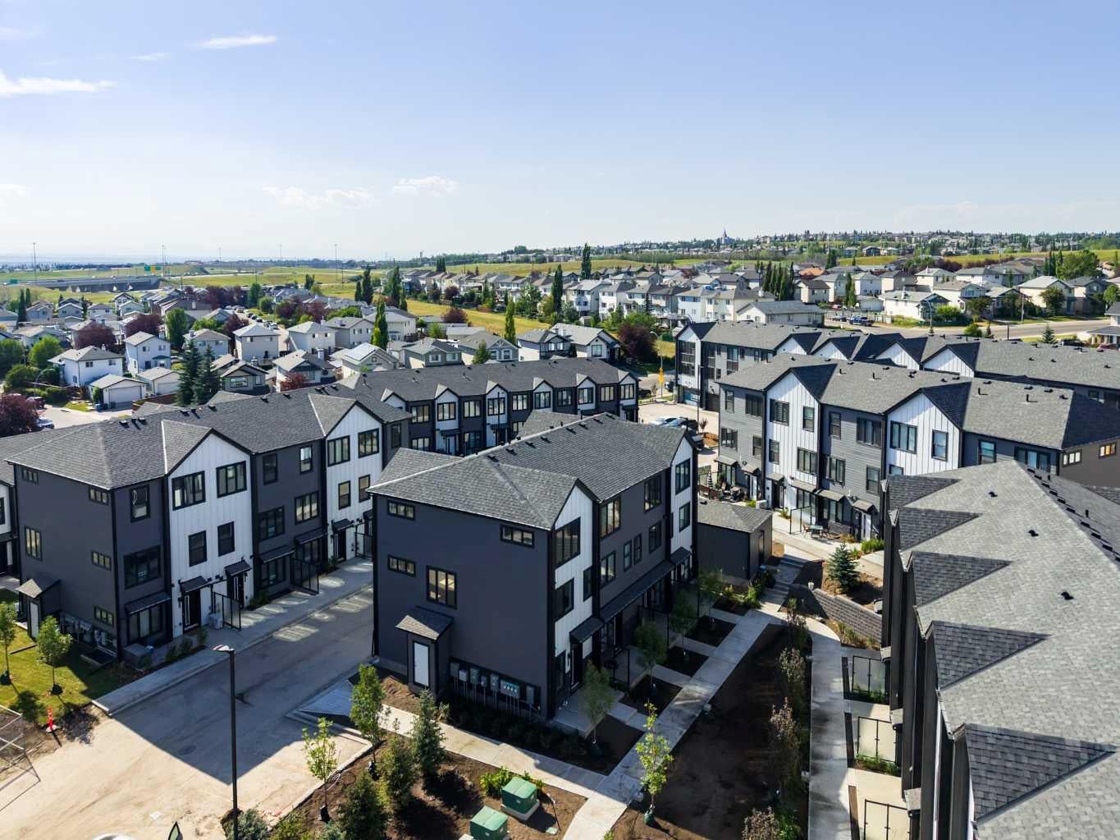
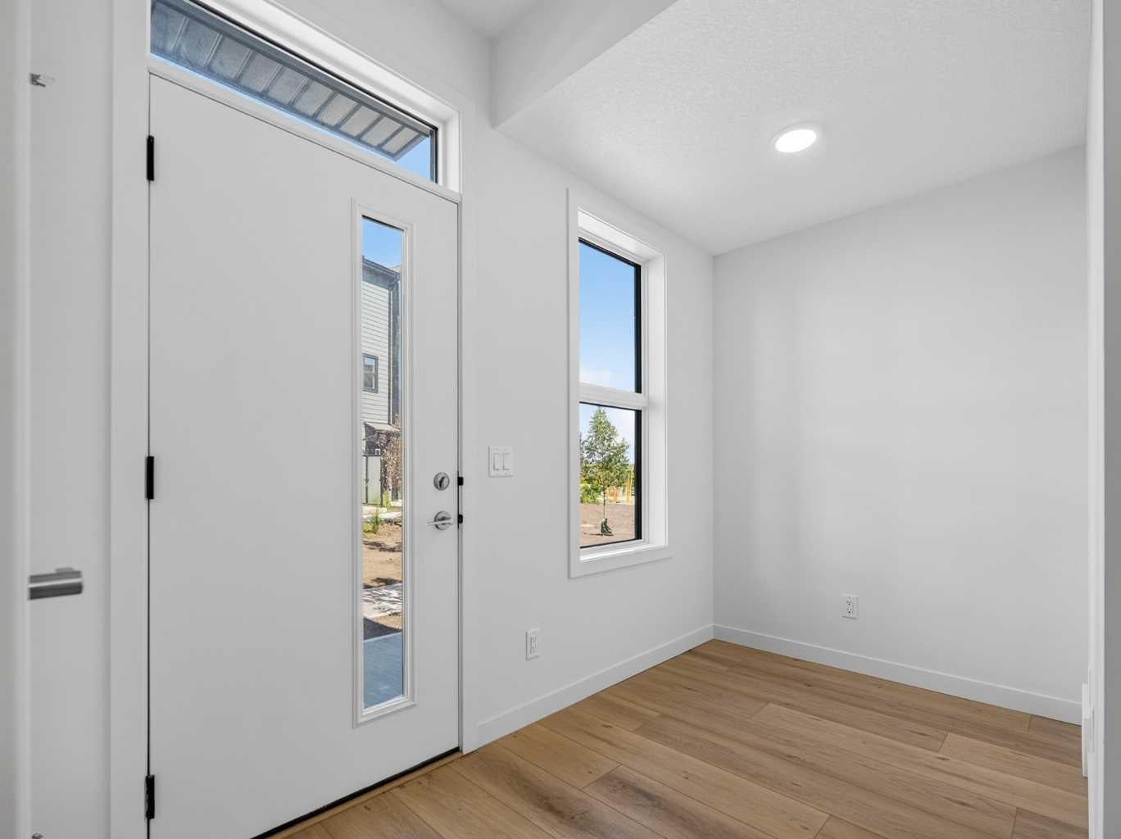
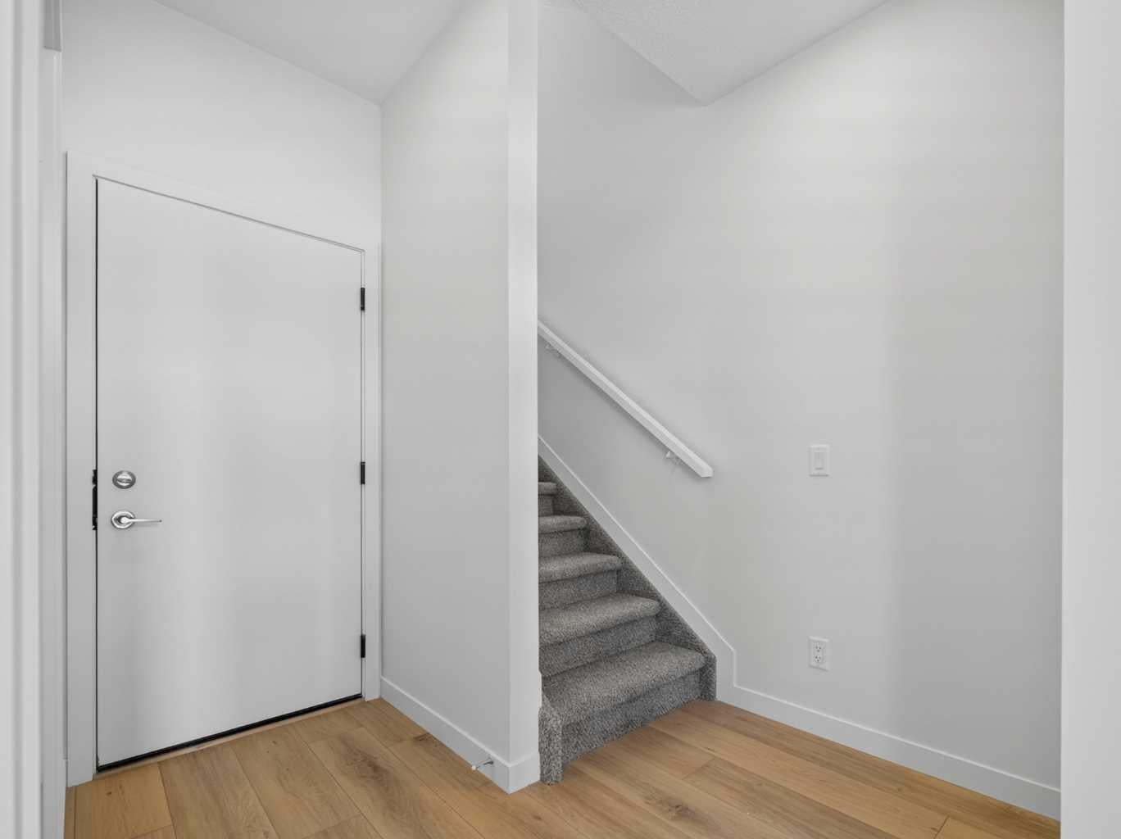
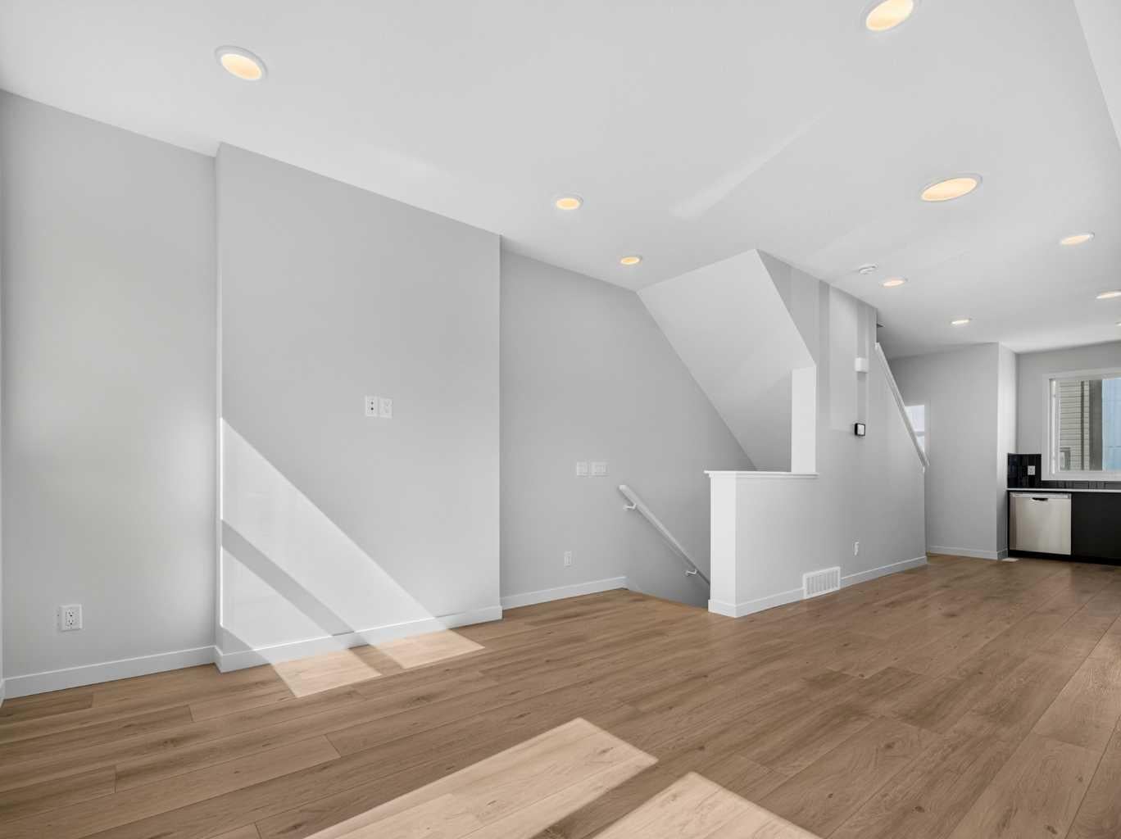
Experience modern living in one of Calgary's most sought-after lake communities with this brand new Metro 14 end-unit townhome by Cantiro Homes. Thoughtfully designed across three levels, this 2 bedroom, 2.5 bathroom home offers 1,168 sq.ft. of exceptionally bright and functional living space. The entry level welcomes you with a spacious foyer, a versatile den that's perfect for a small home office, the utility room, and direct access to the single attached garage. Upstairs, the open-concept main living area is filled with natural light thanks to an incredible number of oversized windows exclusive to this desirable end-unit location. The contemporary kitchen features stylish slate cabinetry, abundant storage, Whirlpool stainless steel appliances, and flows seamlessly into the dining and living areas, creating an ideal space for both everyday living and entertaining. A convenient powder room with a modern floating vanity completes the main floor. The third level is thoughtfully designed with privacy in mind, offering two generously sized bedrooms, each with its own private ensuite bathroom. Laundry is also conveniently located on this level, making day-to-day living effortless. Located in the award-winning lake community of Arbour Lake, you'll enjoy year-round lake access, excellent nearby shopping and restaurants, walking paths, parks, schools, and quick access to Crowchild Trail, Stoney Trail, and the Crowfoot LRT. Whether you're a first-time buyer, professional, or investor, this brand new townhome by Cantiro Homes offers contemporary design, low-maintenance living, and an exceptional opportunity to own in one of northwest Calgary's most established communities.
| 2 months ago | Listing first seen on site | |
| 2 months ago | Listing updated with changes from the MLS® |

Listing information is provided by Participants of the Alberta One Realty Listing Services (Pillar 9). IDX information is provided exclusively for personal, non-commercial use, and may not be used for any purpose other than to identify prospective properties consumers may be interested in purchasing. Information is deemed reliable but not guaranteed. Copyright 2026, Alberta One Realty Listing Services (Pillar 9)
Last checked 2026-10-15 01:40 AM UTC
