Save
Ask
Tour
Hide
Share
$379,990
50 Days On Site

923 15 Avenue SW 509
Calgary, AB T2R 0S2

For Sale|Apartment|Active
2
Beds
2
Total Baths
2
Full Baths
1,016.04
SqFt
$374
/SqFt
1998
Built
Subdivision:
Beltline
County:
Calgary
Call Now: 587-328-7524
Is this the listing for you? We can help make it yours.
587-328-7524
923 15 Avenue SW 509923 15 Avenue SW 509923 15 Avenue SW 509923 15 Avenue SW 509
Save
Ask
Tour
Hide
Share

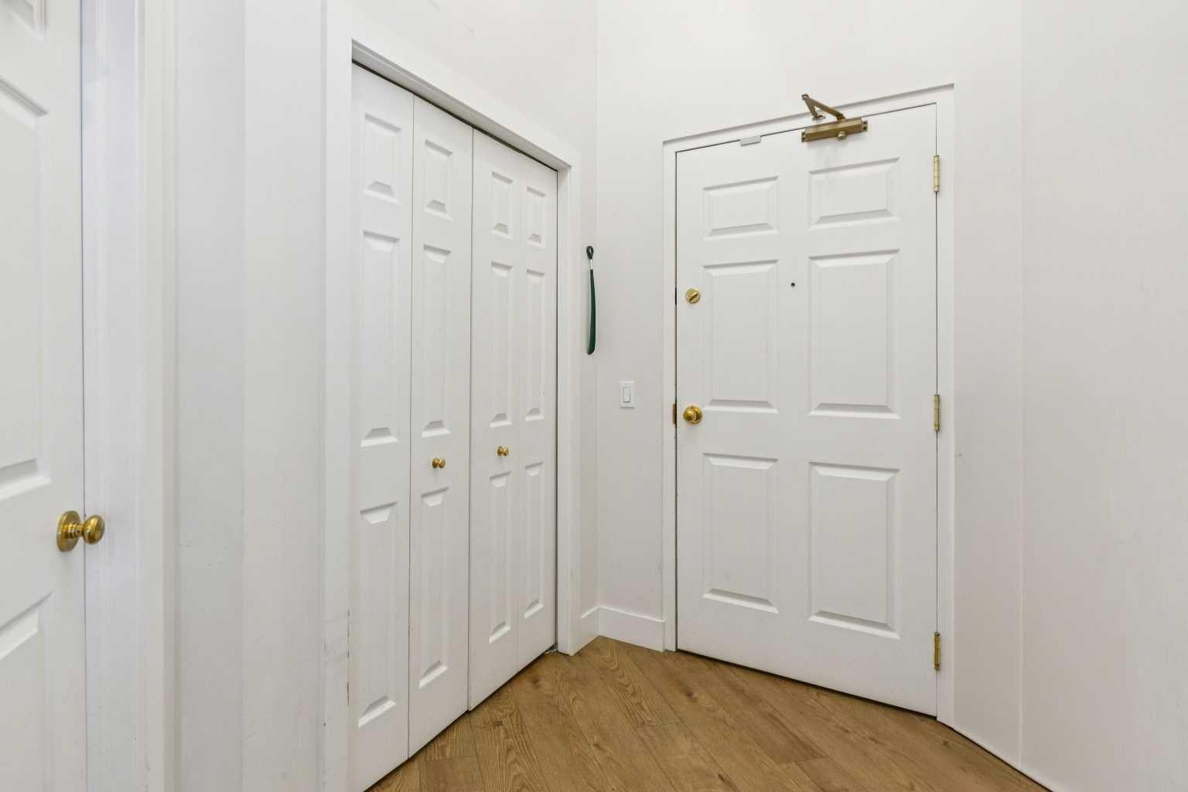
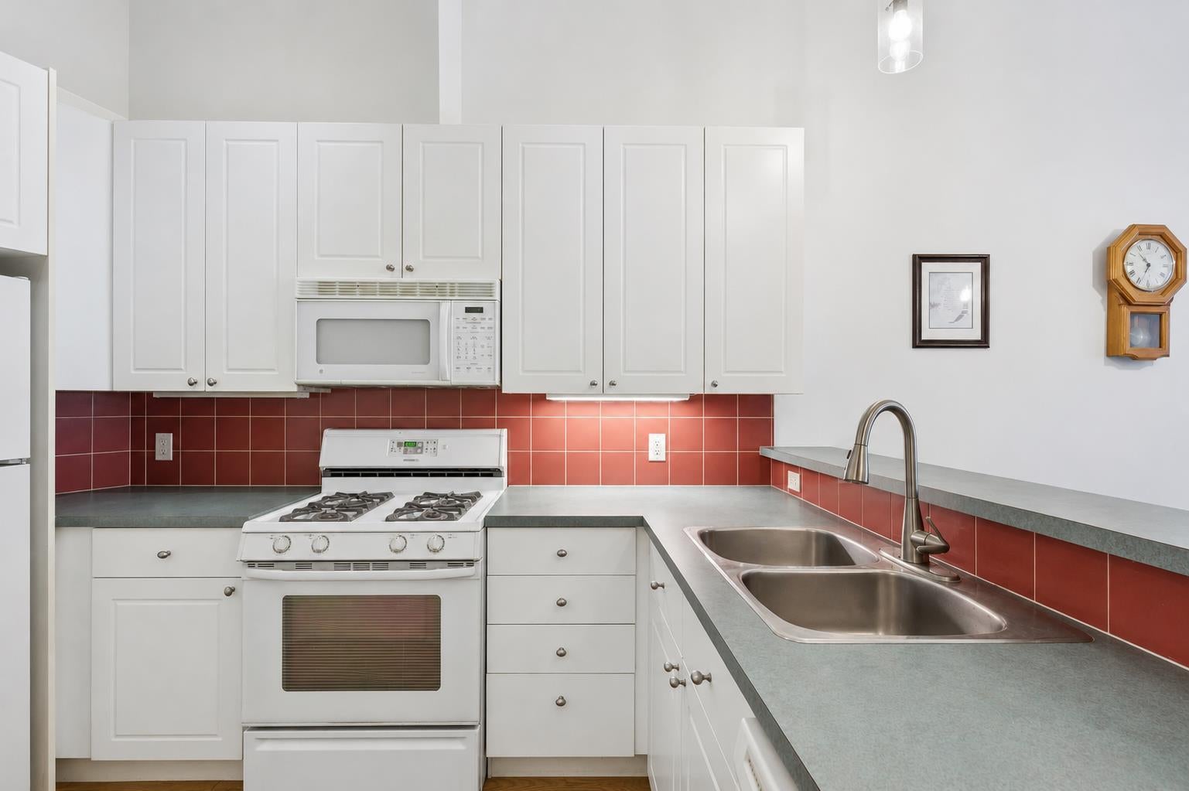
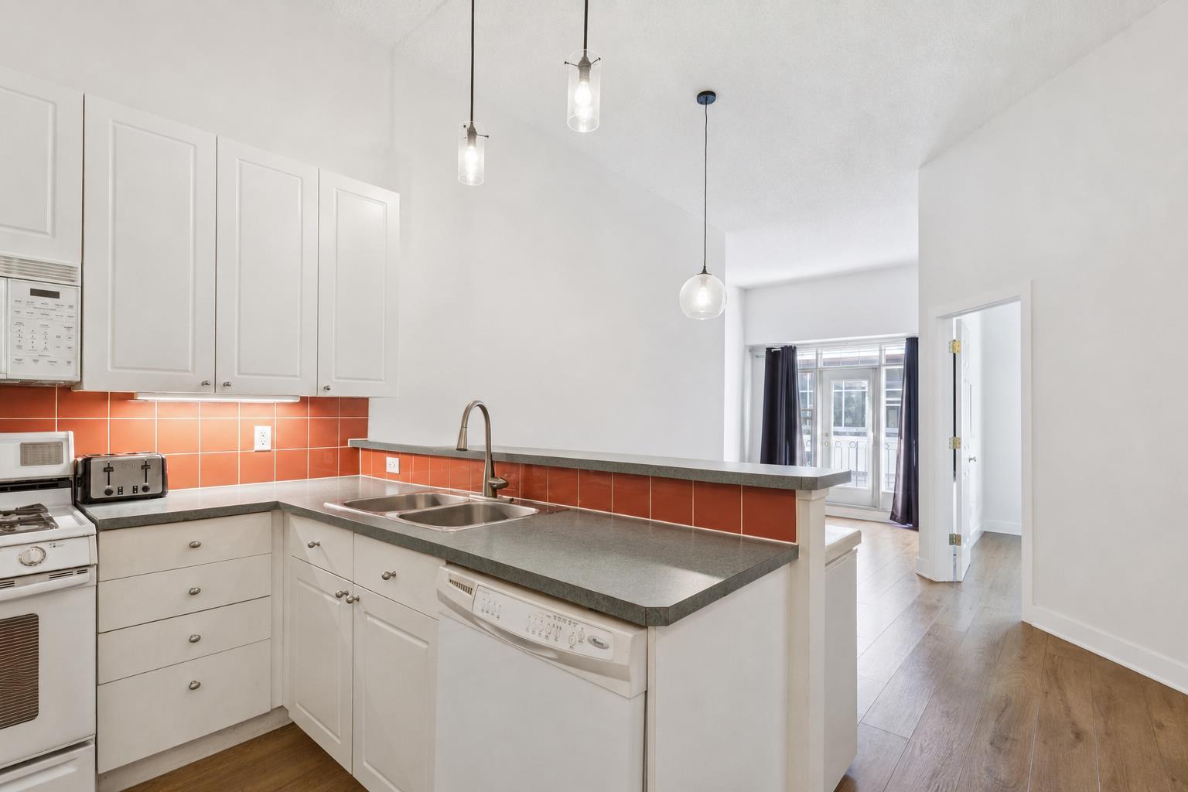
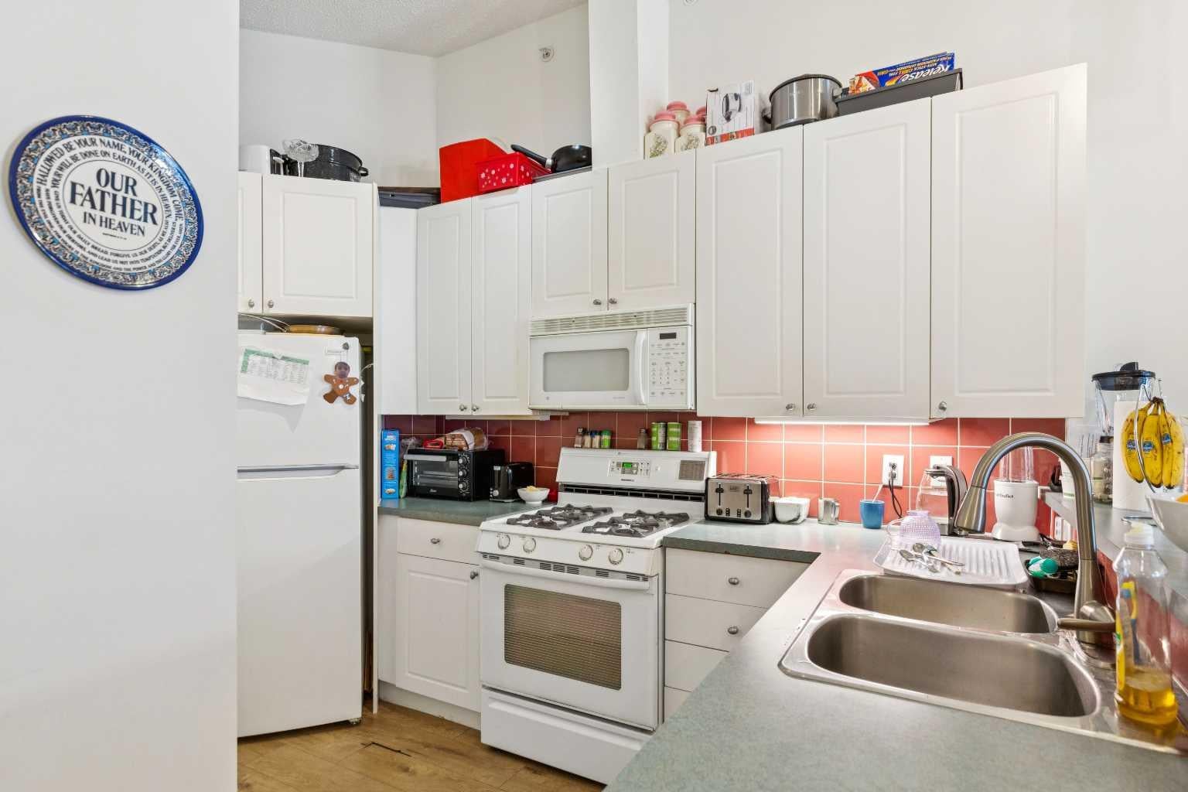
Welcome to this exceptional top-floor residence in the heart of Calgary’s vibrant Beltline. Offering an impressive sense of space with soaring 11-foot ceilings and luxury vinyl plank flooring throughout, this beautifully appointed condo blends modern comfort with sophisticated urban living. The functional kitchen is designed for both everyday living and entertaining, featuring a gas range, over-the-range microwave, generous cabinetry, and a convenient eating ledge. A spacious dining area flows seamlessly into the bright and inviting living room, where expansive windows fill the space with natural light. Step outside onto the south-facing balcony and enjoy a private outdoor retreat with sunny exposure. The thoughtfully designed floor plan includes two generously sized bedrooms. The impressive primary suite features two closets and a beautifully renovated ensuite with elegant tile flooring, dual sinks, abundant cabinetry, and an oversized walk-in shower. Additional highlights include a large in-suite storage room, convenient in-suite laundry, and a titled underground parking stall. With its top-floor location, dramatic ceilings, abundant natural light, and stylish renovations, this remarkable Beltline condo offers an elevated lifestyle in one of Calgary’s most desirable inner-city communities. A truly outstanding property that must be seen to be appreciated.

Save
Ask
Tour
Hide
Share
Listing Snapshot
Price 
$379,990
Days On Site 
50 Days
Bedrooms 
2
Inside Area (SqFt) 
1,016.04 sqft
Total Baths 
2
Full Baths 
2
Partial Baths 
N/A
Lot Size 
N/A
Year Built 
1998
MLS® Number 
A2332778
Status 
Active
Property Tax 
$2,211.09
Maintenance Fees 
$863.85 monthly
Sq Ft Source 
N/A
Friends & Family
Recent Activity
2 weeks agoPrice changed to $379,990
2 weeks agoListing updated with changes from the MLS®
2 months agoListing first seen on site
General Features
Levels 
One
Number Of Stories 
5
Parking Spaces 
1
Pets 
Yes
Property Sub Type 
Apartment
Security 
Secured Garage/Parking
SqFt Above 
1016.04
Style 
Apartment-Single Level Unit
Zoning 
CC-MH
Interior Features
Appliances 
DishwasherGas RangeRefrigeratorWasher/Dryer
Flooring 
TileVinyl
Heating 
Forced AirNatural Gas
Interior 
Breakfast BarDouble VanityHigh CeilingsLaminate CountersOpen Floorplan
Laundry Features 
In Unit
Window Features 
Window Coverings
4pc Bathroom 
Dimensions - 8`4" x 4`11"Level - Main
4pc Ensuite bath 
Dimensions - 11`11" x 9`7"Level - Main
Balcony 
Dimensions - 8`11" x 3`8"Level - Main
Bedroom 
Dimensions - 11`10" x 8`0"Level - Main
Bedroom - Primary 
Dimensions - 17`11" x 10`5"Level - Main
Den 
Dimensions - 8`6" x 8`0"Level - Main
Dining Room 
Dimensions - 11`0" x 11`0"Level - Main
Foyer 
Dimensions - 7`6" x 4`11"Level - Main
Kitchen 
Dimensions - 12`5" x 11`0"Level - Main
Laundry 
Dimensions - 3`9" x 3`5"Level - Main
Living Room 
Dimensions - 11`2" x 9`11"Level - Main
Save
Ask
Tour
Hide
Share
Exterior Features
Construction Details 
BrickStuccoFrame
Exterior 
Balcony
Windows/Doors 
Window Coverings
Community Features
Association Amenities 
Elevator(s)ParkingSnow RemovalTrash
Maintenance Fee 
$863.85
Maintenance Fee Frequency 
Monthly
Community Features 
ParkPlaygroundSidewalks
Listing courtesy of Clay Brunette of RE/MAX House of Real Estate

Listing information is provided by Participants of the Alberta One Realty Listing Services (Pillar 9). IDX information is provided exclusively for personal, non-commercial use, and may not be used for any purpose other than to identify prospective properties consumers may be interested in purchasing. Information is deemed reliable but not guaranteed. Copyright 2026, Alberta One Realty Listing Services (Pillar 9)
Last checked 2026-09-25 06:49 PM UTC

Neighborhood & Commute
Source: Walkscore
Save
Ask
Tour
Hide
Share