Save
Ask
Tour
Hide
Share
$229,900
27 Days On Site

3700 Seton Avenue SE 1409
Calgary, AB T3M 4J1

For Sale|Apartment|Active
1
Bed
1
Total Bath
1
Full Bath
434.9
SqFt
$529
/SqFt
2025
Built
Subdivision:
Seton
County:
Calgary
Call Now: 587-328-7524
Is this the listing for you? We can help make it yours.
587-328-7524
3700 Seton Avenue SE 14093700 Seton Avenue SE 14093700 Seton Avenue SE 14093700 Seton Avenue SE 1409
Save
Ask
Tour
Hide
Share

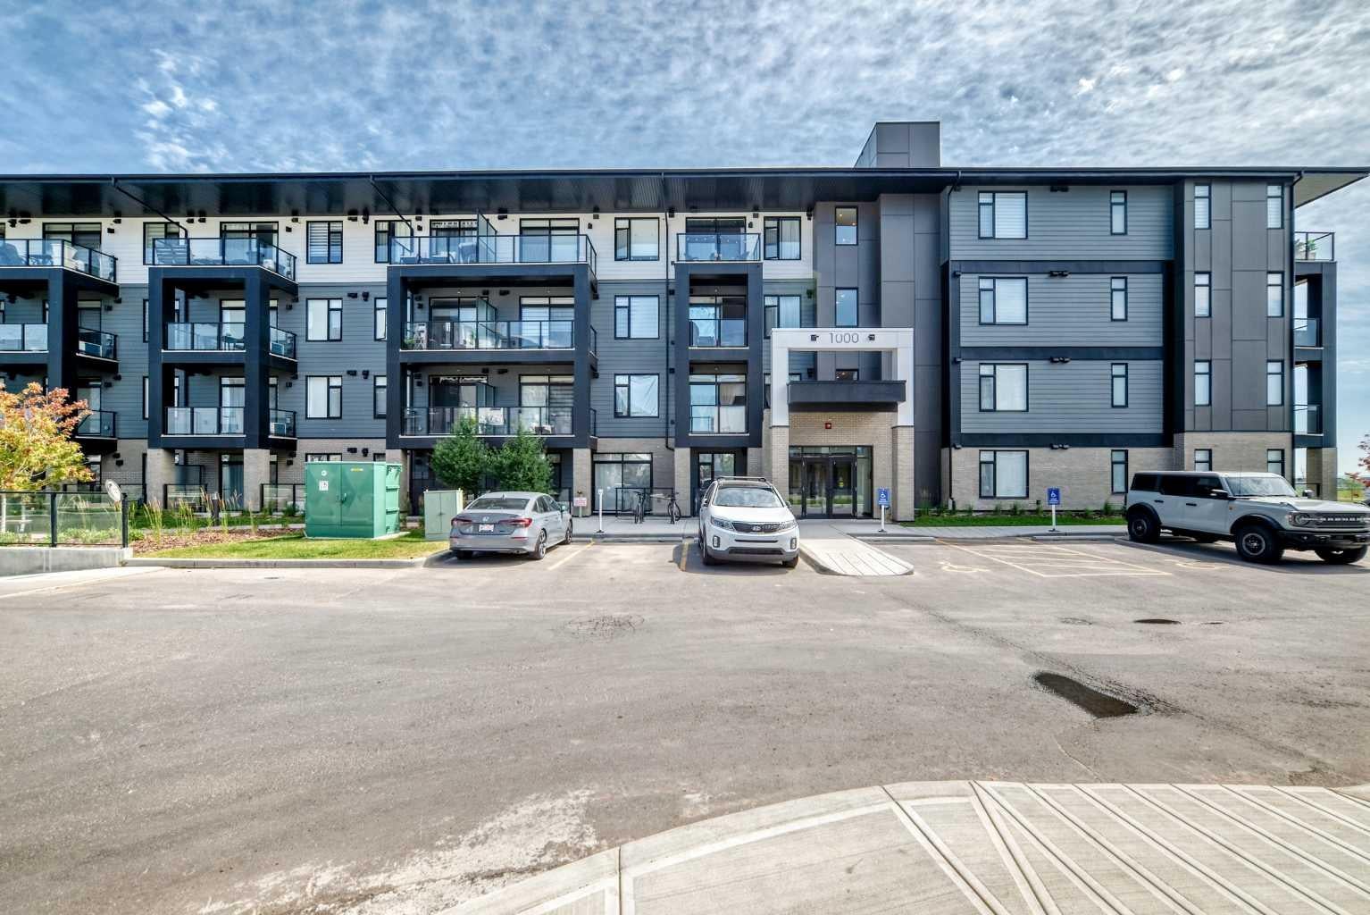
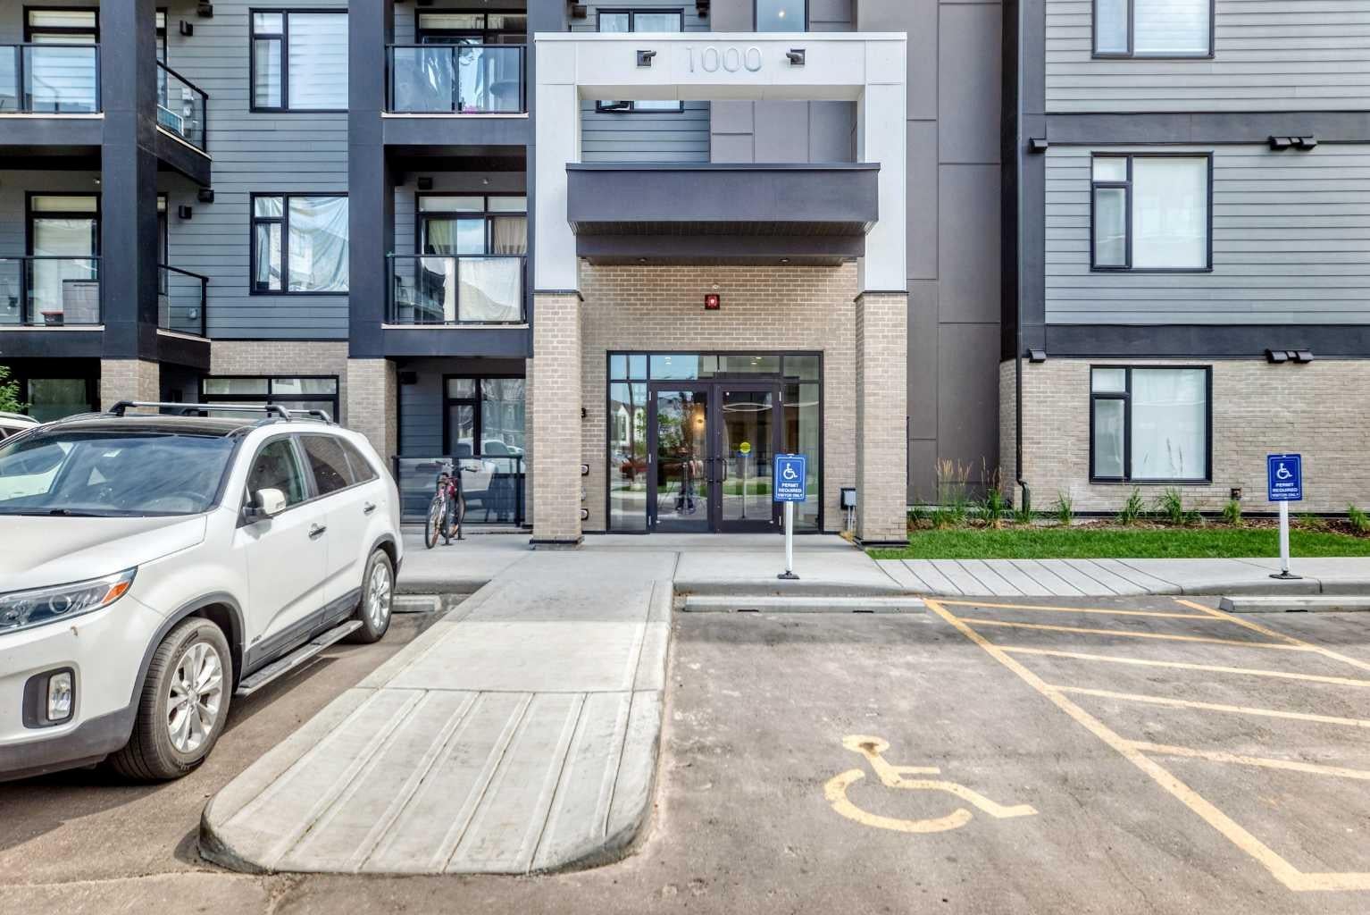
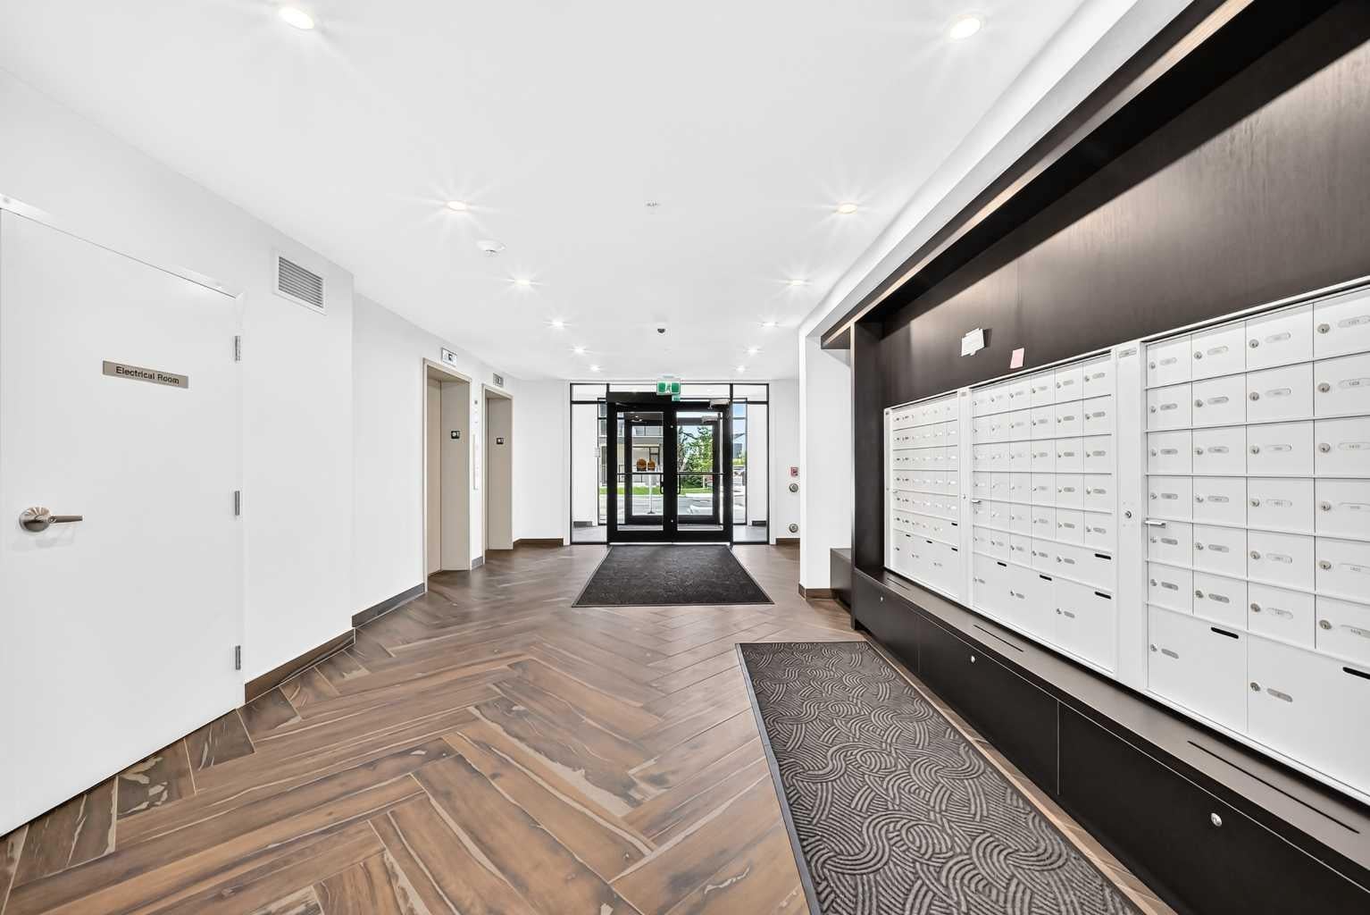
Welcome to this modern Top-floor 1-bedroom, 1-bathroom condo in the heart of vibrant Seton! Built in 2025, this bright and thoughtfully designed home offers stylish contemporary finishes and a functional open-concept layout, perfect for comfortable everyday living. Enjoy premium features including air conditioning, garburator, in-suite laundry, a dedicated surface parking stall, and a separate storage locker. Top-floor living means no neighbours above, providing added peace and privacy, while the private balcony offers open views—an ideal spot to relax and unwind. Located in one of Calgary's fastest-growing communities, this home is just steps from South Health Campus, the YMCA, Superstore, restaurants, banks, shopping, and a wide range of everyday amenities. Commuting is effortless with quick access to Deerfoot Trail and Stoney Trail. Whether you're a first-time home buyer, a busy professional, or an investor seeking a low-maintenance property in a thriving neighbourhood, this condo is an outstanding opportunity. For added confidence and peace of mind, the home is covered by the remaining new home warranty.

Save
Ask
Tour
Hide
Share
Listing Snapshot
Price 
$229,900
Days On Site 
27 Days
Bedrooms 
1
Inside Area (SqFt) 
434.9 sqft
Total Baths 
1
Full Baths 
1
Partial Baths 
N/A
Lot Size 
N/A
Year Built 
2025
MLS® Number 
A2332759
Status 
Active
Property Tax 
$1,519.5
Maintenance Fees 
$260 monthly
Sq Ft Source 
N/A
Friends & Family
Recent Activity
2 weeks agoPrice changed to $229,900
2 weeks agoListing updated with changes from the MLS®
4 weeks agoListing first seen on site
General Features
Levels 
One
Number Of Stories 
4
Parking Spaces 
1
Pets 
YesBreed Restrictions
Property Condition 
New Construction
Property Sub Type 
Apartment
Style 
Apartment-Single Level Unit
Zoning 
MC-2
Interior Features
Appliances 
DishwasherDryerRefrigeratorWasherElectric RangeDisposal
Cooling 
Wall Unit(s)
Flooring 
Vinyl
Heating 
Baseboard
Laundry Features 
In Unit
Window Features 
Window Coverings
4pc Bathroom 
Dimensions - 0`0" x 0`0"Level - Main
Balcony 
Dimensions - 0`0" x 0`0"Level - Main
Bedroom - Primary 
Dimensions - 11`3" x 7`11"Level - Main
Entrance 
Dimensions - 4`5" x 3`9"Level - Main
Kitchen With Eating Area 
Dimensions - 14`9" x 8`11"Level - Main
Living Room 
Dimensions - 10`6" x 8`11"Level - Main
Save
Ask
Tour
Hide
Share
Exterior Features
Construction Details 
Frame
Exterior 
Balcony
Windows/Doors 
Window Coverings
Community Features
Association Amenities 
Elevator(s)
Community Features 
ParkPlaygroundPoolSidewalksStreet LightsTennis Court(s)
Maintenance Fee 
260
Maintenance Fee Frequency 
Monthly
Listing courtesy of Shan Lian of Homecare Realty Ltd.

Listing information is provided by Participants of the Alberta One Realty Listing Services (Pillar 9). IDX information is provided exclusively for personal, non-commercial use, and may not be used for any purpose other than to identify prospective properties consumers may be interested in purchasing. Information is deemed reliable but not guaranteed. Copyright 2026, Alberta One Realty Listing Services (Pillar 9)
Last checked 2026-08-25 01:38 PM UTC

Neighborhood & Commute
Source: Walkscore
Save
Ask
Tour
Hide
Share