Save
Ask
Tour
Hide
Share
$299,900
55 Days On Site

605 Prairie Sound Circle NW
High River, AB T1V 2A4

For Sale|Townhouse|Active
2
Beds
3
Total Baths
2
Full Baths
1
Partial Bath
1,358.17
SqFt
$221
/SqFt
2007
Built
Subdivision:
Highwood Village
County:
Foothills County
Call Now: 587-328-7524
Is this the listing for you? We can help make it yours.
587-328-7524
605 Prairie Sound Circle NW605 Prairie Sound Circle NW605 Prairie Sound Circle NW605 Prairie Sound Circle NW
Save
Ask
Tour
Hide
Share

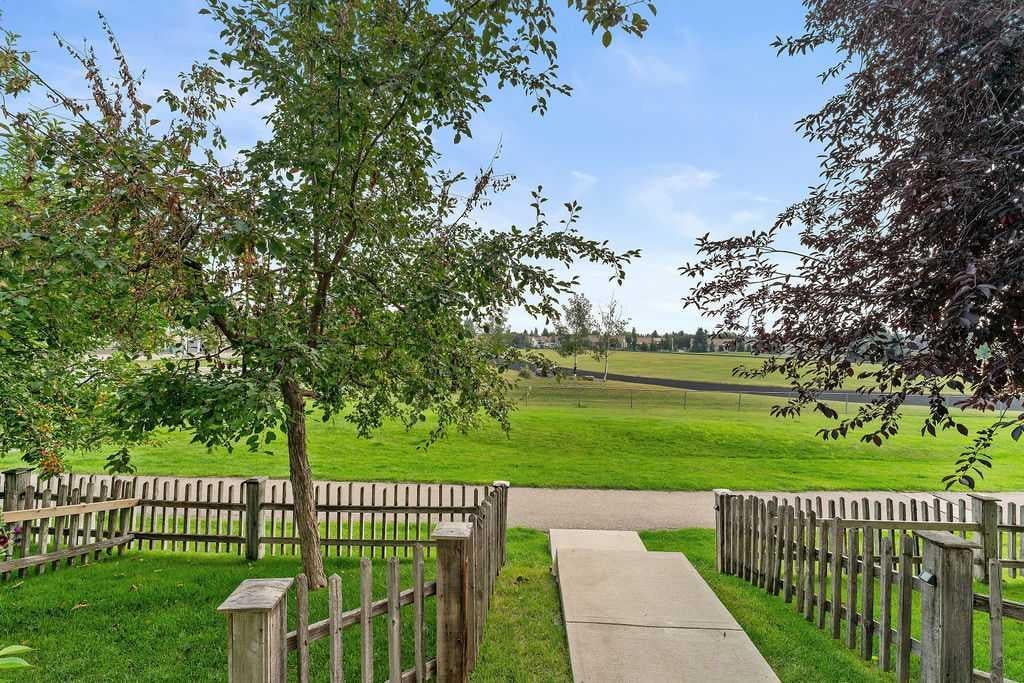
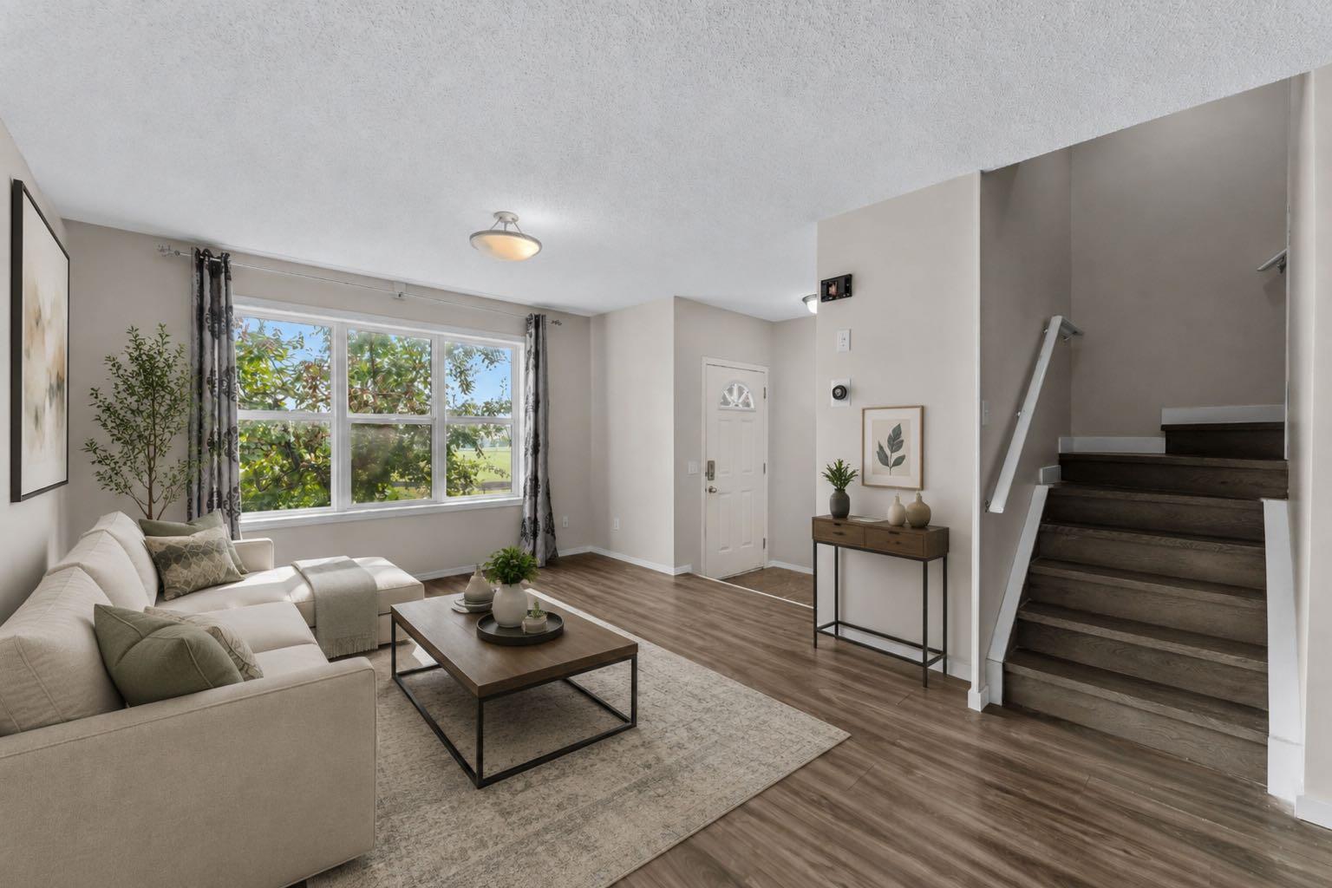
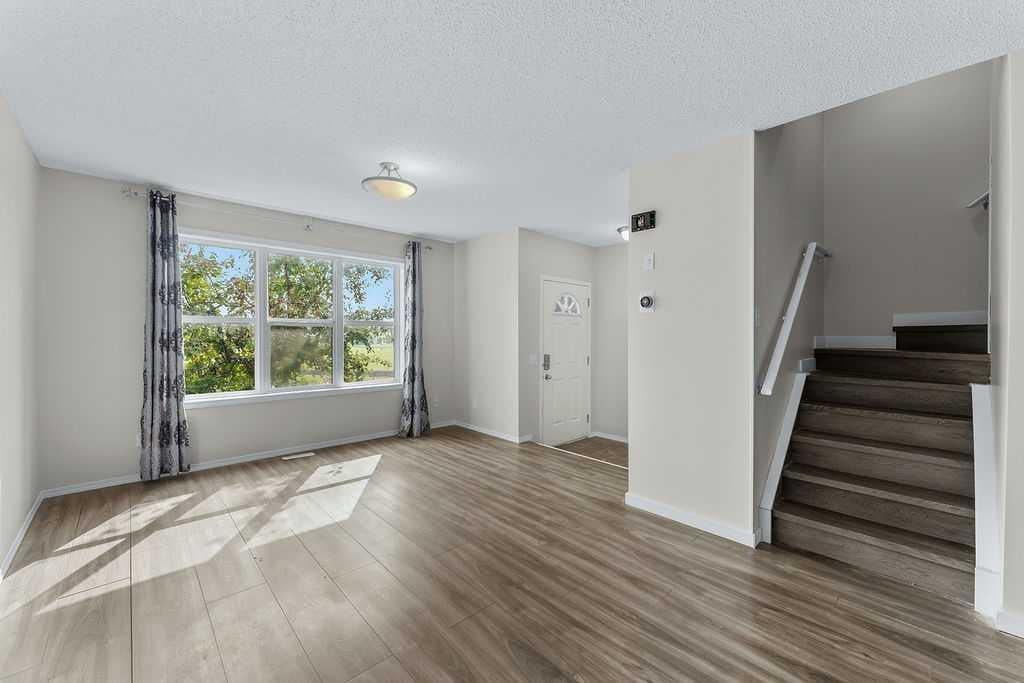
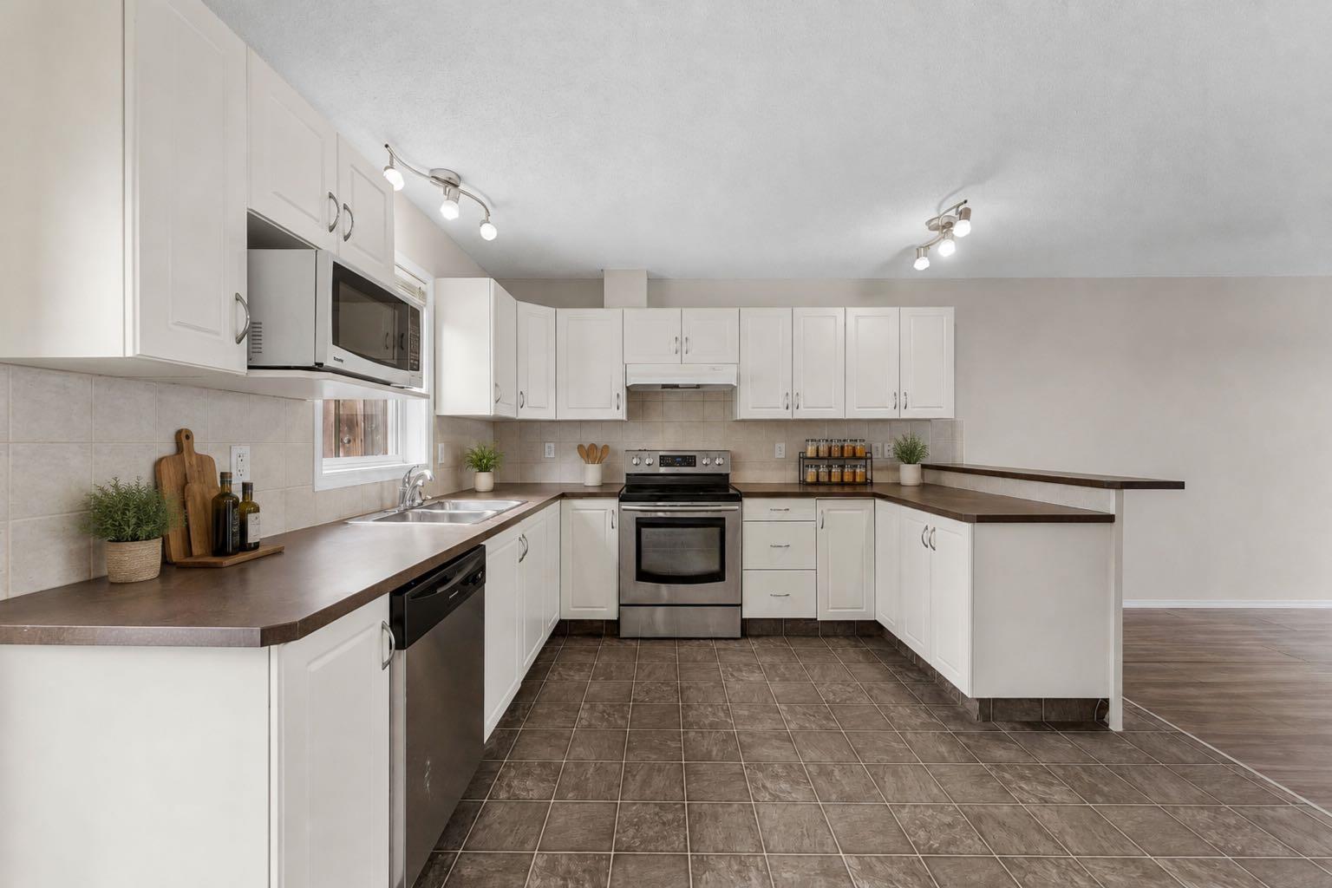
Welcome to 605 Prairie Sound Circle, a bright and beautifully refreshed townhome backing directly onto expansive green space and school grounds. With some new flooring and fresh, neutral paint throughout, this home feels clean, modern and most importantly, move-in ready. The open main floor offers a spacious living and dining area with large windows that fill the space with natural light, while the kitchen features plenty of white cabinetry, generous counter space, a pantry and a breakfast bar overlooking the living area. A convenient half bath completes the main level. Upstairs, you'll find 2 generously sized bedrooms, each with its own private ensuite, along with a versatile bonus room and convenient upper-floor laundry. The primary bedroom offers plenty of room to unwind, while the second bedroom is ideal for family, guests or a home office. The lower level provides a mud room, additional storage, utility space and direct access to the single attached garage. One of the best features of this home is its location! Step outside and enjoy peaceful views across the surrounding green space, with pathways right outside your door and plenty of room to walk, run or enjoy the outdoors. Located close to schools, shopping, golf, Highwood Lake and the community waterpark, this is a fantastic opportunity for low-maintenance living in a beautiful setting. Fresh, bright and ideally located — this one is ready to move in and enjoy!

Save
Ask
Tour
Hide
Share
Listing Snapshot
Price 
$299,900
Days On Site 
55 Days
Bedrooms 
2
Inside Area (SqFt) 
1,358.17 sqft
Total Baths 
3
Full Baths 
2
Partial Baths 
1
Lot Size 
0.04 Acres
Year Built 
2007
MLS® Number 
A2332716
Status 
Active
Property Tax 
$2,149
Maintenance Fees 
$380 monthly
Sq Ft Source 
N/A
Friends & Family
Recent Activity
3 weeks agoPrice changed to $299,900
3 weeks agoListing updated with changes from the MLS®
2 months agoListing first seen on site
General Features
Acres 
0.04
Attached Garage 
Yes
Garage 
Yes
Garage Spaces 
1
Levels 
Two
Parking 
AttachedGarageGarage Door Opener
Parking Spaces 
2
Pets 
Breed Restrictions
Property Sub Type 
Townhouse
Style 
2 Storey
Zoning 
NCD
Interior Features
Appliances 
DishwasherDryerMicrowaveRange HoodRefrigeratorWasherElectric Range
Basement 
PartialFinished
Flooring 
CarpetLaminateLinoleumOther
Heating 
Forced AirNatural Gas
Interior 
Laminate CountersOpen FloorplanStorage
Laundry Features 
In Unit
Window Features 
Window Coverings
2pc Bathroom 
Dimensions - 2`10" x 6`1"Level - Main
3pc Ensuite bath 
Dimensions - 6`5" x 7`0"Level - Upper
4pc Ensuite bath 
Dimensions - 5`0" x 6`10"Level - Upper
Bedroom 
Dimensions - 10`0" x 12`0"Level - Upper
Bedroom - Primary 
Dimensions - 12`0" x 12`0"Level - Upper
Bonus Room 
Dimensions - 7`10" x 10`4"Level - Upper
Breakfast Nook 
Dimensions - 7`0" x 8`7"Level - Main
Dining Room 
Dimensions - 10`5" x 12`6"Level - Main
Entrance 
Dimensions - 5`0" x 5`7"Level - Main
Kitchen 
Dimensions - 11`5" x 13`0"Level - Main
Laundry 
Dimensions - 2`10" x 6`4"Level - Upper
Living Room 
Dimensions - 12`1" x 13`0"Level - Main
Mud Room 
Dimensions - 11`8" x 12`6"Level - Basement
Save
Ask
Tour
Hide
Share
Exterior Features
Construction Details 
Vinyl SidingFrame
Exterior 
Other
Fencing 
Fenced
Lot Features 
See Remarks
Roof 
ShingleAsphalt
Waterfront Features 
Lake
Windows/Doors 
Window Coverings
Community Features
Association Amenities 
Other
Maintenance Fee 
$380.0
Maintenance Fee Frequency 
Monthly
Community Features 
GolfLakePark
Listing courtesy of Kevin Lauzon of eXp Realty

Listing information is provided by Participants of the Alberta One Realty Listing Services (Pillar 9). IDX information is provided exclusively for personal, non-commercial use, and may not be used for any purpose other than to identify prospective properties consumers may be interested in purchasing. Information is deemed reliable but not guaranteed. Copyright 2026, Alberta One Realty Listing Services (Pillar 9)
Last checked 2026-10-15 12:00 AM UTC

Neighborhood & Commute
Source: Walkscore
Save
Ask
Tour
Hide
Share