Save
Ask
Tour
Hide
Share
$309,000
22 Days On Site

3727 Sage Hill Drive NW 3104
Calgary, AB T3R 1T7

For Sale|Apartment|Active
2
Beds
2
Total Baths
2
Full Baths
670.85
SqFt
$461
/SqFt
2020
Built
Subdivision:
Sage Hill
County:
Calgary
Call Now: 587-328-7524
Is this the listing for you? We can help make it yours.
587-328-7524
3727 Sage Hill Drive NW 31043727 Sage Hill Drive NW 31043727 Sage Hill Drive NW 31043727 Sage Hill Drive NW 3104
Save
Ask
Tour
Hide
Share

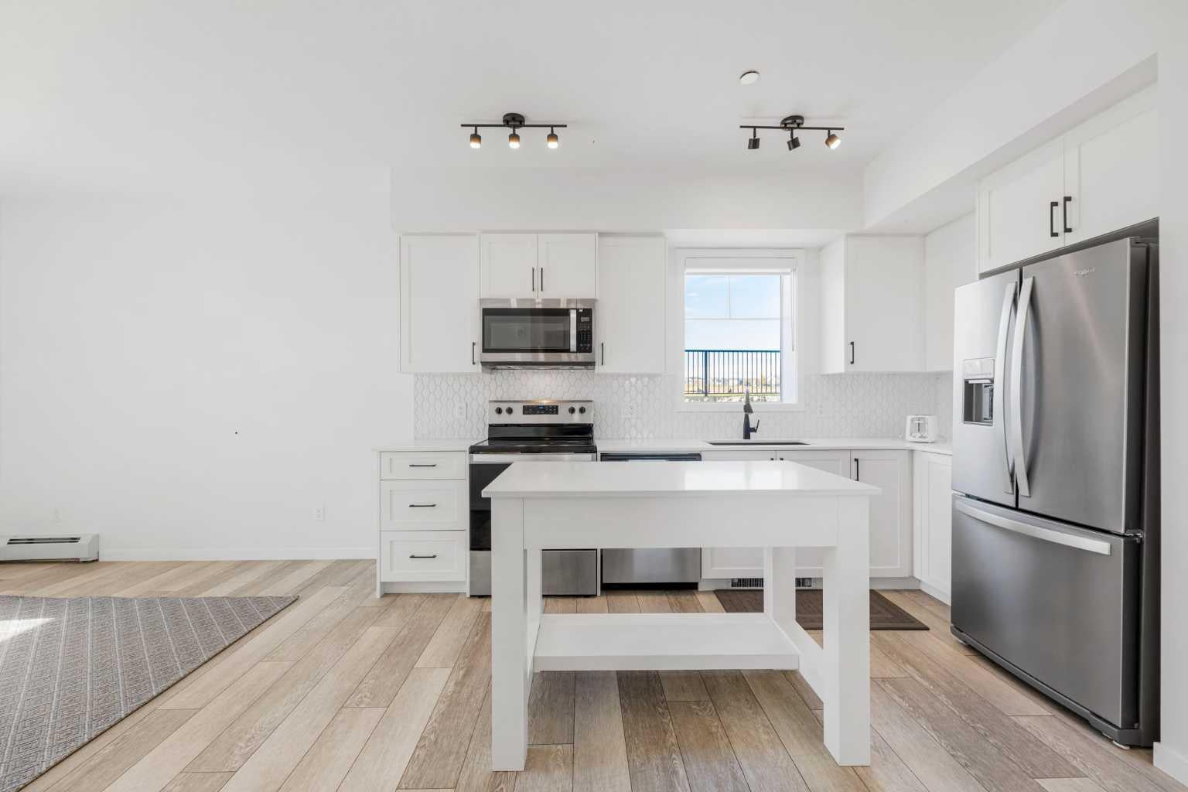
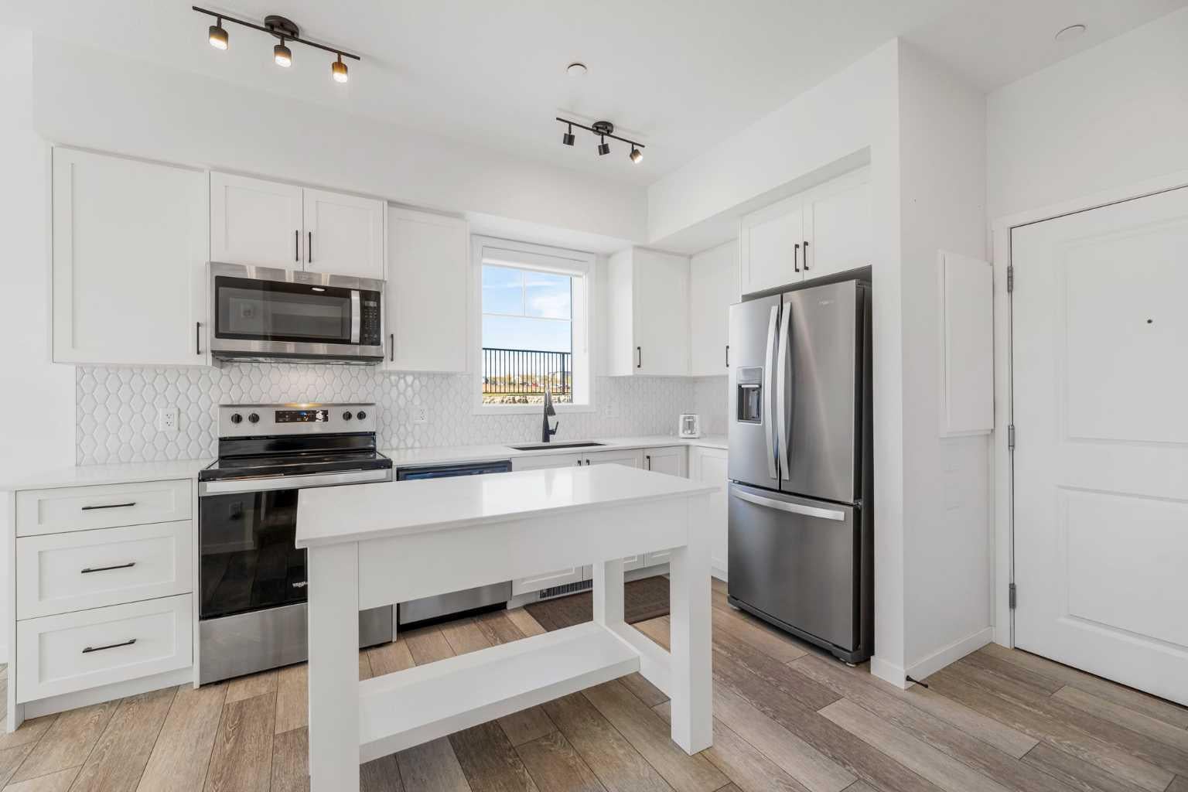
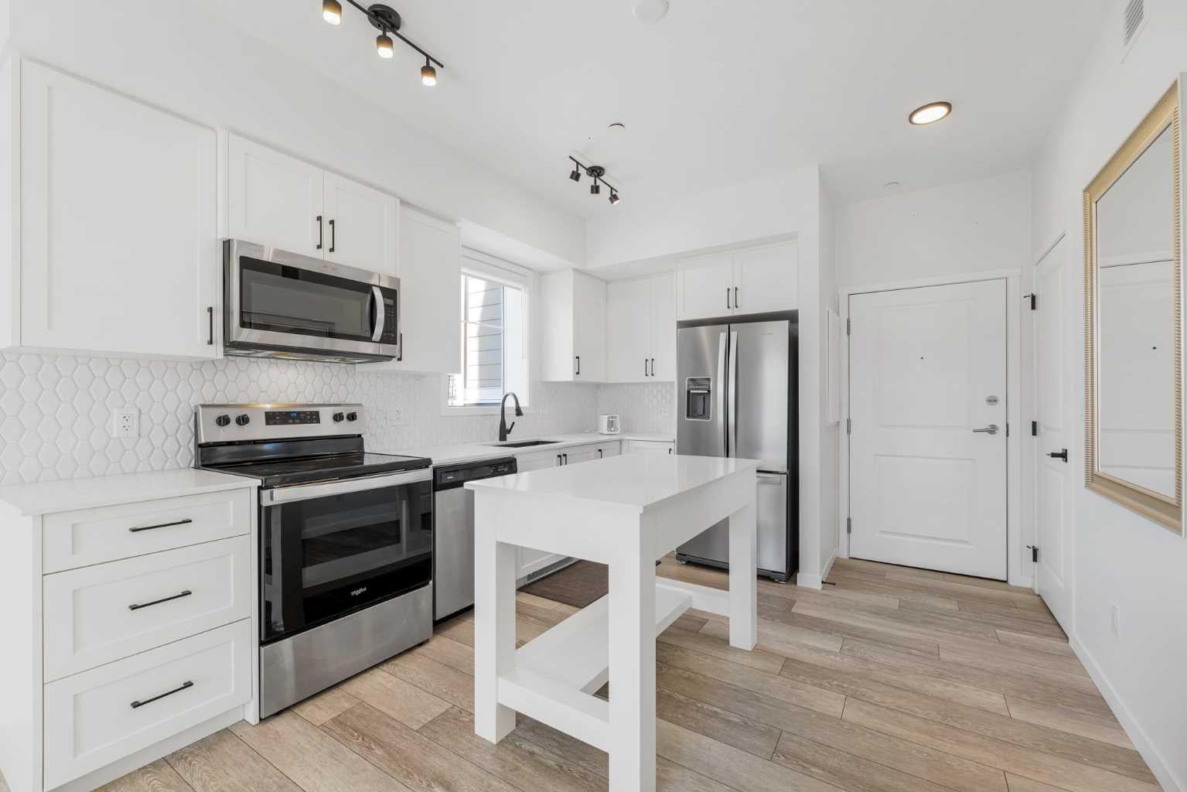
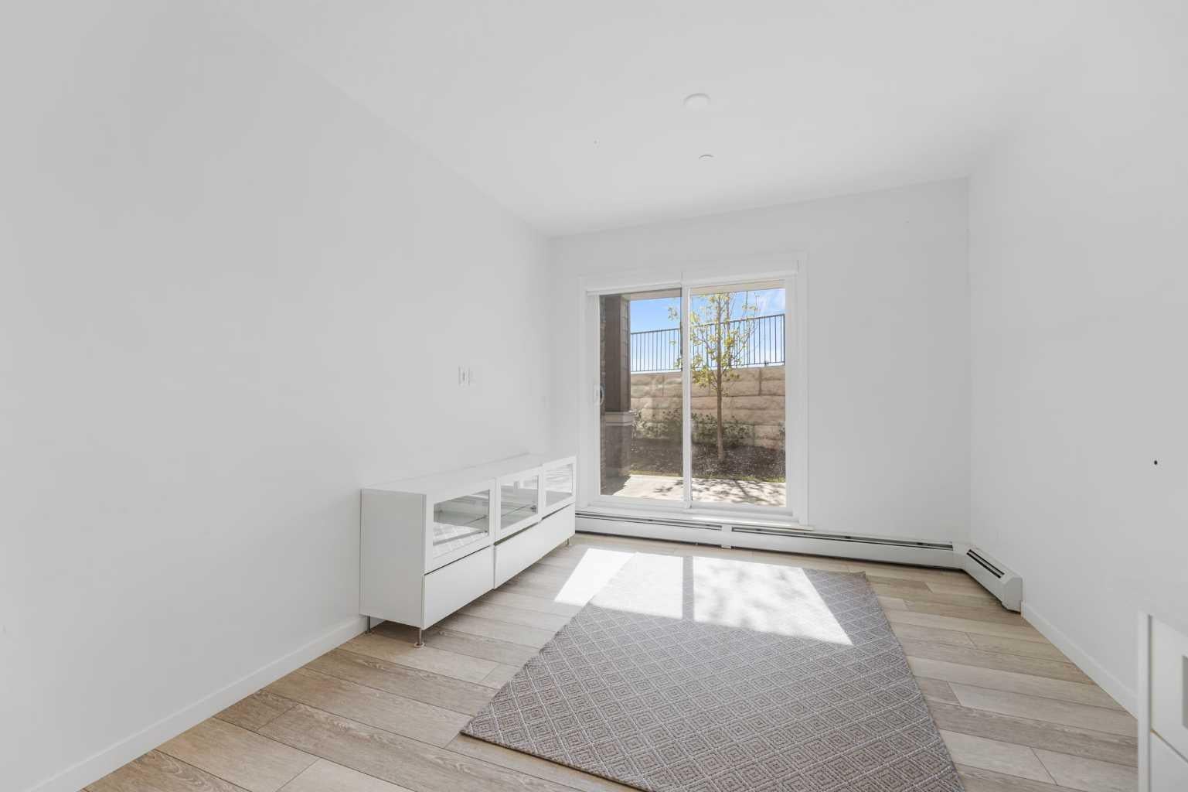
2 BED 2 BATH | GREAT LOCATION | UPGRADED APPLIANCES | DIRECT OUTSIDE ACCESS Discover Sage Hill, a charming community in NW Calgary. This main-floor condo offers two bedrooms and two bathrooms, providing a true home feel. Inside, you'll find an upgraded kitchen with stainless steel appliances. The kitchen opens to the living room, which leads to the patio via double glass doors and has direct outside access. The large master bedroom includes a four-piece ensuite and a sizable window. The layout also features a second bedroom, a three-piece bathroom, and laundry. LVP flooring runs throughout the condo. Multiple upgrades are evident, including flooring, appliances, the kitchen island, backsplash, and more. Located close to many amenities, including shopping, coffee shops, restaurants, and public transit, this condo offers convenience. Contact your preferred agent to schedule a private showing!

Save
Ask
Tour
Hide
Share
Listing Snapshot
Price 
$309,000
Days On Site 
22 Days
Bedrooms 
2
Inside Area (SqFt) 
670.85 sqft
Total Baths 
2
Full Baths 
2
Partial Baths 
N/A
Lot Size 
N/A
Year Built 
2020
MLS® Number 
A2332714
Status 
Active
Property Tax 
$1,888
Maintenance Fees 
$407.85 monthly
Sq Ft Source 
N/A
Friends & Family
Recent Activity
3 weeks agoListing first seen on site
3 weeks agoListing updated with changes from the MLS®
General Features
Levels 
One
Number Of Stories 
4
Parking Spaces 
1
Pets 
Breed Restrictions
Property Sub Type 
Apartment
Style 
Apartment-Single Level Unit
Zoning 
M-2 d200
Interior Features
Appliances 
DishwasherElectric RangeRefrigeratorWasher/Dryer
Flooring 
Vinyl
Heating 
Baseboard
Interior 
Kitchen Island
Laundry Features 
In Unit
3pc Bathroom 
Dimensions - 7`0" x 10`1"Level - Main
4pc Ensuite bath 
Dimensions - 7`3" x 4`10"Level - Main
Bedroom 
Dimensions - 10`11" x 9`1"Level - Main
Bedroom - Primary 
Dimensions - 17`9" x 11`3"Level - Main
Kitchen 
Dimensions - 12`9" x 10`9"Level - Main
Living Room 
Dimensions - 10`4" x 10`8"Level - Main
Save
Ask
Tour
Hide
Share
Exterior Features
Construction Details 
Vinyl SidingFrame
Exterior 
Other
Patio And Porch 
Patio
Community Features
Association Amenities 
Elevator(s)Snow RemovalStorageTrash
Community Features 
Park
Maintenance Fee 
407.85
Maintenance Fee Frequency 
Monthly
Listing courtesy of Jag Thind of Royal LePage Benchmark

Listing information is provided by Participants of the Alberta One Realty Listing Services (Pillar 9). IDX information is provided exclusively for personal, non-commercial use, and may not be used for any purpose other than to identify prospective properties consumers may be interested in purchasing. Information is deemed reliable but not guaranteed. Copyright 2026, Alberta One Realty Listing Services (Pillar 9)
Last checked 2026-08-21 07:44 PM UTC

Neighborhood & Commute
Source: Walkscore
Save
Ask
Tour
Hide
Share