Save
Ask
Tour
Hide
Share
$1,397,000
40 Days On Site

2013 42 Avenue SW
Calgary, AB T2T 2M8

For Sale|Single Family Residence|Active
5
Beds
5
Total Baths
4
Full Baths
1
Partial Bath
2,500
SqFt
$559
/SqFt
2009
Built
Subdivision:
Altadore
County:
Calgary
Call Now: 587-328-7524
Is this the listing for you? We can help make it yours.
587-328-7524
2013 42 Avenue SW2013 42 Avenue SW2013 42 Avenue SW2013 42 Avenue SW
Save
Ask
Tour
Hide
Share

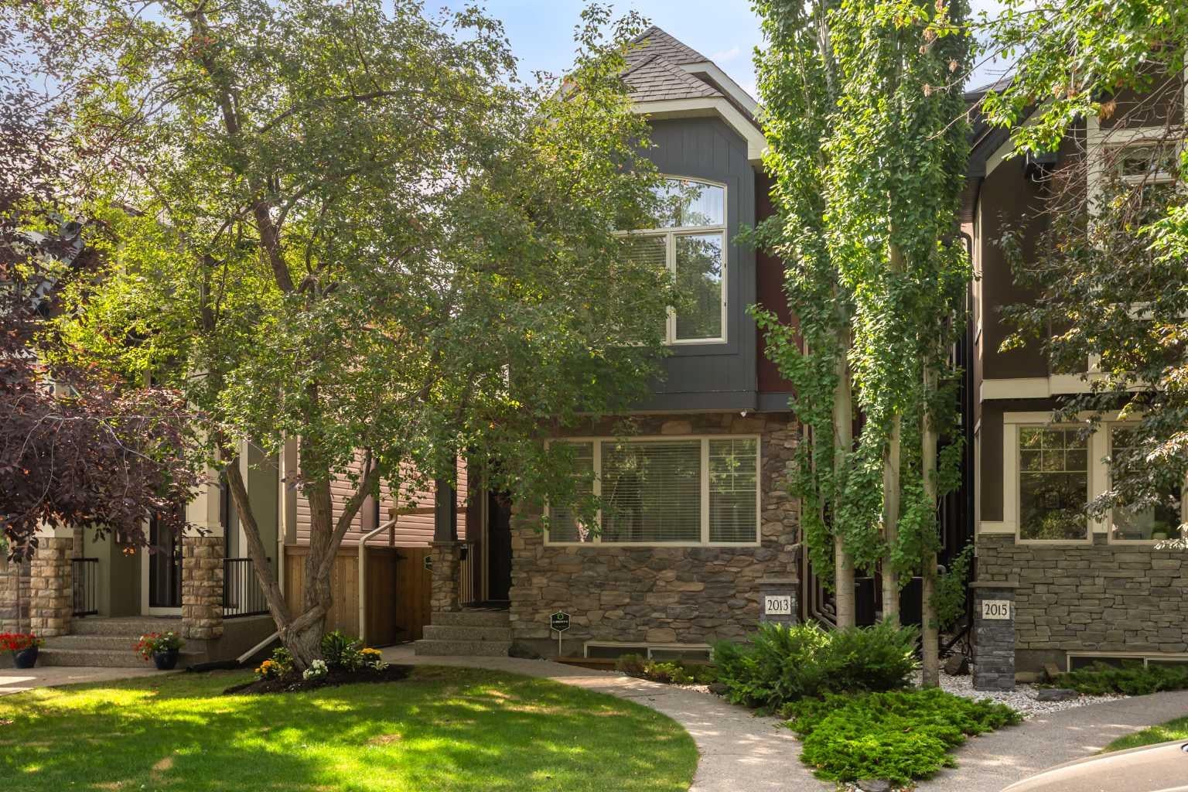
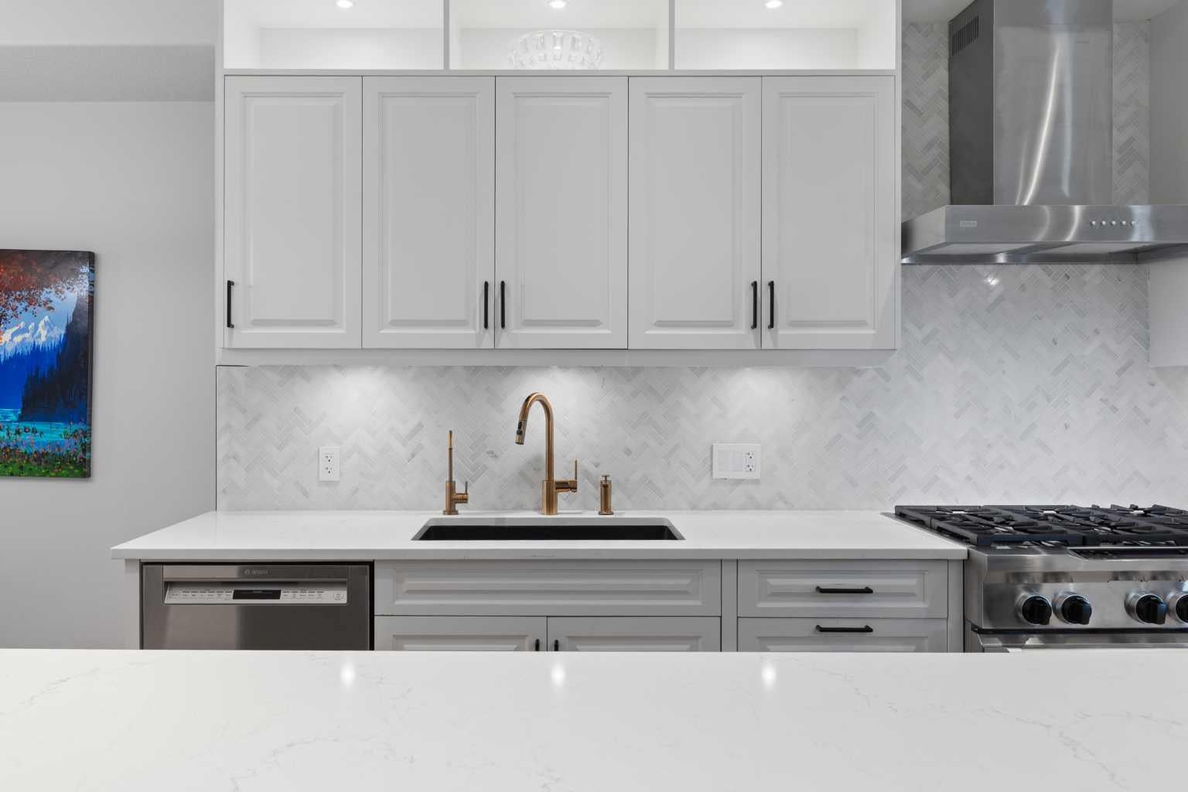
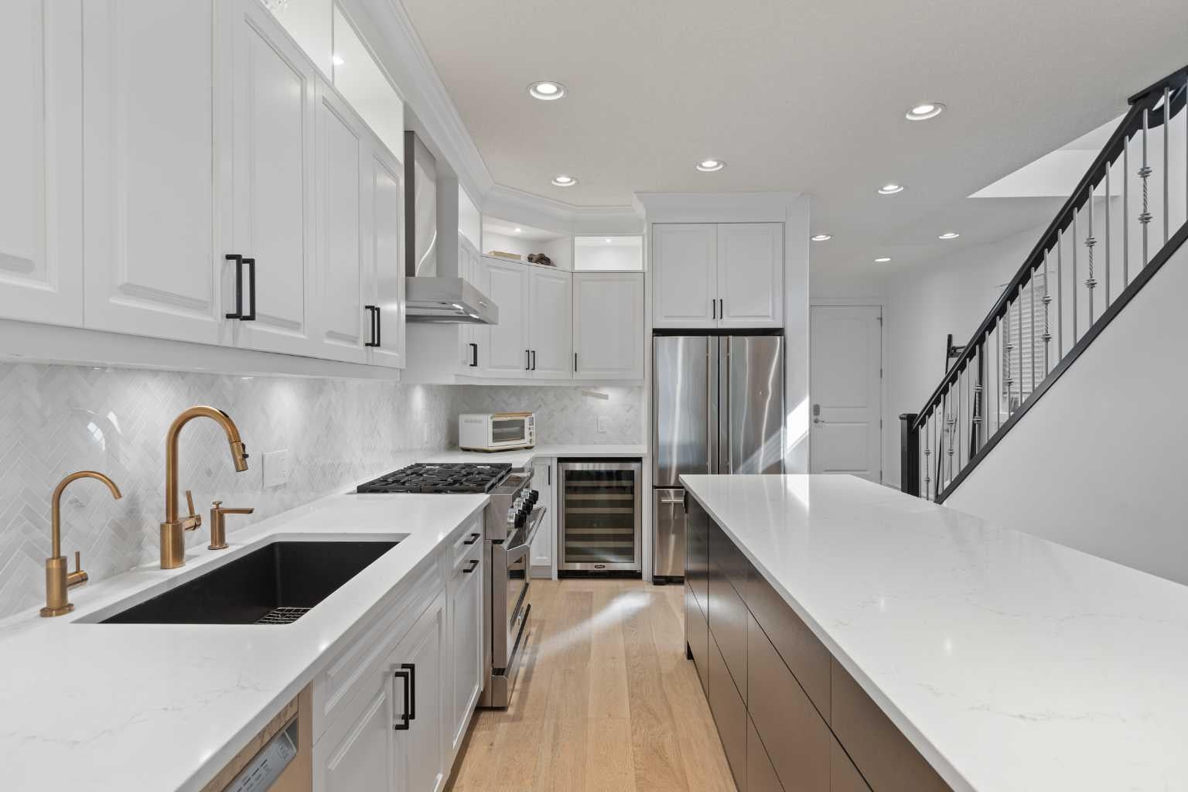
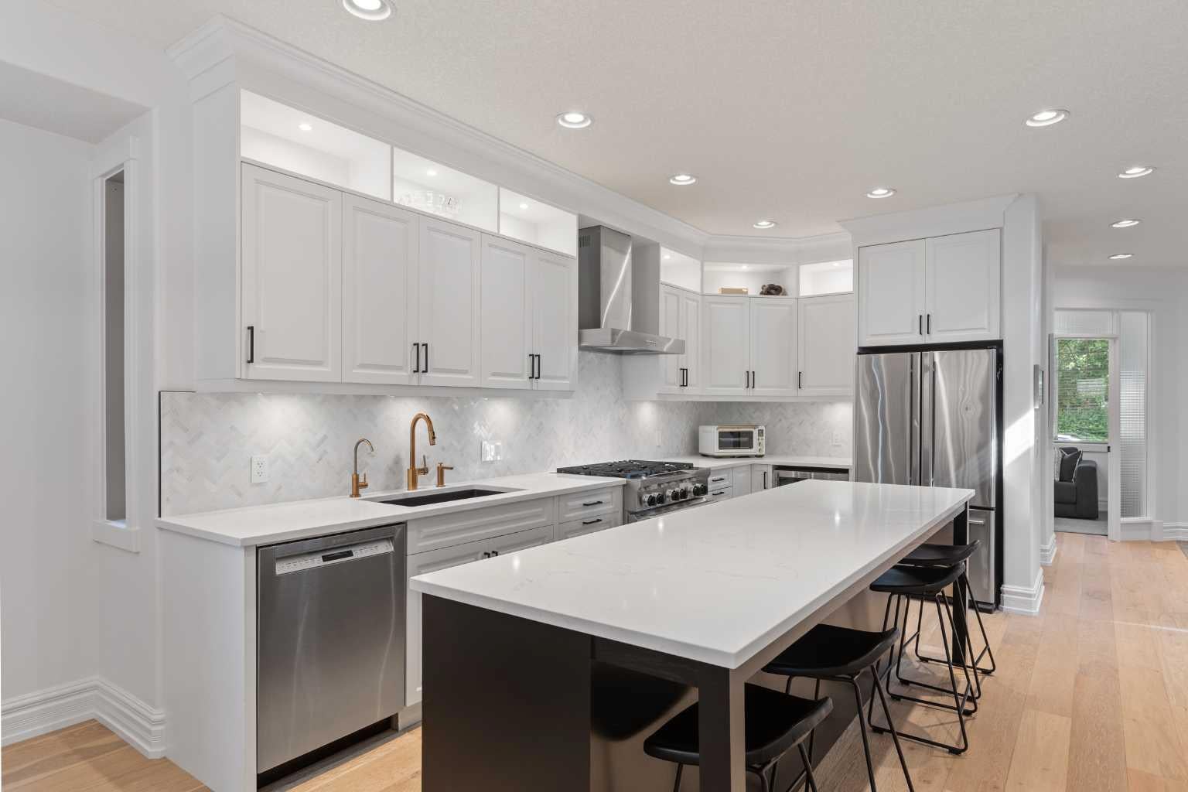
Welcome to 2013 42 Avenue SW, a beautifully renovated five-bedroom home offering over 3,400 square feet of developed living space across four thoughtfully designed levels. Set on a quiet, tree-lined street in Altadore, it is minutes from River Park, Sandy Beach, Marda Loop, excellent schools and downtown Calgary. Completed within the last three years, the renovations bring a fresh, cohesive feel throughout the home. Engineered white-oak flooring flows across the open main level, while the renovated kitchen features an oversized island, Porcelanosa backsplash, Blanco sink, Moen smart faucet, soft-close and push-to-open cabinetry, integrated LED lighting, a dedicated spice drawer and customized pull-out storage. Expansive LUX sliding doors open completely to the large private deck, creating a seamless connection for outdoor dining and entertaining. Upstairs, generous bedrooms and beautifully finished bathrooms are complemented by customized closet systems with valet rods and built-in hampers, plus USB and USB-C outlets. The private top floor, complete with its own balcony, offers exceptional flexibility as an executive office, guest suite, additional bedroom or quiet retreat. The fully developed lower level adds even more living space, bringing the home to five bedrooms, four full bathrooms and a main-floor powder room. Central air conditioning, Lutron smart lighting, EMTEK hardware, whole-home HEPA air filtration, a newer hot-water tank and a transferable Liberty security system provide modern comfort and convenience. With remarkable space, extensive recent renovations and the flexibility to evolve with its next owners, this substantial detached home delivers an exceptional Altadore lifestyle.

Save
Ask
Tour
Hide
Share
Listing Snapshot
Price 
$1,397,000
Days On Site 
40 Days
Bedrooms 
5
Inside Area (SqFt) 
2,500 sqft
Total Baths 
5
Full Baths 
4
Partial Baths 
1
Lot Size 
0.07 Acres
Year Built 
2009
MLS® Number 
A2332713
Status 
Active
Property Tax 
$8,245.87
Maintenance Fees 
N/A
Sq Ft Source 
N/A
Friends & Family
Recent Activity
6 days agoPrice changed to $1,397,000
6 days agoListing updated with changes from the MLS®
a month agoListing first seen on site
General Features
Acres 
0.07
Garage 
Yes
Garage Spaces 
2
Levels 
Three Or More
Parking 
Garage Door OpenerGarage
Parking Spaces 
2
Property Sub Type 
Single Family Residence
SqFt Above 
938.91
Style 
3 (or more) Storey
Zoning 
R-CG
Interior Features
Appliances 
DryerGas RangeRangeRange HoodRefrigeratorWasherWine Refrigerator
Basement 
FullFinished
Cooling 
Central Air
Electric 
220 Volts
Fireplace 
Yes
Fireplace Features 
BasementGasLiving Room
Fireplaces 
2
Flooring 
CarpetCeramic TileHardwood
Heating 
Forced AirNatural Gas
Interior 
BarBuilt-in FeaturesCeiling Fan(s)ChandelierDouble VanityDry BarGranite CountersHigh CeilingsKitchen IslandRecessed LightingSoaking TubStorageWalk-In Closet(s)
Laundry Features 
Laundry RoomSinkUpper Level
Window Features 
Window Coverings
2pc Bathroom 
Dimensions - 5`3" x 4`11"Level - Main
4pc Bathroom 
Dimensions - 8`5" x 4`11"Level - Second
5pc Ensuite bath 
Dimensions - 10`10" x 10`6"Level - Second
Balcony 
Dimensions - 9`4" x 4`4"Level - Third
Bedroom 
Dimensions - 13`11" x 12`11"Level - Third
Bedroom - Primary 
Dimensions - 15`11" x 12`4"Level - Second
Bonus Room 
Dimensions - 17`3" x 11`0"Level - Third
Covered Porch 
Dimensions - 15`8" x 12`0"Level - Main
Den 
Dimensions - 11`5" x 9`10"Level - Main
Dining Room 
Dimensions - 12`8" x 8`9"Level - Main
Foyer 
Dimensions - 9`7" x 7`4"Level - Main
Game Room 
Dimensions - 30`0" x 14`10"Level - Basement
Kitchen 
Dimensions - 15`7" x 8`8"Level - Main
Laundry 
Dimensions - 5`1" x 3`8"Level - Second
Living Room 
Dimensions - 15`11" x 13`11"Level - Main
Mud Room 
Dimensions - 5`0" x 4`9"Level - Main
Save
Ask
Tour
Hide
Share
Exterior Features
Construction Details 
Stucco
Exterior 
BalconyPrivate Yard
Fencing 
Fenced
Frontage 
7.62M 25`0"
Lot Features 
Back YardGardenLandscaped
Patio And Porch 
DeckFront PorchPatio
Roof 
Shingle
Windows/Doors 
Window Coverings
Community Features
Community Features 
ParkPlaygroundSidewalks
Listing courtesy of Linda Van Dijk of Sotheby's International Realty Canada

Listing information is provided by Participants of the Alberta One Realty Listing Services (Pillar 9). IDX information is provided exclusively for personal, non-commercial use, and may not be used for any purpose other than to identify prospective properties consumers may be interested in purchasing. Information is deemed reliable but not guaranteed. Copyright 2026, Alberta One Realty Listing Services (Pillar 9)
Last checked 2026-09-08 03:25 PM UTC

Neighborhood & Commute
Source: Walkscore
Save
Ask
Tour
Hide
Share