

105 Sovereign Common SWCalgary, AB T3C 3Y3
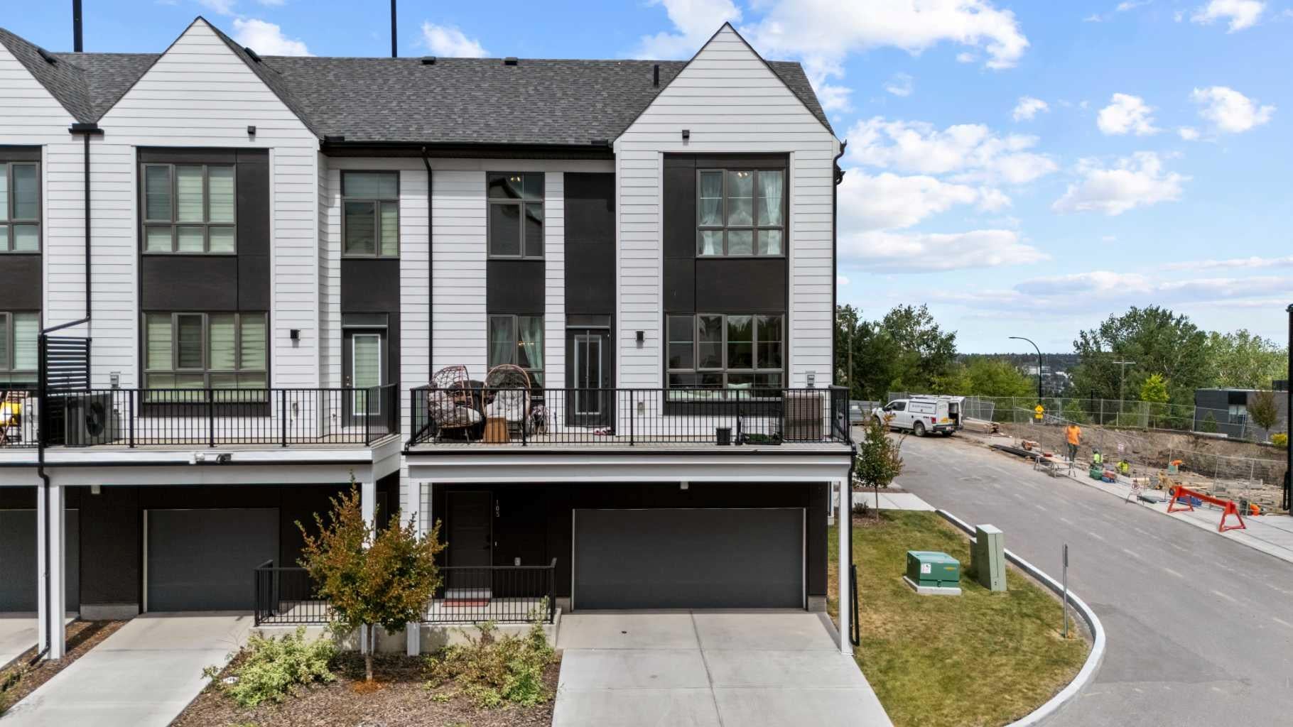
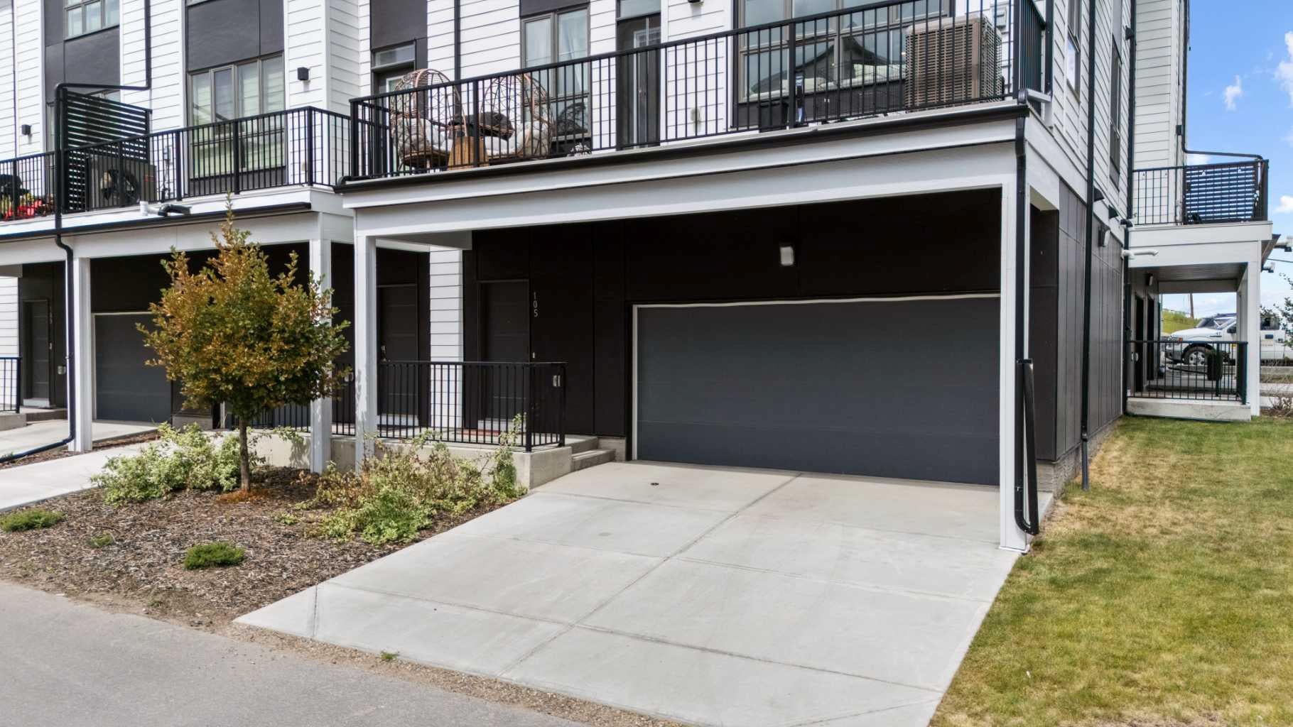
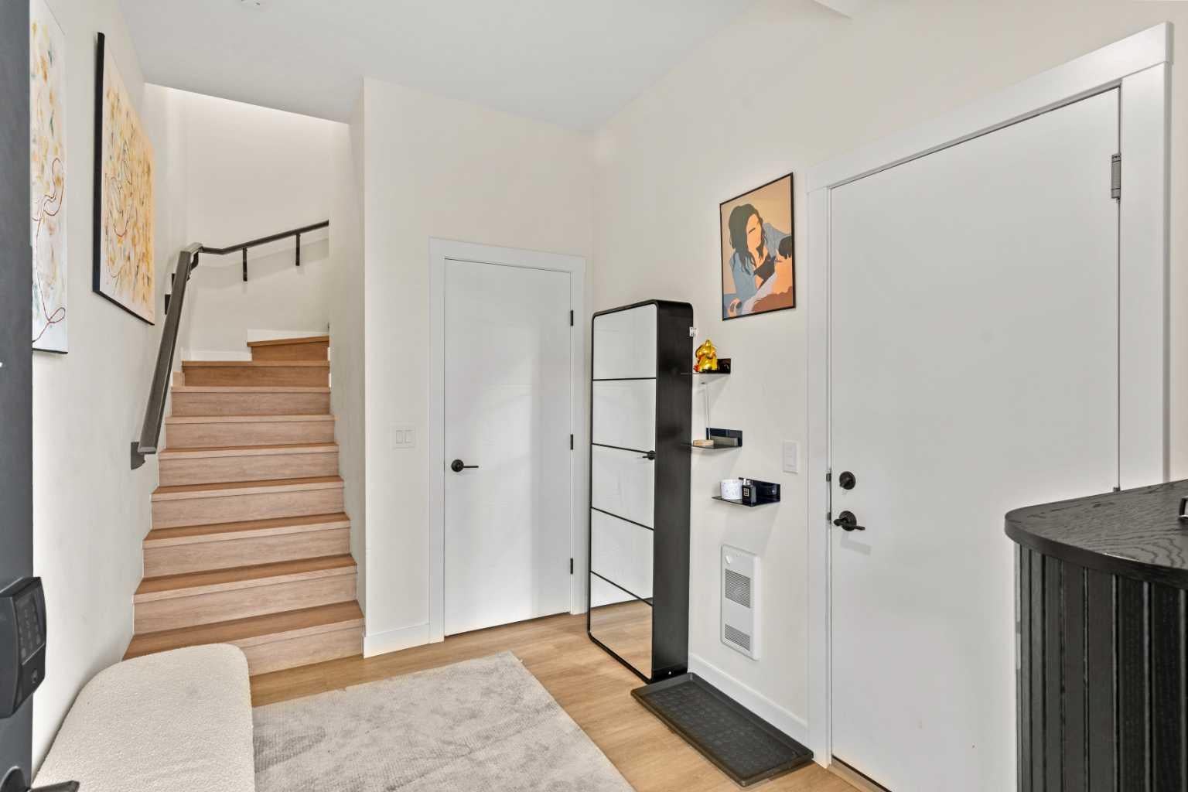
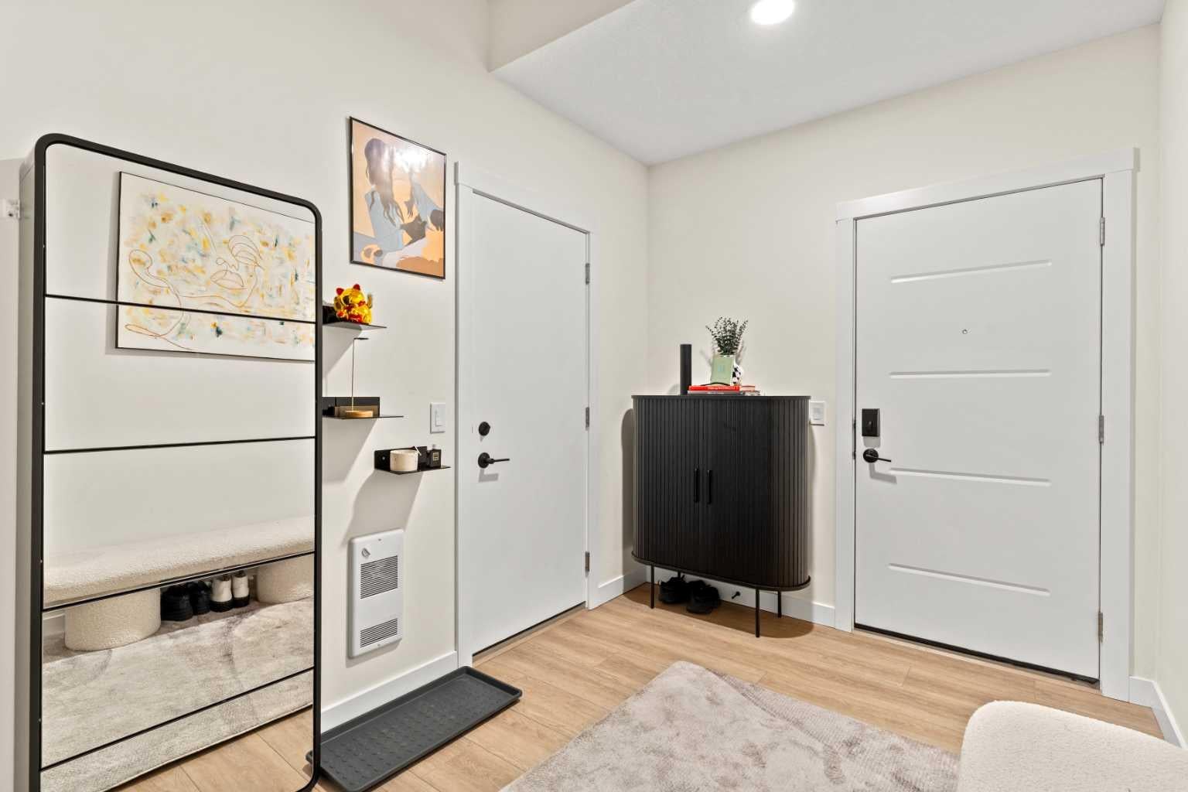
Welcome to this ideally positioned in one of Crown Park’s most desirable locations, this exceptional corner-unit townhome offers 1,539 sq. ft. of beautifully upgraded living space, abundant natural light, and the privacy of being attached on only one side. Featuring 3 bedrooms, 2.5 bathrooms, a double attached garage, and professionally installed central air conditioning, this move-in-ready home seamlessly blends luxury, comfort, and everyday functionality. The bright, open-concept main floor is designed for both entertaining and everyday living, showcasing a stunning designer kitchen complete with waterfall granite countertops, two-tone cabinetry, warm brass hardware, premium stainless steel appliances, upgraded lighting, and a large centre island that anchors the space. Expansive windows throughout the home flood the interior with natural light, creating a warm and inviting atmosphere. Upstairs, the spacious primary retreat offers a walk-in closet with custom built-in organizers and a beautifully finished ensuite. Two additional generously sized bedrooms, a full bathroom, convenient upper-level laundry, and thoughtfully selected finishes complete the upper floor. The bathrooms have been tastefully upgraded with designer tile, lighting, and custom paint, while premium touches throughout the home create a sophisticated, turnkey living experience. Perfectly positioned for easy access in and out of the community, you’ll enjoy an unbeatable location just minutes from downtown Calgary, the CTrain, shopping, and nearby golf courses. Offering one of the most desirable locations in Crown Park, exceptional upgrades, and a thoughtfully designed layout, this is a rare opportunity to own a beautifully finished home that truly stands above the rest.
| 2 months ago | Listing first seen on site | |
| 2 months ago | Listing updated with changes from the MLS® |

Listing information is provided by Participants of the Alberta One Realty Listing Services (Pillar 9). IDX information is provided exclusively for personal, non-commercial use, and may not be used for any purpose other than to identify prospective properties consumers may be interested in purchasing. Information is deemed reliable but not guaranteed. Copyright 2026, Alberta One Realty Listing Services (Pillar 9)
Last checked 2026-09-23 06:41 PM UTC
