Save
Ask
Tour
Hide
Share
$364,900
15 Days On Site

36 Dovista Court SE
Calgary, AB T2B 3P4

For Sale|Single Family Residence|Active
3
Beds
2
Total Baths
2
Full Baths
964.85
SqFt
$378
/SqFt
1999
Built
Subdivision:
Dover
County:
Calgary
Call Now: 587-328-7524
Is this the listing for you? We can help make it yours.
587-328-7524
36 Dovista Court SE36 Dovista Court SE36 Dovista Court SE36 Dovista Court SE
Save
Ask
Tour
Hide
Share

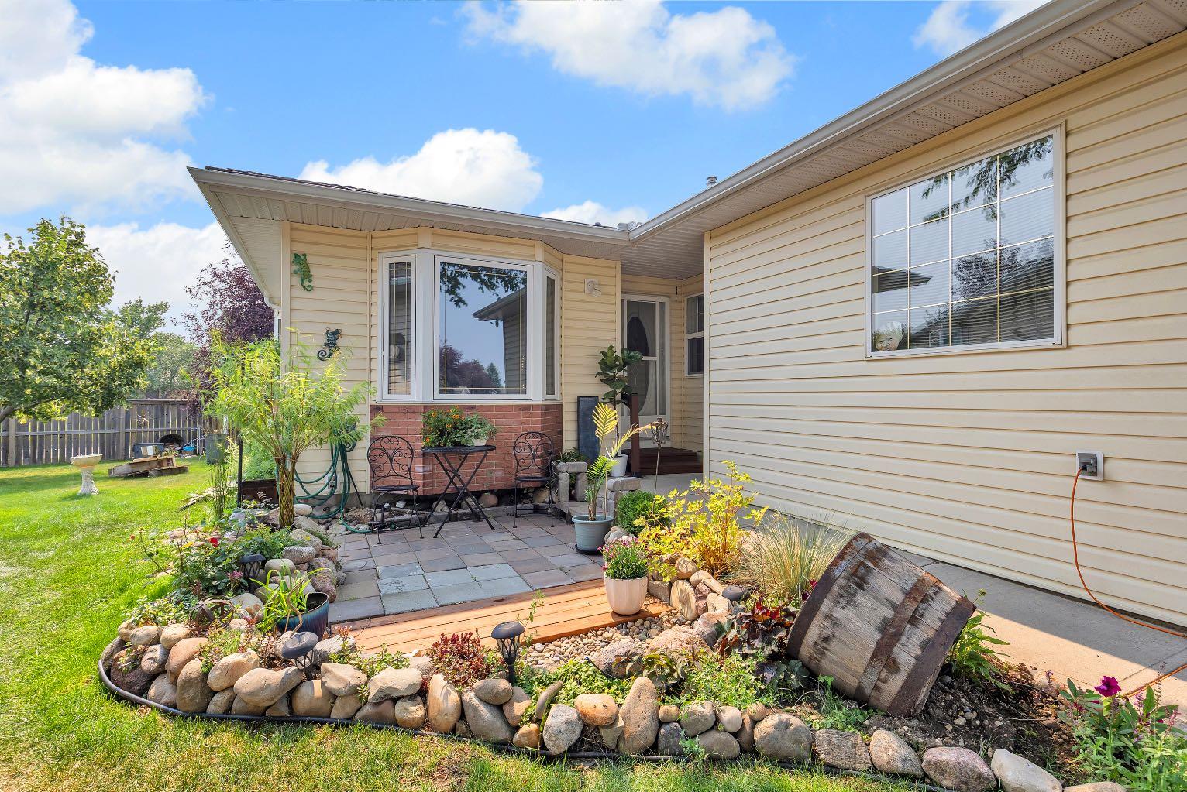
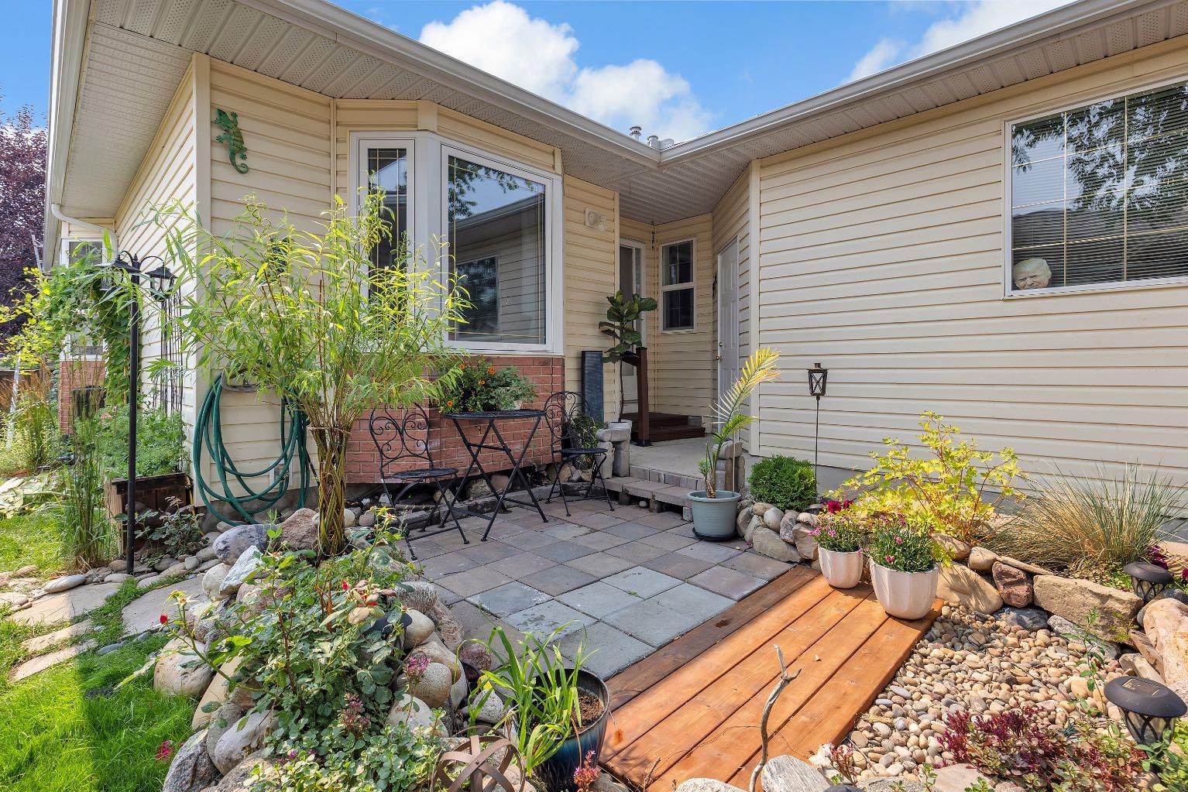
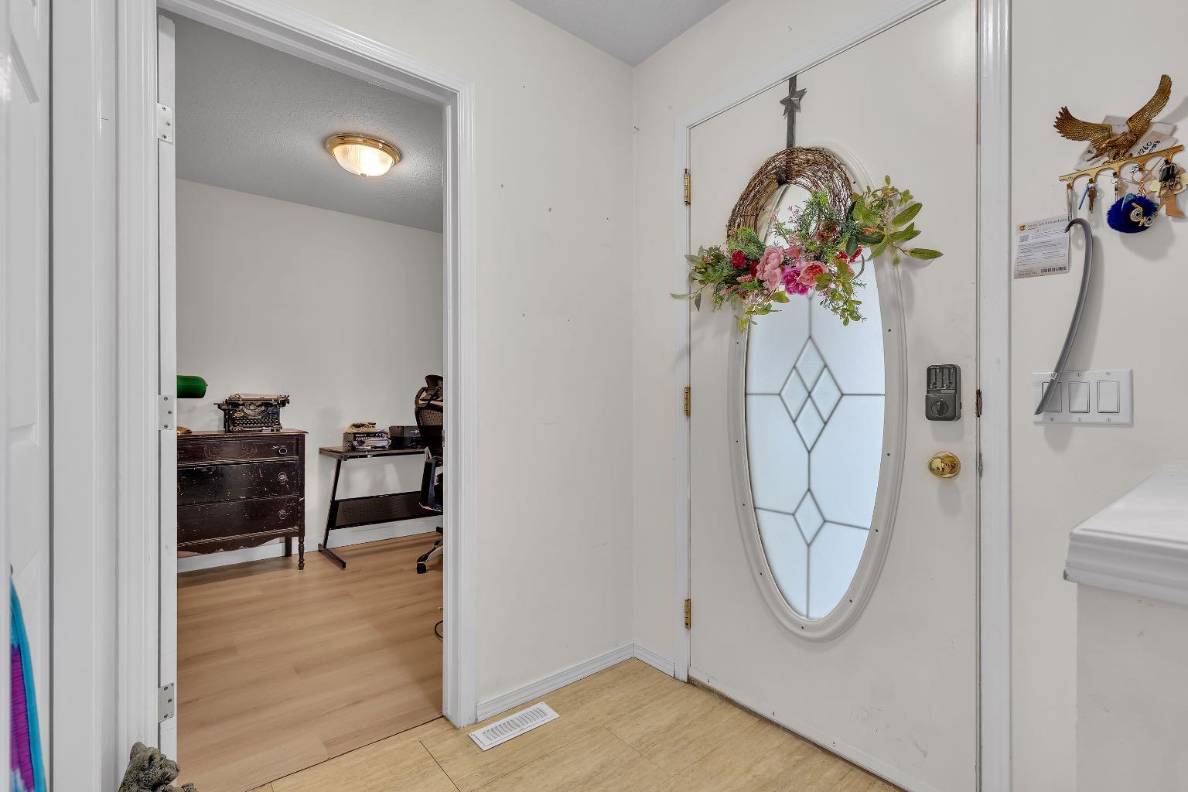
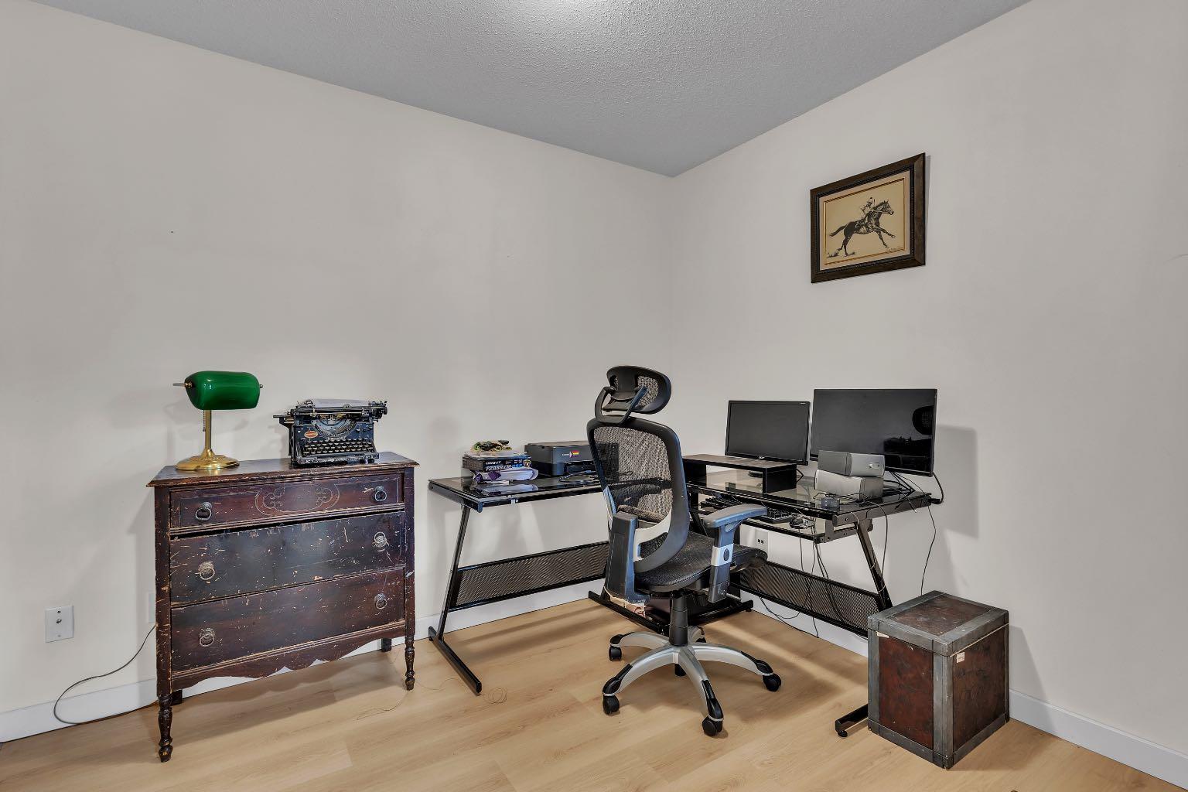
Welcome to easy, low-maintenance living in this inviting 40+ community! Tucked away on a quiet cul-de-sac, this bungalow-style duplex offers approximately 1,789 sq. ft. of developed living space. Total of 3 bedrooms and 2 full bathrooms. The bright main floor open layout creates a welcoming feel with plenty of flexibility for everyday living and entertaining, offering a kitchen with earing area a living room, 2 bedrooms, laundry and a full bathroom. The lower level offers a family room, bedroom, full bathroom and storage room There is a front-attached single. While out back, enjoy the newly replaced deck completed by the condo board—an ideal spot to relax and enjoy the warmer months. Located close to shopping, services and everyday amenities, this home offers the convenience of having everything you need nearby while enjoying a quieter, low-maintenance lifestyle. A fantastic opportunity for those looking to simplify without giving up space, comfort or convenience!

Save
Ask
Tour
Hide
Share
Listing Snapshot
Price 
$364,900
Days On Site 
15 Days
Bedrooms 
3
Inside Area (SqFt) 
964.85 sqft
Total Baths 
2
Full Baths 
2
Partial Baths 
N/A
Lot Size 
0.1 Acres
Year Built 
1999
MLS® Number 
A2332652
Status 
Active
Property Tax 
$2,473
Maintenance Fees 
$368 monthly
Sq Ft Source 
N/A
Friends & Family
Recent Activity
6 days agoPrice changed to $364,900
6 days agoListing updated with changes from the MLS®
2 weeks agoListing first seen on site
General Features
Acres 
0.1
Attached Garage 
Yes
Garage 
Yes
Garage Spaces 
1
Levels 
One
Parking 
AttachedGarage
Parking Spaces 
2
Pets 
YesBreed Restrictions
Property Sub Type 
Single Family Residence
Style 
Attached-Side by SideBungalow
Zoning 
M-CG d29
Interior Features
Appliances 
MicrowaveRefrigeratorWasher/DryerElectric Range
Basement 
FullFinished
Flooring 
CarpetVinyl
Heating 
Forced AirNatural Gas
Interior 
See Remarks
Laundry Features 
Main Level
3pc Bathroom 
Dimensions - 8`2" x 6`11"Level - Main
4pc Bathroom 
Dimensions - 8`4" x 7`5"Level - Basement
Bedroom 
Dimensions - 11`2" x 10`11"Level - Basement
Bedroom - Primary 
Dimensions - 12`3" x 12`8"Level - Main
Dining Room 
Dimensions - 14`1" x 9`7"Level - Main
Game Room 
Dimensions - 11`8" x 22`7"Level - Basement
Kitchen 
Dimensions - 12`5" x 10`1"Level - Main
Living Room 
Dimensions - 12`4" x 16`11"Level - Main
Storage 
Dimensions - 12`4" x 27`3"Level - Basement
Save
Ask
Tour
Hide
Share
Exterior Features
Construction Details 
Vinyl Siding
Exterior 
Other
Frontage 
3.86M 12`8"
Lot Features 
Cul-De-SacLandscaped
Patio And Porch 
Deck
Roof 
ShingleAsphalt
Community Features
Association Amenities 
Other
Community Features 
Park
Maintenance Fee 
368
Maintenance Fee Frequency 
Monthly
Listing courtesy of Justice Fleming of RE/MAX Real Estate (Mountain View)

Listing information is provided by Participants of the Alberta One Realty Listing Services (Pillar 9). IDX information is provided exclusively for personal, non-commercial use, and may not be used for any purpose other than to identify prospective properties consumers may be interested in purchasing. Information is deemed reliable but not guaranteed. Copyright 2026, Alberta One Realty Listing Services (Pillar 9)
Last checked 2026-08-12 11:12 PM UTC

Neighborhood & Commute
Source: Walkscore
Save
Ask
Tour
Hide
Share