Save
Ask
Tour
Hide
Share
$430,000
35 Days On Site

75 Cornerstone Row NE 212
Calgary, AB T3N 2K5

For Sale|Townhouse|Active
3
Beds
3
Total Baths
2
Full Baths
1
Partial Bath
1,423.98
SqFt
$302
/SqFt
2024
Built
Subdivision:
Cornerstone
County:
Calgary
Call Now: 587-328-7524
Is this the listing for you? We can help make it yours.
587-328-7524
75 Cornerstone Row NE 21275 Cornerstone Row NE 21275 Cornerstone Row NE 21275 Cornerstone Row NE 212
Save
Ask
Tour
Hide
Share

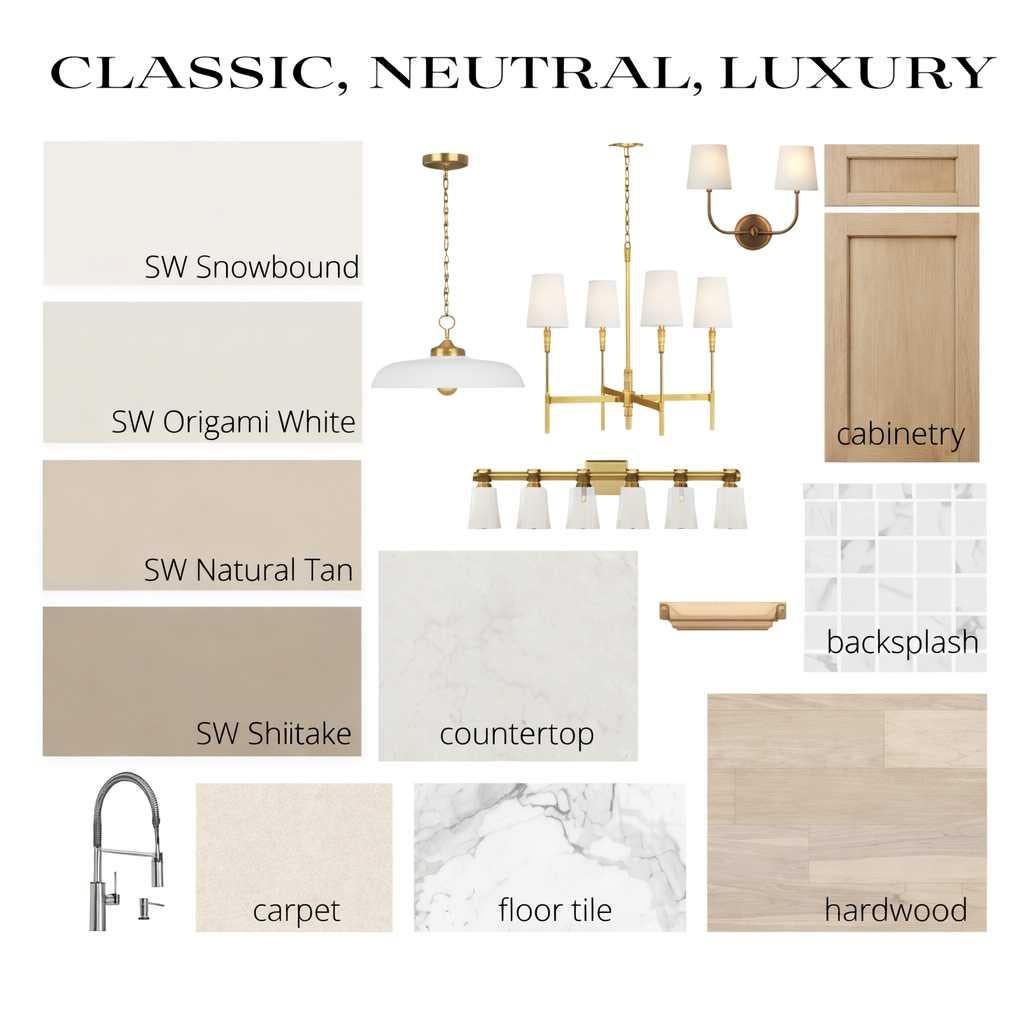
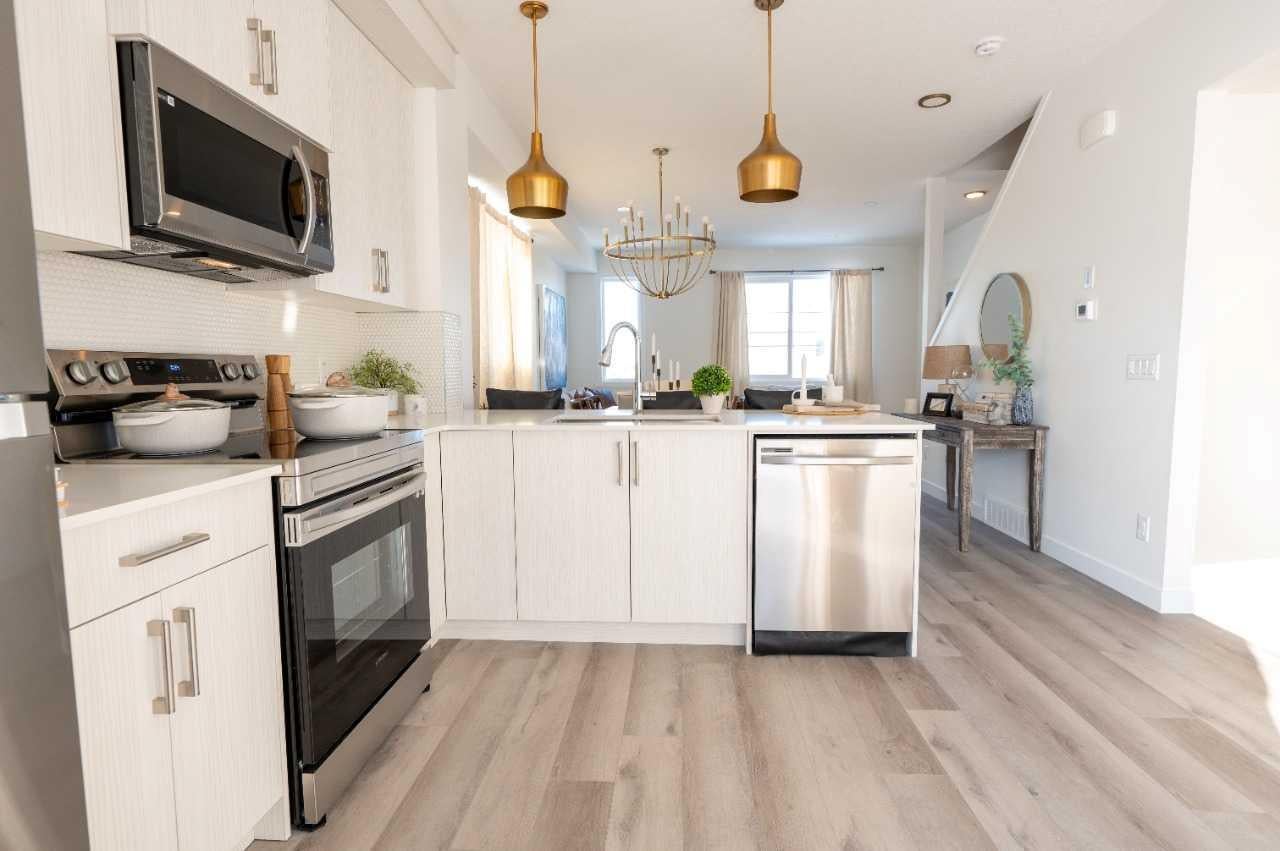
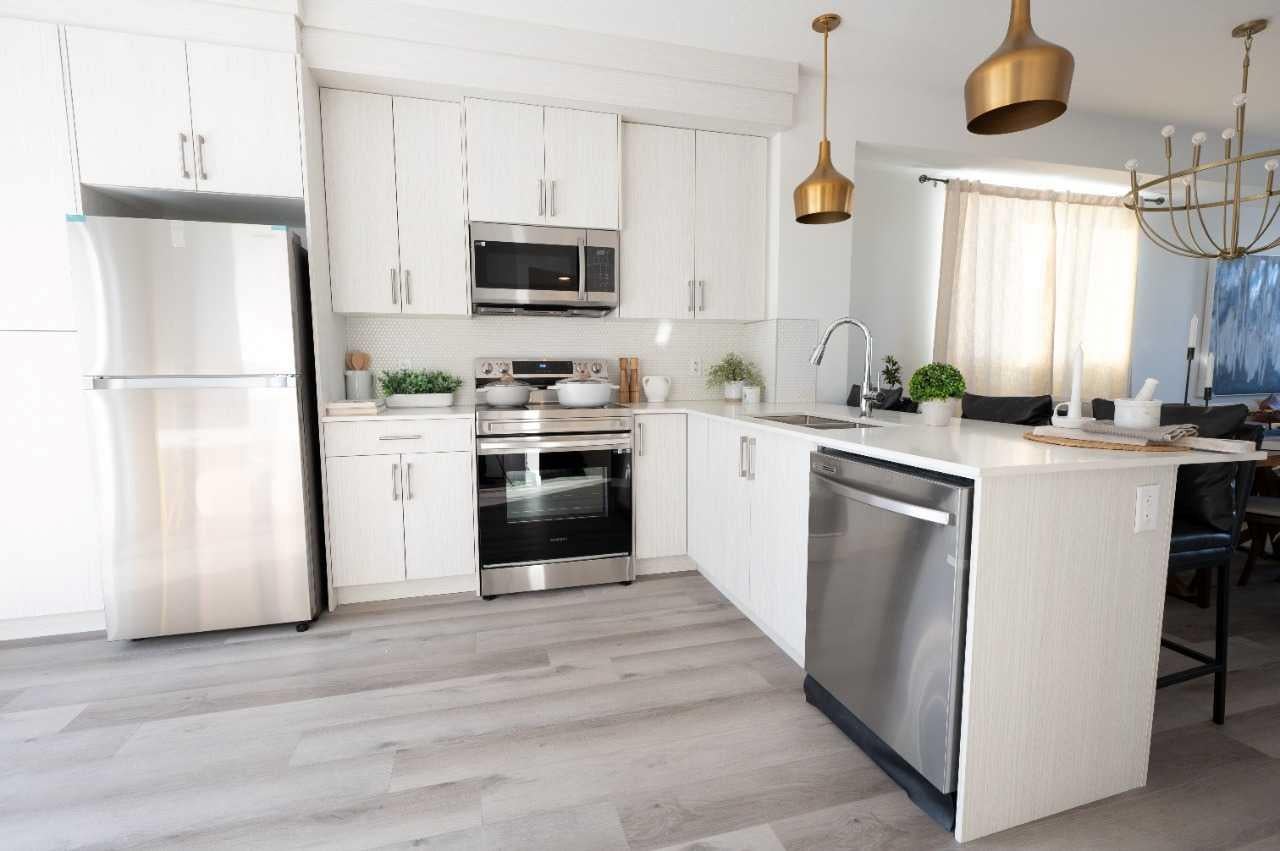
This west-facing home offers over 1,400 square feet of thoughtfully designed living space in the highly sought-after community of Cornerstone. Blending style and function, the main floor features durable LVP flooring throughout, while the staircase and entire upper level are finished in soft, cozy carpet for added warmth and comfort. The gourmet kitchen shines with quartz countertops, a double-bowl sink, and ceiling-height cabinetry, perfect for daily living and entertaining. Step out onto the spacious balcony—ideal for morning coffee or evening gatherings. Parking is a breeze with tandem double attached garage plus an oversized driveway, accommodating up to four vehicles. Additional comforts include a central humidifier for year-round ease. Built by a trusted builder backed by over 20 years of experience, this community is professionally managed, with meticulously maintained landscaping and lush greenery throughout. A perfect place to call home. Photos representative.

Save
Ask
Tour
Hide
Share
Listing Snapshot
Price 
$430,000
Days On Site 
35 Days
Bedrooms 
3
Inside Area (SqFt) 
1,423.98 sqft
Total Baths 
3
Full Baths 
2
Partial Baths 
1
Lot Size 
N/A
Year Built 
2024
MLS® Number 
A2332646
Status 
Active
Property Tax 
$1,353
Maintenance Fees 
$205 monthly
Sq Ft Source 
N/A
Friends & Family
Recent Activity
a month agoListing first seen on site
a month agoListing updated with changes from the MLS®
General Features
Attached Garage 
Yes
Garage 
Yes
Garage Spaces 
2
Levels 
Three Or More
Parking 
AttachedGarage
Parking Spaces 
2
Pets 
No
Property Condition 
New Construction
Property Sub Type 
Townhouse
SqFt Above 
1423.98
Style 
3 (or more) Storey
Zoning 
M-G
Interior Features
Appliances 
DishwasherDryerElectric RangeRefrigeratorWasher
Basement 
None
Flooring 
Ceramic TileVinyl
Heating 
Forced Air
Interior 
Double VanityWalk-In Closet(s)
Laundry Features 
Upper Level
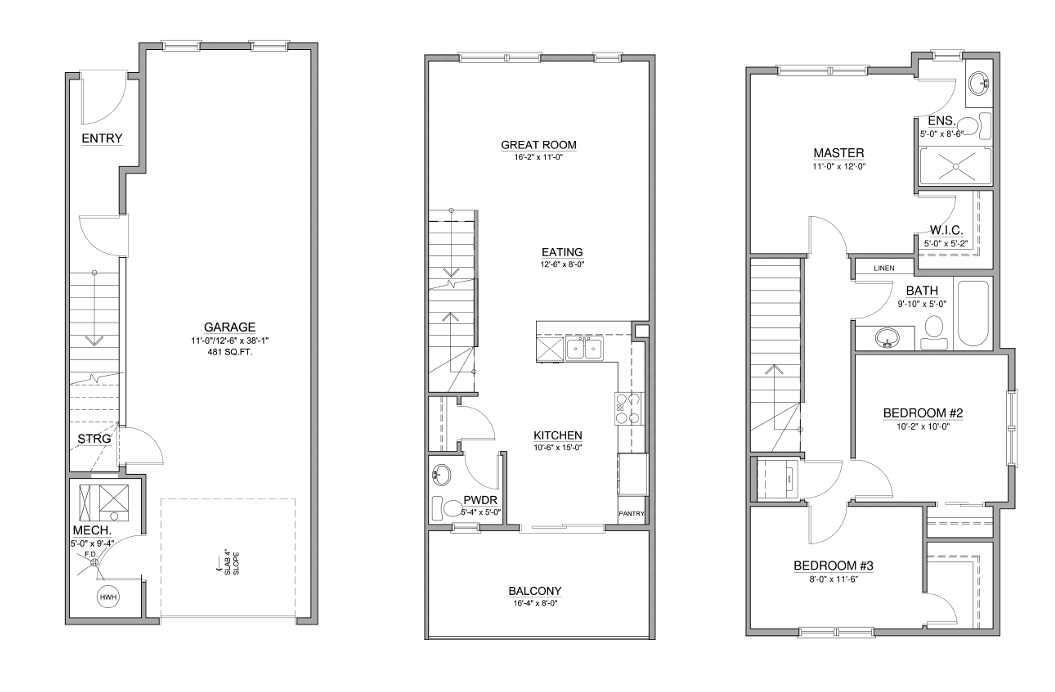
2pc Bathroom 
Dimensions - 0`0" x 0`0"Level - Main
3pc Ensuite bath 
Dimensions - 0`0" x 0`0"Level - Upper
4pc Bathroom 
Dimensions - 0`0" x 0`0"Level - Upper
Bedroom 
Dimensions - 8`0" x 11`6"Level - Upper
Bedroom - Primary 
Dimensions - 11`0" x 12`0"Level - Upper
Dining Room 
Dimensions - 16`2" x 1`0"Level - Main
Great Room 
Dimensions - 16`2" x 11`0"Level - Main
Kitchen 
Dimensions - 10`6" x 15`0"Level - Main
Save
Ask
Tour
Hide
Share
Exterior Features
Construction Details 
BrickVinyl Siding
Exterior 
BalconyLightingRain Gutters
Lot Features 
LandscapedLevel
Roof 
ShingleAsphalt
Community Features
Association Amenities 
None
Community Features 
SidewalksStreet Lights
Maintenance Fee 
205
Maintenance Fee Frequency 
Monthly
Listing courtesy of David Lofthaug of Bode Platform Inc.

Listing information is provided by Participants of the Alberta One Realty Listing Services (Pillar 9). IDX information is provided exclusively for personal, non-commercial use, and may not be used for any purpose other than to identify prospective properties consumers may be interested in purchasing. Information is deemed reliable but not guaranteed. Copyright 2026, Alberta One Realty Listing Services (Pillar 9)
Last checked 2026-09-01 01:18 AM UTC

Neighborhood & Commute
Source: Walkscore
Save
Ask
Tour
Hide
Share