

369 Rocky Vista Park NW 131Calgary, AB T3G 5K7
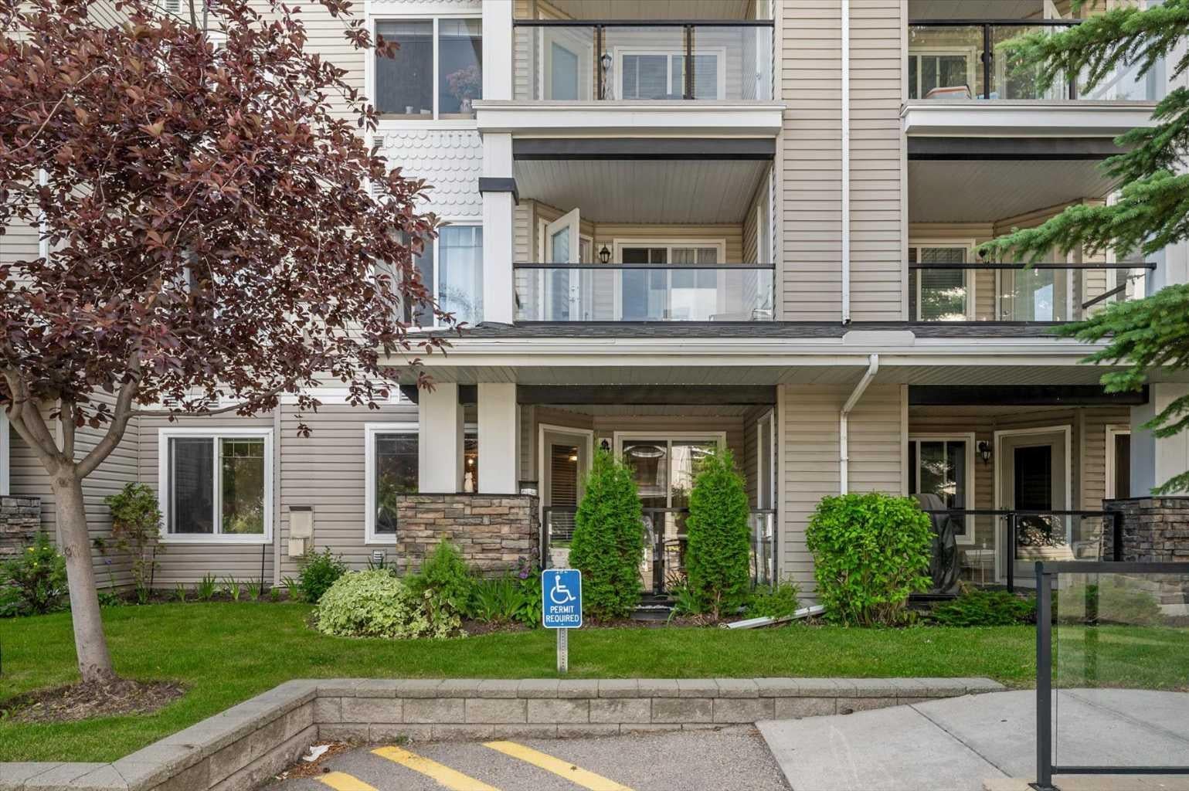
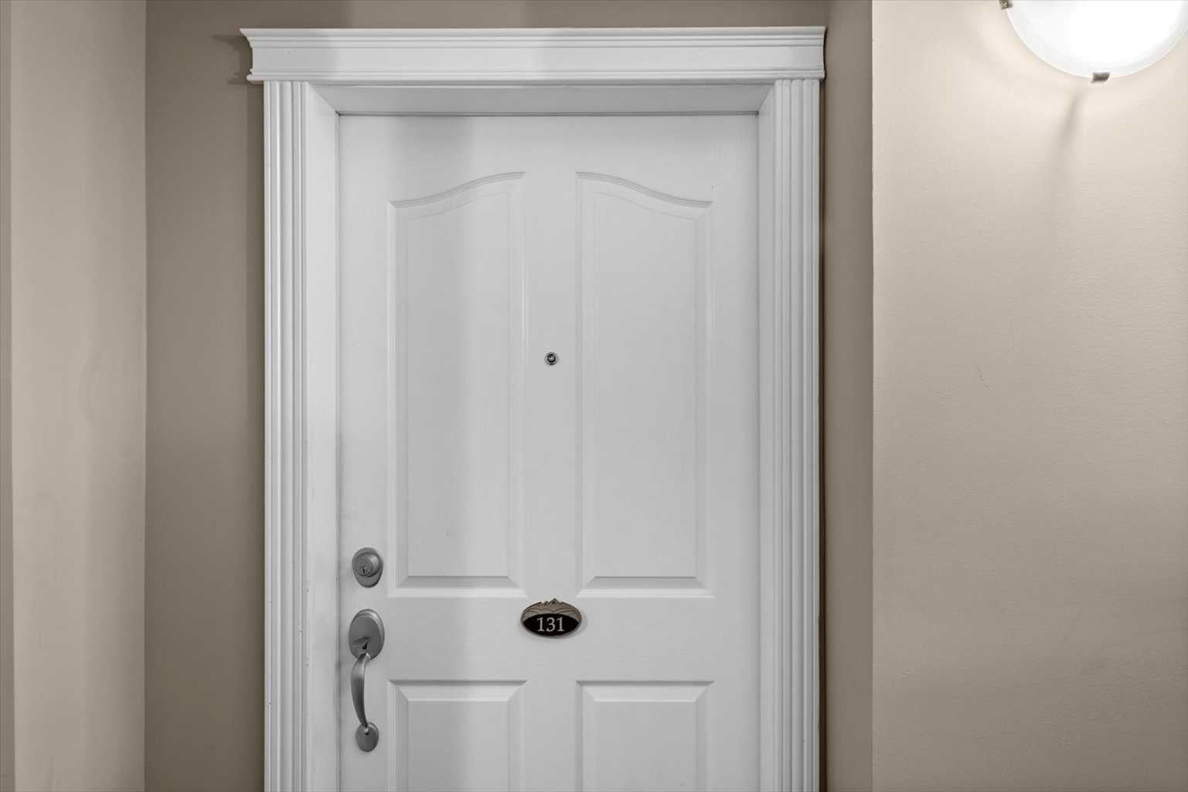
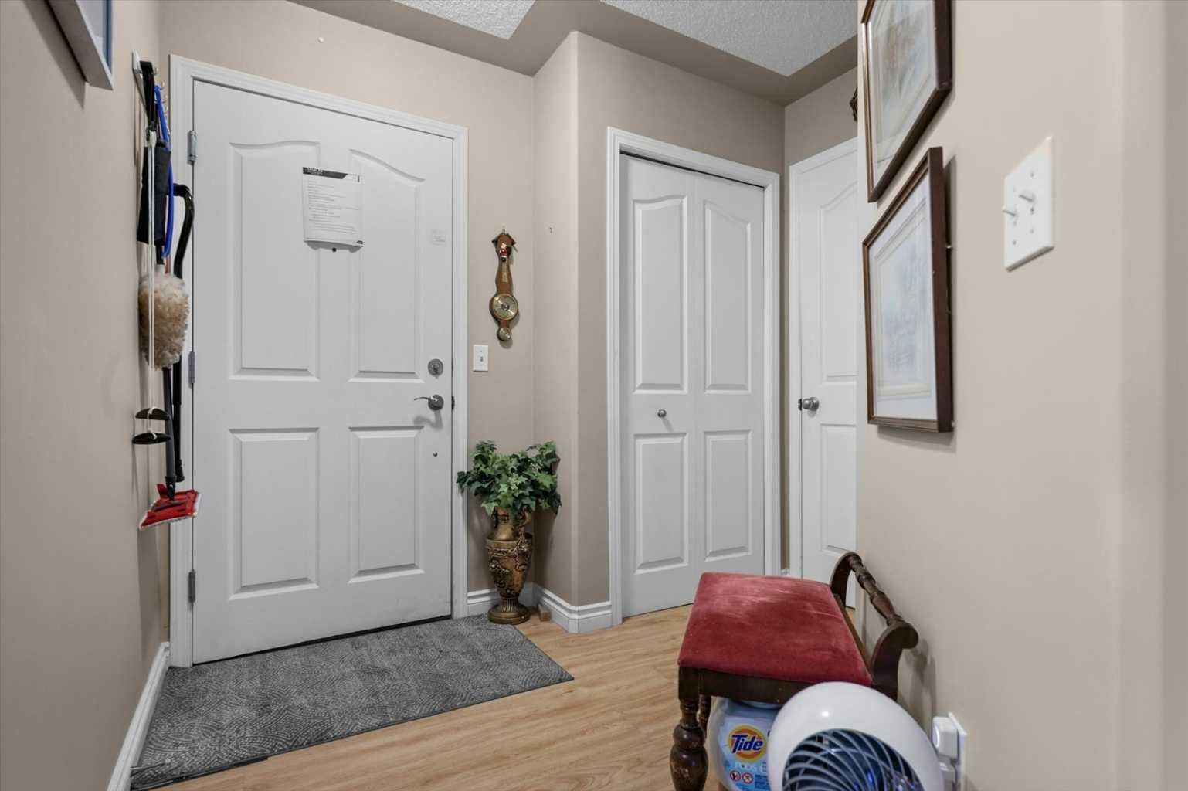
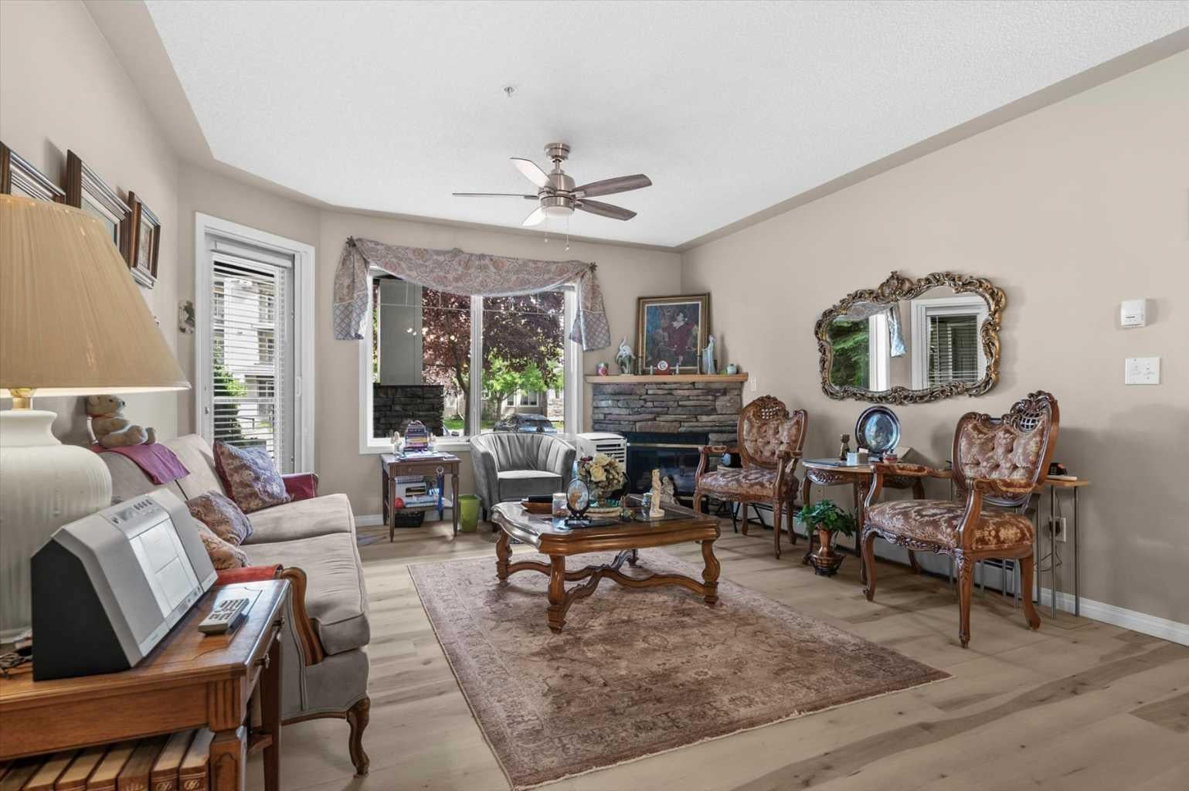
Welcome home to this beautifully maintained and thoughtfully planned two-bedroom condominium, offering the perfect blend of comfort and convenience in the peaceful community of Rocky Ridge. As a desirable main-floor unit, this home welcomes you with an open floor plan designed for effortless modern living. The heart of the home features a large kitchen complete with peninsula countertop with seating, gleaming stainless steel appliances, and abundant storage. The kitchen flows seamlessly into a dedicated dining area and a spacious living room, where a cozy corner fireplace with stone finish and wood mantle serves as the perfect focal point. Step outside onto the lovely glass-enclosed patio with phantom screen doorway to enjoy your morning coffee or unwind after a long day in your own sheltered retreat surrounded by lush greenery. Designed with privacy in mind, the layout boasts two well-appointed bedrooms, each paired with its own bathroom. The primary suite is a true sanctuary, combining a relaxing bedroom with a private ensuite washroom and a spacious walk-in closet. Added conveniences like a secure storage space accessed from the patio and an in-unit laundry room make daily routines a breeze. Beyond the walls of your apartment, the building fosters an active community spirit and offers an exceptional array of amenities, including a fitness centre, games room, party room, a private movie theatre room and secure bike storage. Surrounded by lush green space, winding walking paths, and scenic ponds, this property offers a serene natural escape while remaining exceptionally well-connected, providing quick access to major roadways and just a 10 minute walk to the c-train for an easy commute. Embrace the ease of maintenance-free condominium living surrounded by nature in the vibrant community of The Pavilions At Rocky Ridge.
| a week ago | Price changed to $299,900 | |
| a week ago | Listing updated with changes from the MLS® | |
| 2 months ago | Listing first seen on site |

Listing information is provided by Participants of the Alberta One Realty Listing Services (Pillar 9). IDX information is provided exclusively for personal, non-commercial use, and may not be used for any purpose other than to identify prospective properties consumers may be interested in purchasing. Information is deemed reliable but not guaranteed. Copyright 2026, Alberta One Realty Listing Services (Pillar 9)
Last checked 2026-10-14 10:51 PM UTC
