

142 Arbour Meadows Close NWCalgary, AB T3G 5J4
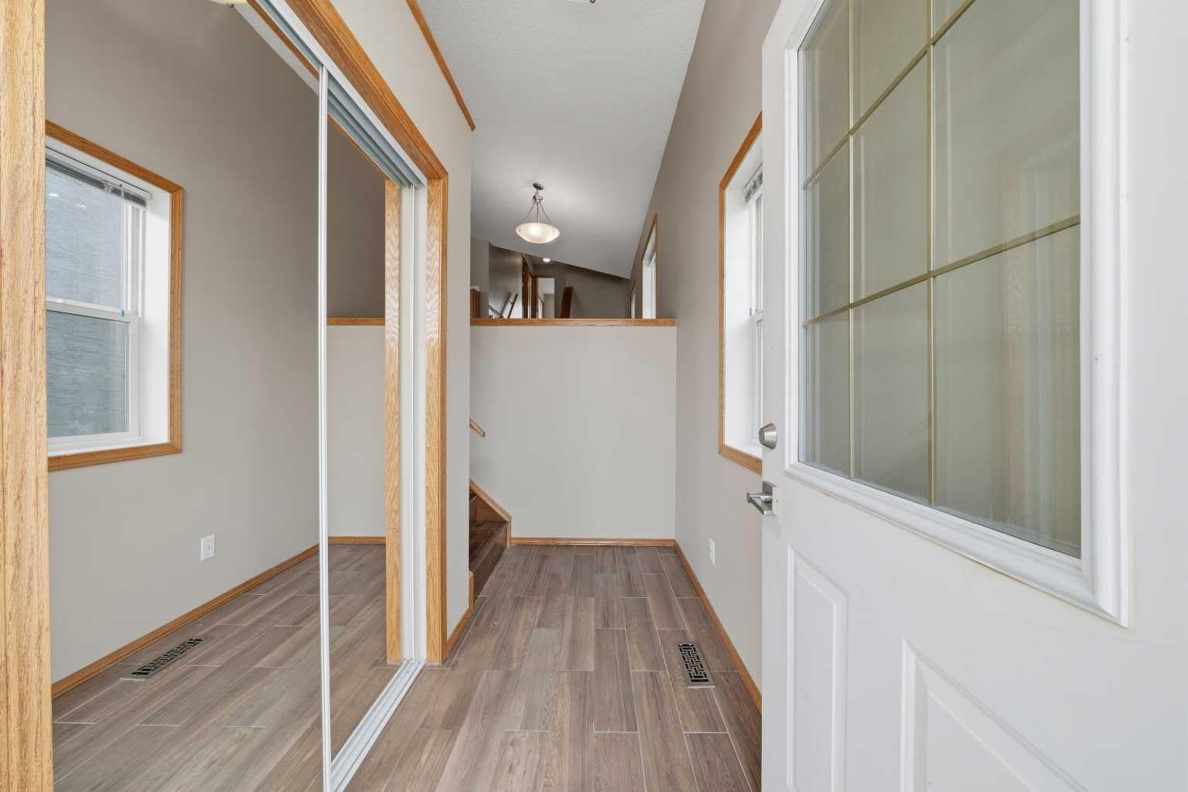
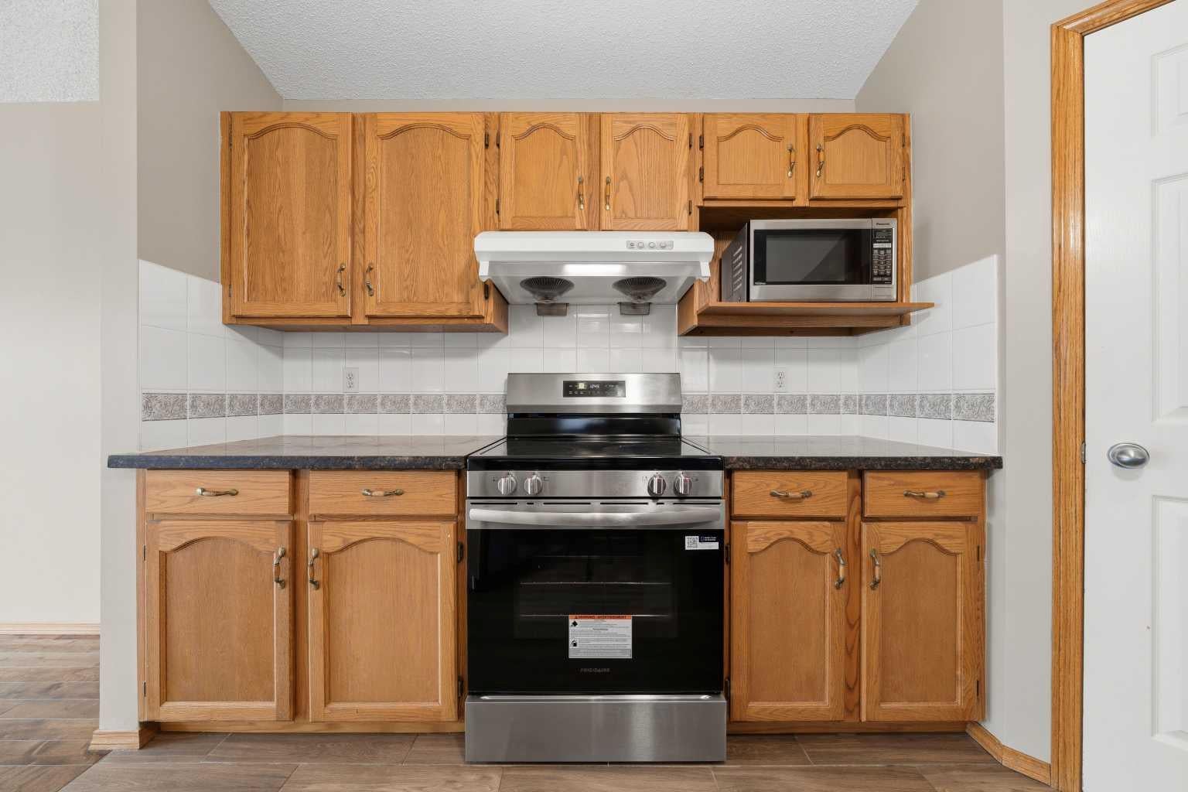
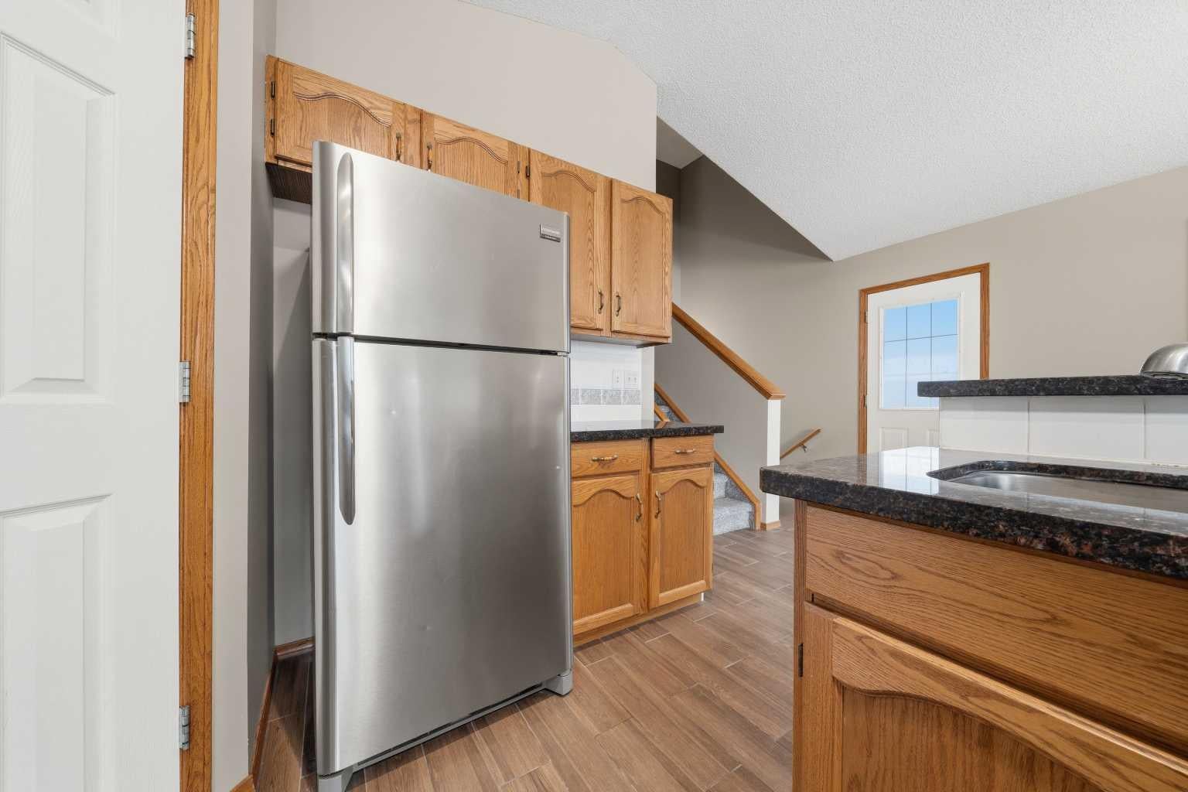
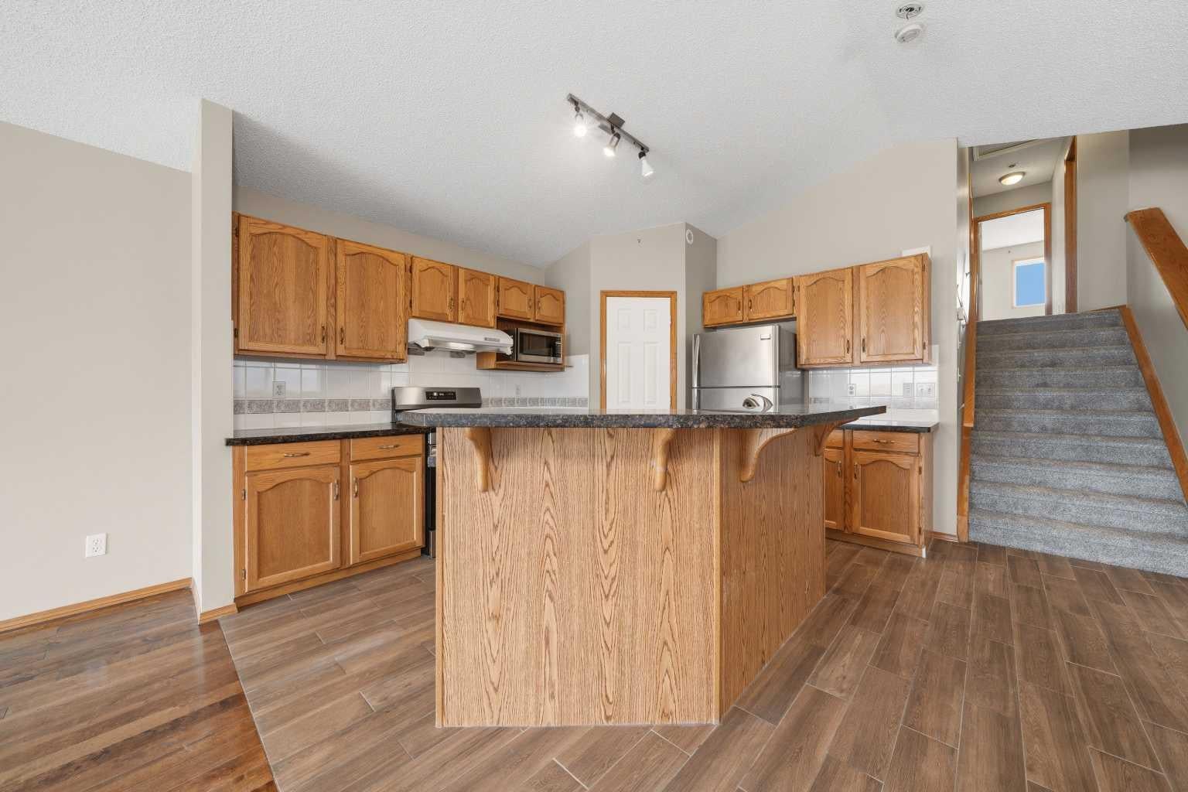
How important is it for you to live in a LAKE COMMUNITY? How important is it for you to live in an updated, well kept home? If those things ARE IMPORTANT TO YOU - we would like to welcome you to 142 Arbour Meadows Close NW. There are AT LEAST 9 REASONS WHY you should make this house your new home: 1) THIS IS A HUGE ONE: You are a 5 minute drive to a BEAUTIFUL LAKE which in the summer offers a sandy beach, swimming, rainbow trout fishing, and boating! In the winter come ice skate with your family! The Arbour Lake Resident's Association offers everything from movies on the beach, to fireworks and even fishing derbies! There is an amazing walking path carved through rolling hills, mountain views and lots of neighbourhood parks. 2) UPDATED (in 2017) KITCHEN....it comes with granite countertops, stainless steel appliances, an island and plenty of cupboard space. 3) UPGRADED high end tile flooring (on the main floor and in the master bathroom). 4) THE LAYOUT: This is a very unique and very functional 4 level split walkout floor plan...with 1700 sq.ft above grade! The main floor offers a large living room and a kitchen with a dining area; the upper floor offers a spacious master bedroom with its own ensuite, a 2nd bedroom and another 4PC bathroom; the WALKOUT level comes with a bedroom, a large hallway, a 2PC bathroom and a separate shower; the basement is fully finished with a kitchen, a mechanical room, laundry and storage area. THIS IS A HUGE HOUSE! 5) NEW ROOF...it was replaced in July 2022, newly painted, cleaned and new carpets upstairs in August 2026! 6) The backyard was PROFESSIONALLY landscaped in September, 2020. 7) NEWLY BUILT GARAGE (September, 2019). 8) SCHOOLS, SCHOOLS, SCHOOLS.....There are all levels of schools from K to Grade 12 close by. 9) Easy access to Stoney Trail, Bowness Park (with its river activities), downtown, Banff and K-country. Are you excited yet? This home won't last too long. Book your private showing right now!
| yesterday | Listing first seen on site | |
| yesterday | Listing updated with changes from the MLS® |

Listing information is provided by Participants of the Alberta One Realty Listing Services (Pillar 9). IDX information is provided exclusively for personal, non-commercial use, and may not be used for any purpose other than to identify prospective properties consumers may be interested in purchasing. Information is deemed reliable but not guaranteed. Copyright 2026, Alberta One Realty Listing Services (Pillar 9)
Last checked 2026-08-12 12:01 AM UTC
