Save
Ask
Tour
Hide
Share
$229,900
44 Days On Site

1415 Centre A Street NE 156
Calgary, AB T2E 2Z8

For Sale|Townhouse|Active
1
Bed
1
Total Bath
1
Full Bath
656.6
SqFt
$350
/SqFt
1999
Built
Subdivision:
Crescent Heights
County:
Calgary
Call Now: 587-328-7524
Is this the listing for you? We can help make it yours.
587-328-7524
1415 Centre A Street NE 1561415 Centre A Street NE 1561415 Centre A Street NE 1561415 Centre A Street NE 156
Save
Ask
Tour
Hide
Share

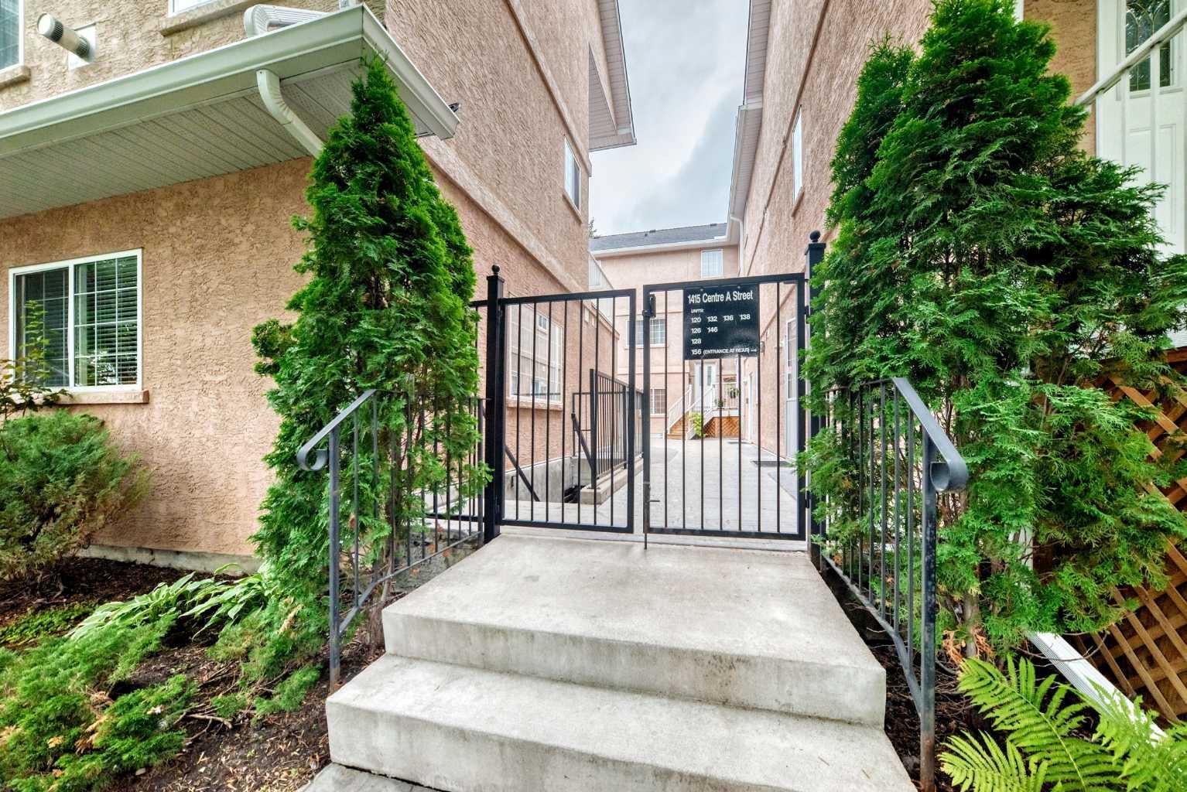
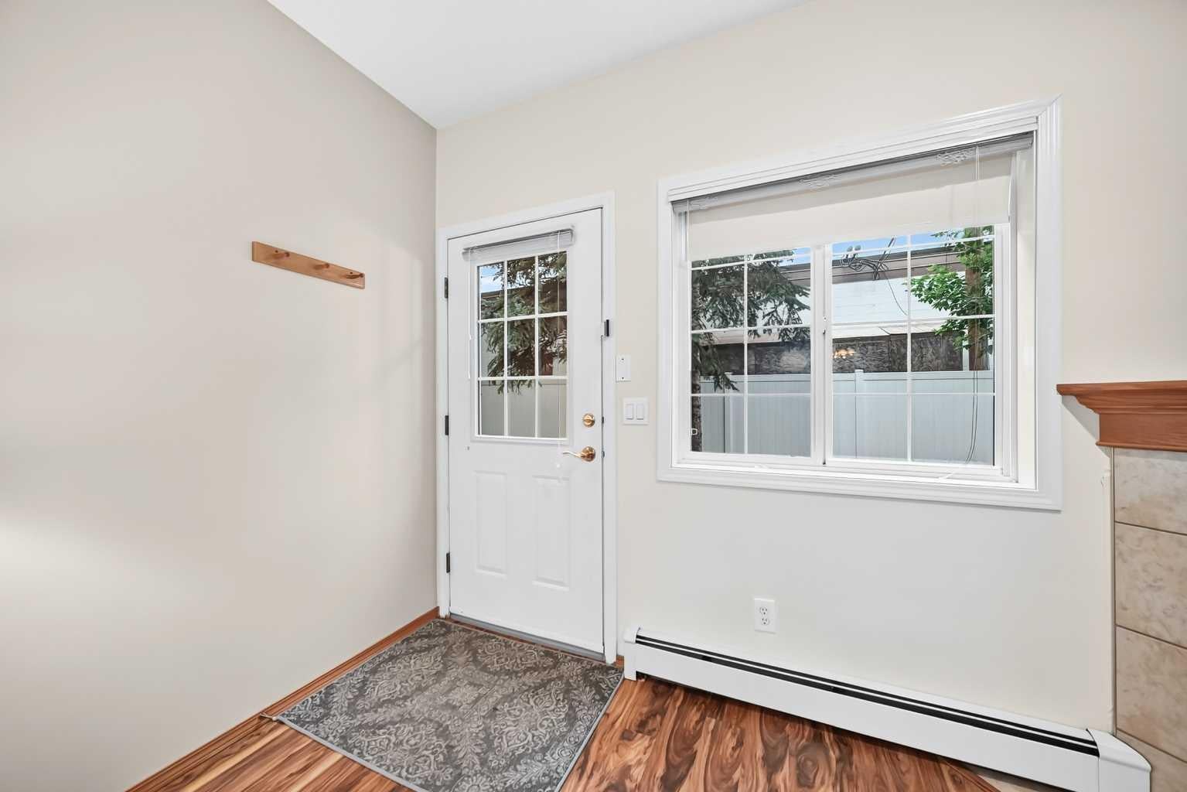
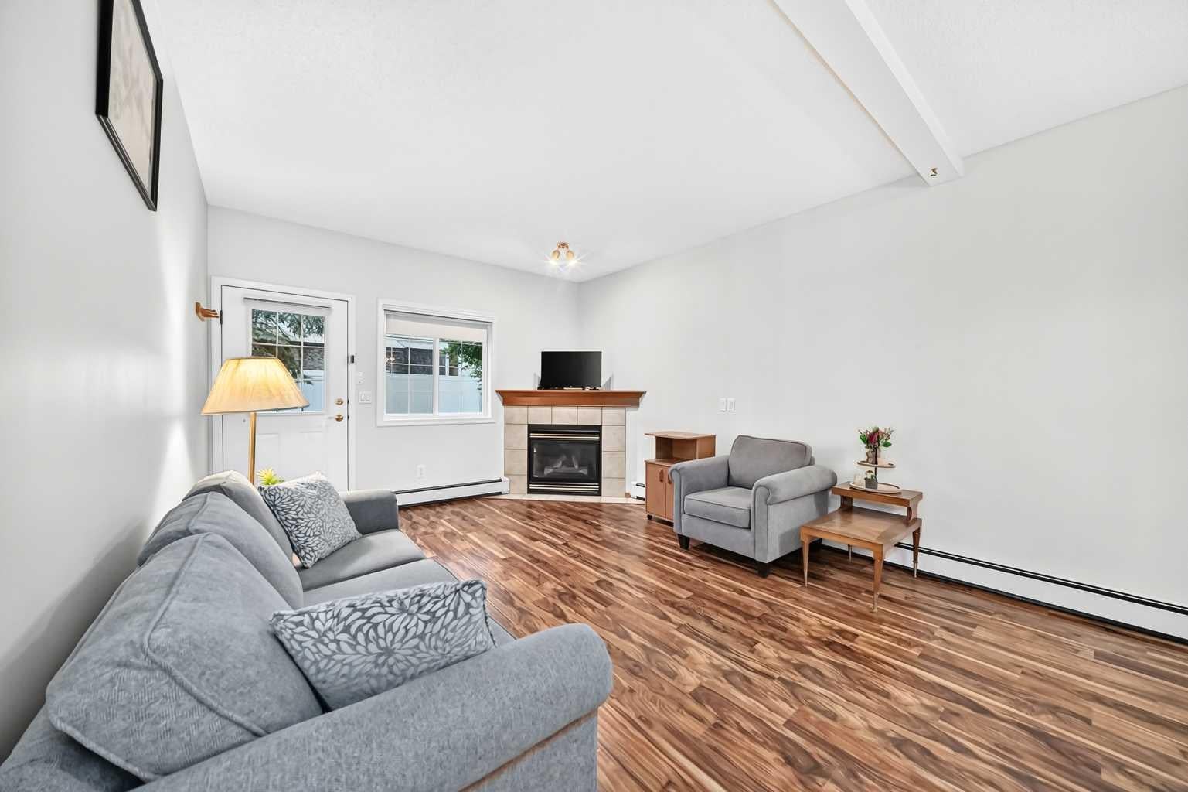
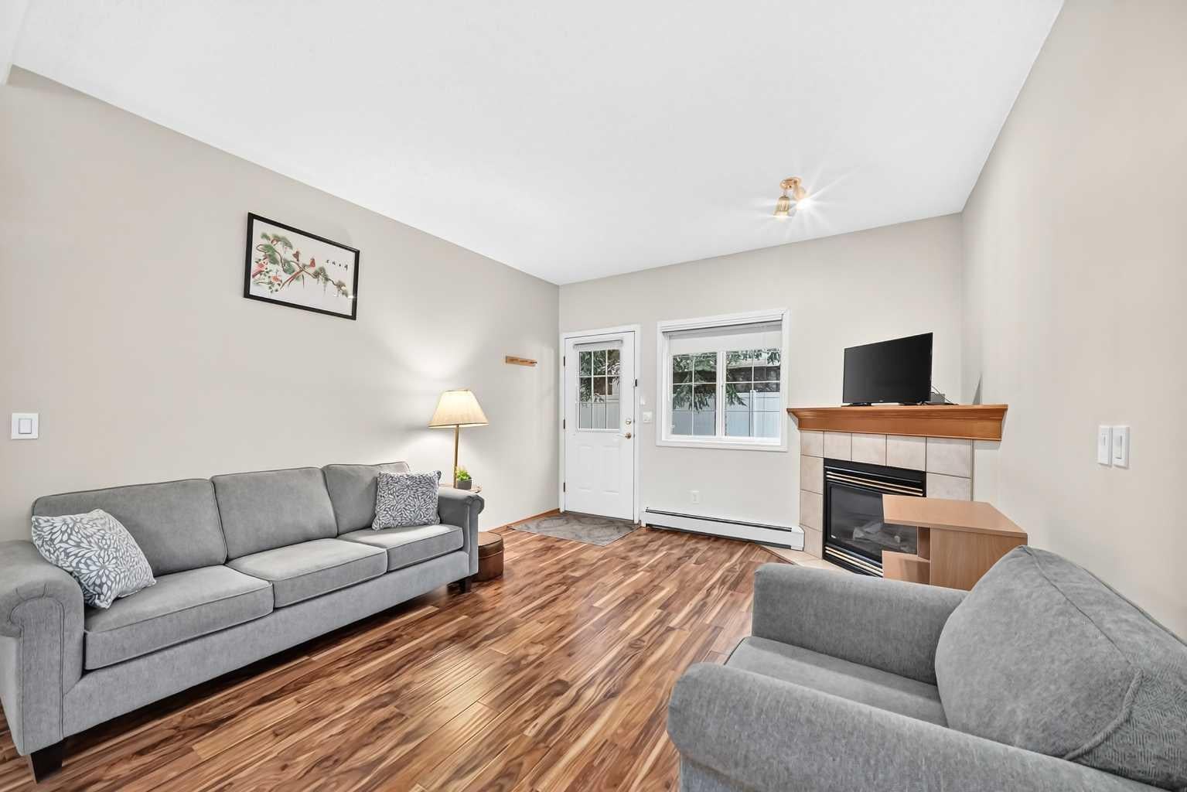
This is a bright, end-unit bungalow townhouse with 9 ft ceilings in a prime inner-city location. This one-bedroom, one-bath home features a spacious open floor plan with lots of natural light, an open kitchen, dining area, and cozy living room with gas fireplace. Primary bedroom includes a walk-in closet and four-piece ensuite, plus a convenient two-piece bath rough-in in the storage area. Enjoy your private backyard and patio, in-suite laundry and storage, and laminate flooring. This unit comes with a brand new dishwasher and all major appliances. Included is a heated, titled underground parking stall, on a quiet street just one block from Center Street, with quick access to downtown, transit, and shopping. A fantastic opportunity for comfortable inner-city living. Pet friendly building with board approval. Up to two pets not over 20 Kilograms.

Save
Ask
Tour
Hide
Share
Listing Snapshot
Price 
$229,900
Days On Site 
44 Days
Bedrooms 
1
Inside Area (SqFt) 
656.6 sqft
Total Baths 
1
Full Baths 
1
Partial Baths 
N/A
Lot Size 
N/A
Year Built 
1999
MLS® Number 
A2332608
Status 
Active
Property Tax 
$1,423
Maintenance Fees 
$344.7 monthly
Sq Ft Source 
N/A
Friends & Family
Recent Activity
6 hours agoPrice changed to $229,900
12 hours agoListing updated with changes from the MLS®
a month agoListing first seen on site
General Features
Foundation 
Slab
Garage Spaces 
1
Levels 
One
Number Of Stories 
1
Parking 
GarageGuest
Parking Spaces 
1
Pets 
Cats OKDogs OKYesBreed Restrictions
Property Sub Type 
Townhouse
Security 
Secured Garage/Parking
SqFt Above 
656.6
Style 
Bungalow
Zoning 
M-C1
Interior Features
Appliances 
DishwasherMicrowaveRange HoodRefrigeratorWasher/Dryer StackedElectric Range
Basement 
None
Fireplace 
Yes
Fireplace Features 
GasGlass DoorsGreat Room
Fireplaces 
1
Flooring 
CarpetLaminate
Heating 
BaseboardHot Water
Interior 
Breakfast BarLaminate CountersOpen FloorplanPantryStorage
Laundry Features 
In Unit
Window Features 
Window Coverings
4pc Ensuite bath 
Dimensions - 8`0" x 4`11"Level - Main
Bedroom - Primary 
Dimensions - 12`11" x 10`7"Level - Main
Dining Room 
Dimensions - 10`0" x 9`3"Level - Main
Kitchen 
Dimensions - 11`11" x 10`6"Level - Main
Laundry 
Dimensions - 3`3" x 3`3"Level - Main
Living Room 
Dimensions - 13`4" x 12`4"Level - Main
Storage 
Dimensions - 6`2" x 4`11"Level - Main
Walk-In Closet 
Dimensions - 4`11" x 4`4"
Save
Ask
Tour
Hide
Share
Exterior Features
Construction Details 
StuccoFrame
Exterior 
CourtyardPrivate Yard
Lot Features 
Back YardFew TreesLandscapedPrivate
Patio And Porch 
Patio
Roof 
Asphalt
Windows/Doors 
Window Coverings
Community Features
Association Amenities 
ParkingTrash
Maintenance Fee 
$344.7
Maintenance Fee Frequency 
Monthly
Community Features 
ParkPlaygroundSidewalksStreet Lights
Listing courtesy of Kevin Niefer of CIR Realty

Listing information is provided by Participants of the Alberta One Realty Listing Services (Pillar 9). IDX information is provided exclusively for personal, non-commercial use, and may not be used for any purpose other than to identify prospective properties consumers may be interested in purchasing. Information is deemed reliable but not guaranteed. Copyright 2026, Alberta One Realty Listing Services (Pillar 9)
Last checked 2026-09-25 06:26 PM UTC

Neighborhood & Commute
Source: Walkscore
Save
Ask
Tour
Hide
Share