Save
Ask
Tour
Hide
Share
$279,000
58 Days On Site

3405 43 Avenue
Lloydminster, SK S9V 2E5

For Sale|Single Family Residence|Active
3
Beds
2
Total Baths
2
Full Baths
1,541
SqFt
$181
/SqFt
2009
Built
Subdivision:
Aurora
County:
Lloydminster
Call Now: 587-328-7524
Is this the listing for you? We can help make it yours.
587-328-7524
Upcoming Open Houses
Fri, Sep 25, 2:00 PM - 5:00 PM
Sat, Sep 26, 2:00 PM - 5:00 PM
3405 43 Avenue3405 43 Avenue3405 43 Avenue3405 43 Avenue
Save
Ask
Tour
Hide
Share

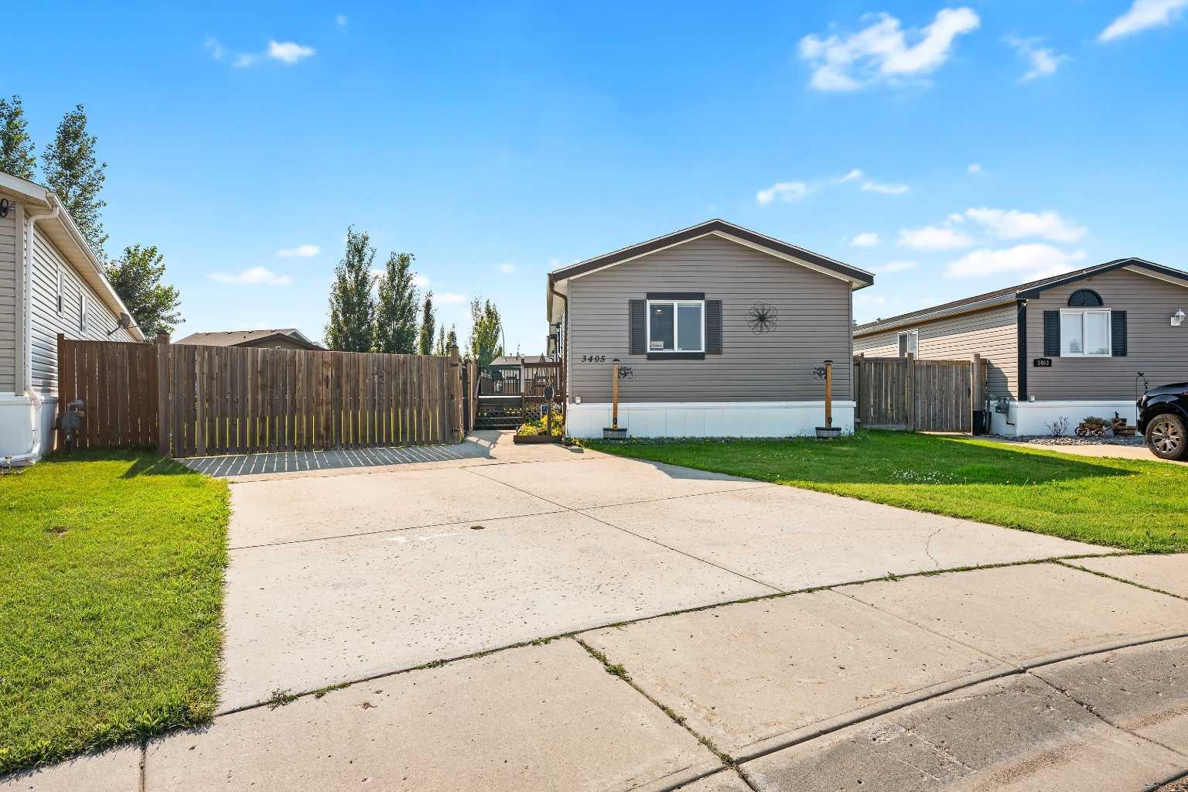
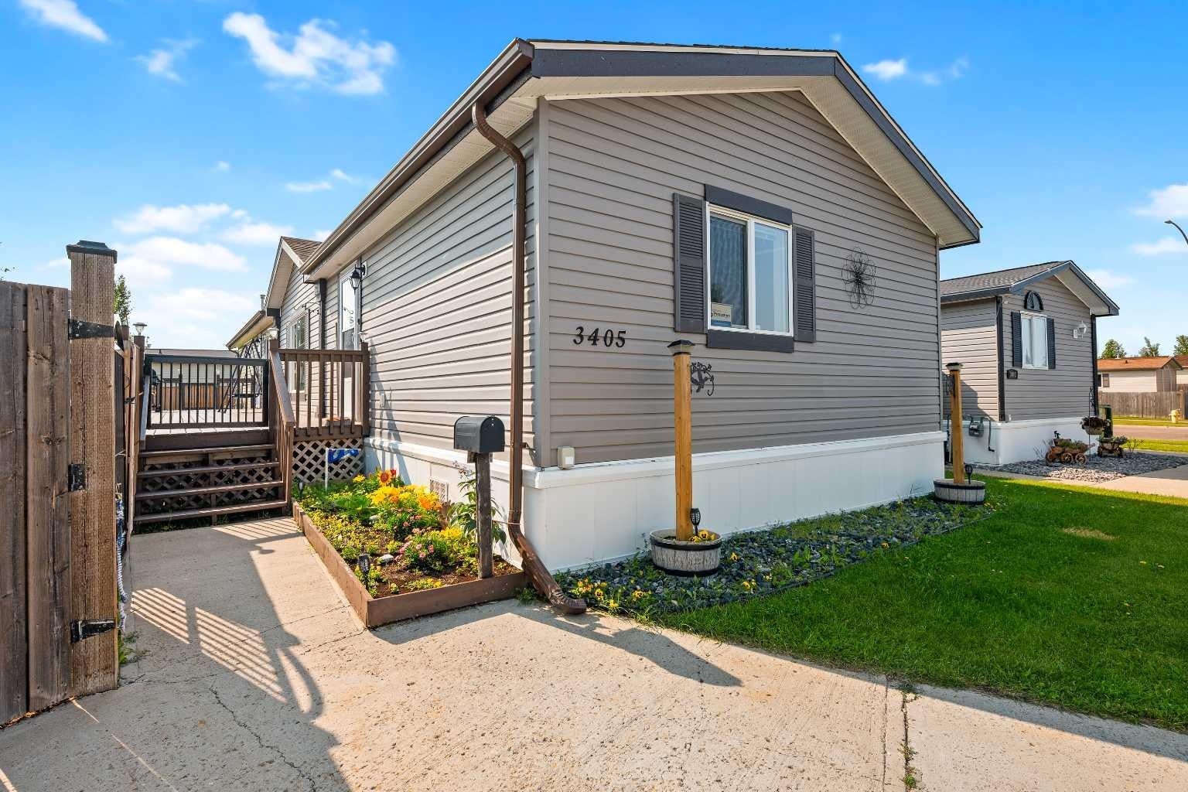
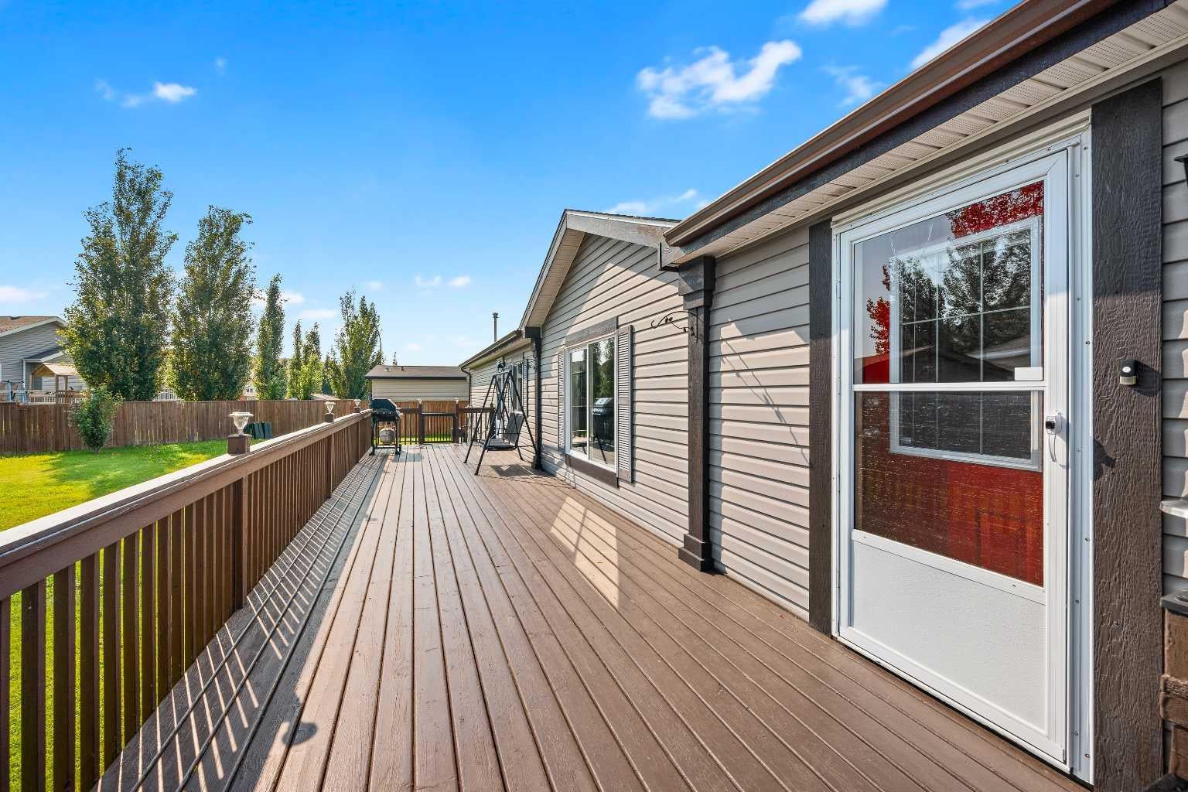
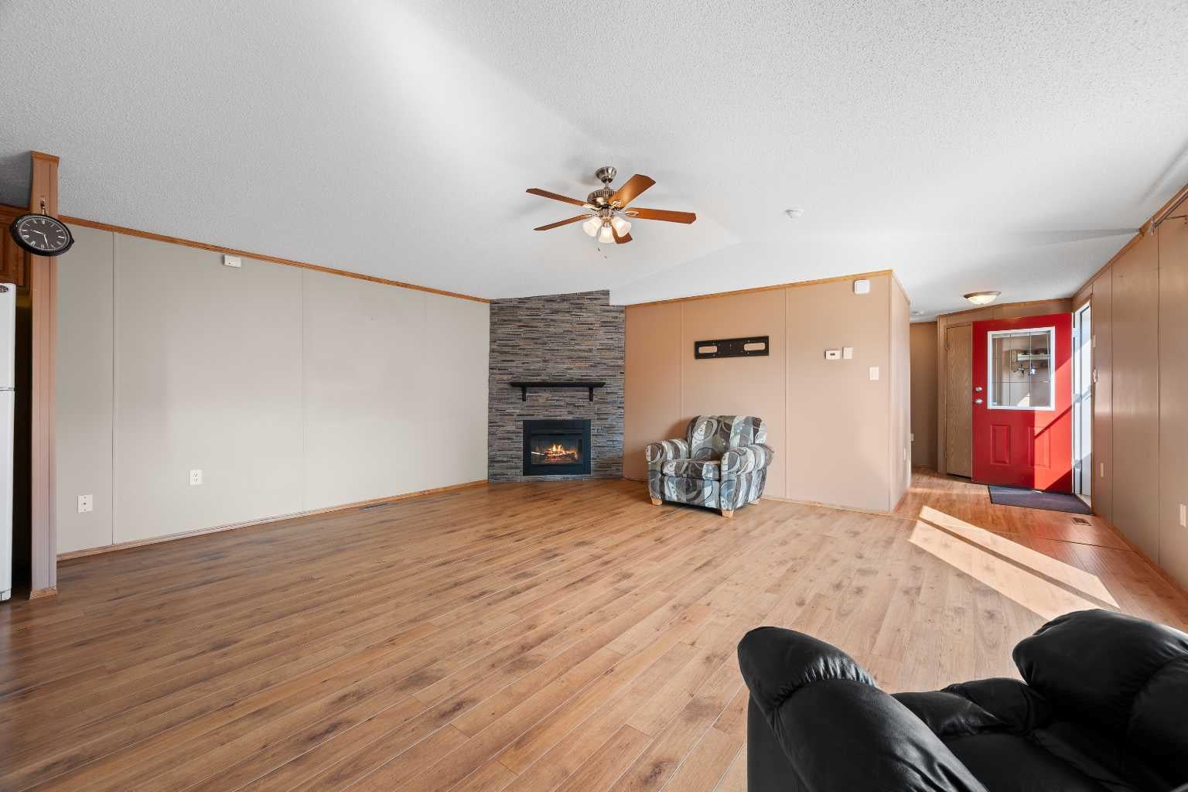
Don't miss this fantastic opportunity to own this exceptionally well-maintained 2009 modular home situated on a titled 8,438 sq. ft. lot with no pad fees! Offering 3 bedrooms and 2 full bathrooms, this move-in-ready home is perfect for families, first-time buyers, downsizers, or anyone looking for affordable homeownership. Pride of ownership is evident throughout this home, which features a bright and functional layout, central air conditioning, and the added peace of mind of a new roof. Step outside to enjoy the fully fenced and beautifully landscaped yard with plenty of room for children, pets, gardening, or entertaining. Storage is exceptional with four storage sheds and a heated workshop, providing ample space for tools, hobbies, and seasonal equipment. Conveniently located on the Saskatchewan side of Lloydminster, this home is close to schools, the Lloydminster Hospital, the Cenovus Energy Hub, parks, shopping, and other everyday amenities, making it an ideal location for families and professionals a like.

Save
Ask
Tour
Hide
Share
Listing Snapshot
Price 
$279,000
Days On Site 
58 Days
Bedrooms 
3
Inside Area (SqFt) 
1,541 sqft
Total Baths 
2
Full Baths 
2
Partial Baths 
N/A
Lot Size 
0.19 Acres
Year Built 
2009
MLS® Number 
A2332590
Status 
Active
Property Tax 
$2,567
Maintenance Fees 
N/A
Sq Ft Source 
N/A
Friends & Family
Recent Activity
2 weeks agoPrice changed to $279,000
2 weeks agoListing updated with changes from the MLS®
2 months agoListing first seen on site
General Features
Acres 
0.19
Foundation 
Other
Levels 
One
Parking Spaces 
1
Property Sub Type 
Single Family Residence
Style 
Mobile Home-Double Wide
Zoning 
RMH
Interior Features
Appliances 
Built-In RefrigeratorDishwasherMicrowaveWasher/DryerCooktop
Basement 
None
Cooling 
Central Air
Fireplace 
Yes
Fireplace Features 
Electric
Fireplaces 
1
Flooring 
CarpetLaminateVinyl
Heating 
Fireplace(s)Forced AirNatural Gas
Interior 
See Remarks
Laundry Features 
Main Level
4pc Bathroom 
Level - Main
4pc Ensuite bath 
Level - Main
Bedroom 
Dimensions - 11`2" x 9`0"Level - Main
Bedroom - Primary 
Dimensions - 15`11" x 11`1"Level - Main
Dining Room 
Dimensions - 12`0" x 6`5"Level - Main
Kitchen 
Dimensions - 15`3" x 13`11"Level - Main
Laundry 
Dimensions - 7`10" x 6`6"Level - Main
Living Room 
Dimensions - 16`8" x 18`8"Level - Main
Save
Ask
Tour
Hide
Share
Exterior Features
Construction Details 
Vinyl Siding
Exterior 
Fire Pit
Fencing 
Fenced
Frontage 
0.00M 0`0"
Lot Features 
Cul-De-Sac
Patio And Porch 
Deck
Roof 
ShingleAsphalt
Community Features
Community Features 
Park
Listing courtesy of Dil Randhawa of Musgrave Agencies

Listing information is provided by Participants of the Alberta One Realty Listing Services (Pillar 9). IDX information is provided exclusively for personal, non-commercial use, and may not be used for any purpose other than to identify prospective properties consumers may be interested in purchasing. Information is deemed reliable but not guaranteed. Copyright 2026, Alberta One Realty Listing Services (Pillar 9)
Last checked 2026-09-24 05:12 PM UTC

Neighborhood & Commute
Source: Walkscore
Save
Ask
Tour
Hide
Share