Save
Ask
Tour
Hide
Share
$299,950
79 Days On Site

81 Legacy Boulevard SE 2238
Calgary, AB T2X 2B9

For Sale|Apartment|Active
2
Beds
2
Total Baths
2
Full Baths
763.6
SqFt
$393
/SqFt
2016
Built
Subdivision:
Legacy
County:
Calgary
Call Now: 587-328-7524
Is this the listing for you? We can help make it yours.
587-328-7524
81 Legacy Boulevard SE 223881 Legacy Boulevard SE 223881 Legacy Boulevard SE 223881 Legacy Boulevard SE 2238
Save
Ask
Tour
Hide
Share

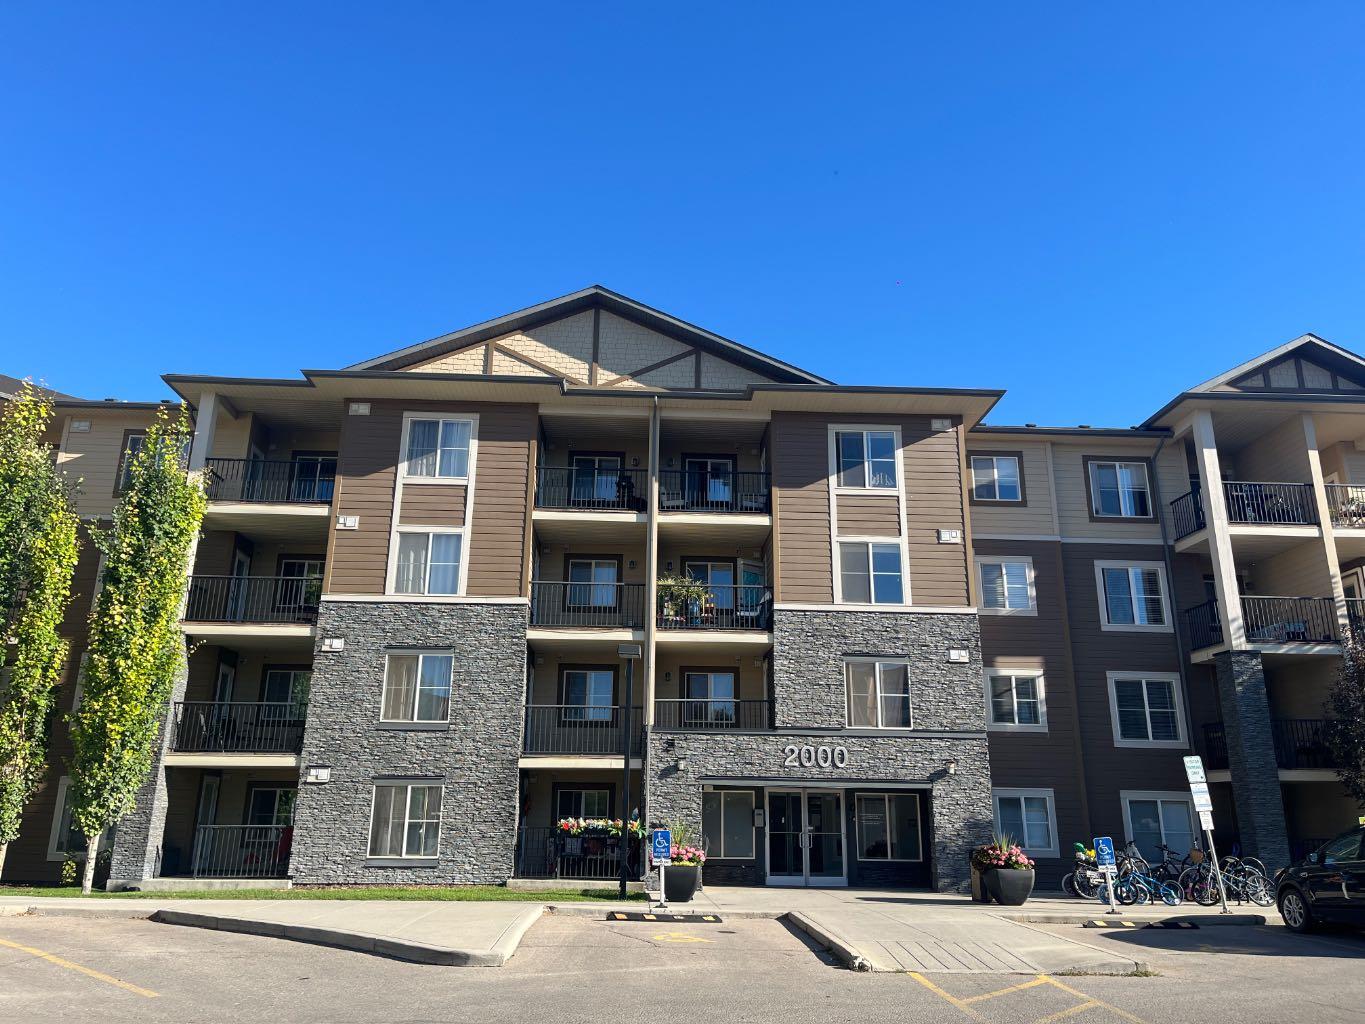
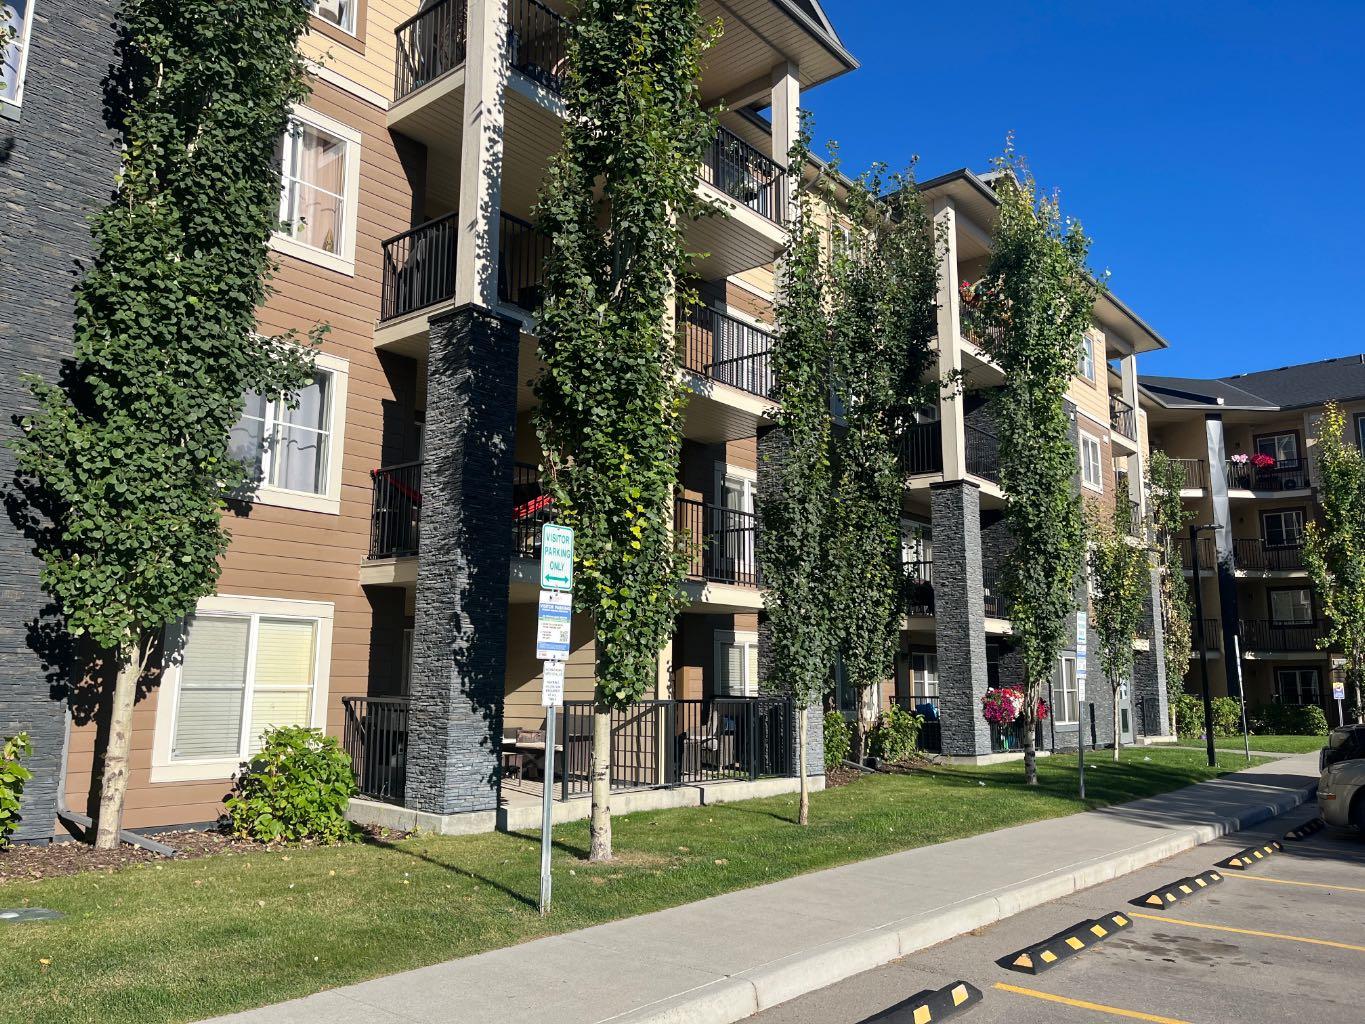
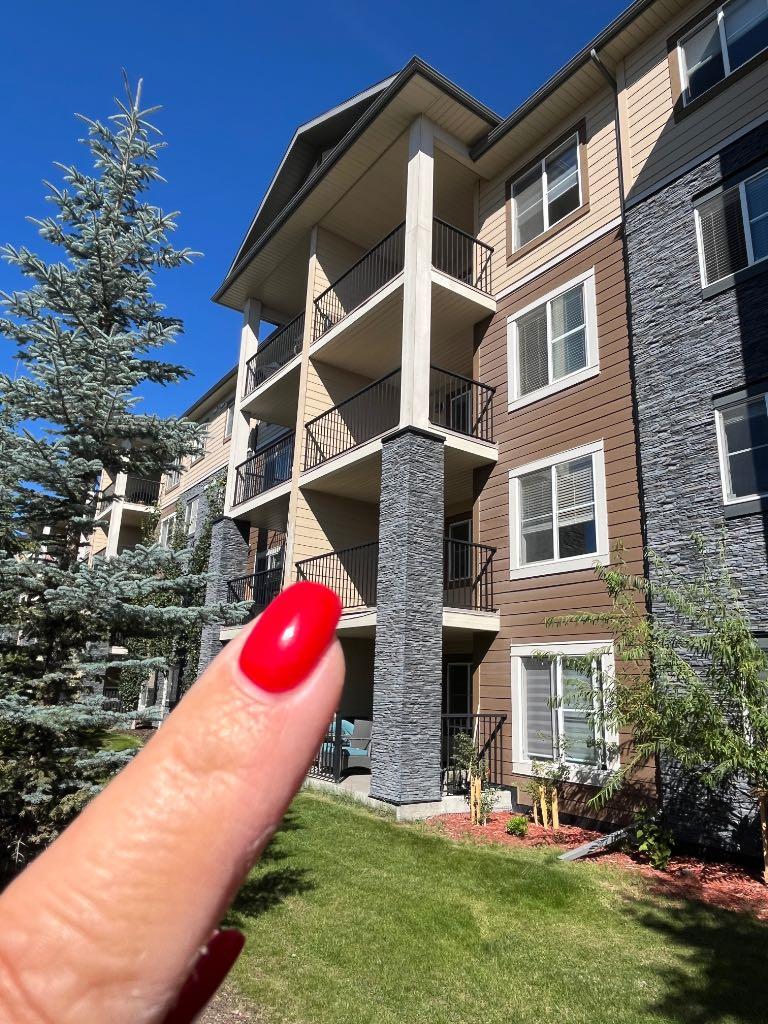
A Private &vacant apartment in Calgary & windows for BOTH(2) bedrooms, Plus a DEN and featuring a Sunny LARGE West facing Balcony? 2 full bathrooms (one is an ensuite with a walkthru closet), Underground heated & titled parking ? YES, all of this In Legacy, SE Calgary... a beautiful & vibrant community. This complex has ample visitor parking. Your condo is a vey quick walk to all shopping fun (so many great business here!) and short walk to Schools& All Saints High School, parks, green walkways to Legacy Ridge area.. so beautiful & serene. Quick access to Stoney or McLeod Trail too. Here you can walk to anything from stores to nature. The condo fee is including heat & water( electricity is extra) and the titled underground parking. Welcome HOME!

Save
Ask
Tour
Hide
Share
Listing Snapshot
Price 
$299,950
Days On Site 
79 Days
Bedrooms 
2
Inside Area (SqFt) 
763.6 sqft
Total Baths 
2
Full Baths 
2
Partial Baths 
N/A
Lot Size 
N/A
Year Built 
2016
MLS® Number 
A2332584
Status 
Active
Property Tax 
$1,945
Maintenance Fees 
$409.54 monthly
Sq Ft Source 
N/A
Friends & Family
Recent Activity
a month agoPrice changed to $299,950
a month agoListing updated with changes from the MLS®
3 months agoListing first seen on site
General Features
Garage Spaces 
1
Levels 
One
Number Of Stories 
4
Parking 
On StreetGarageGuest
Parking Spaces 
1
Pets 
CallCats OKDogs OKBreed Restrictions
Property Sub Type 
Apartment
Security 
Secured Garage/Parking
Style 
Apartment-Single Level Unit
Zoning 
M-X2
Interior Features
Appliances 
DishwasherDryerRefrigeratorWasherElectric Range
Flooring 
CarpetCeramic TileLinoleum
Heating 
Baseboard
Interior 
Elevator
Laundry Features 
In Unit
Window Features 
Window Coverings
3pc Ensuite bath 
Dimensions - 8`0" x 4`11"Level - Main
4pc Bathroom 
Dimensions - 9`0" x 7`9"Level - Main
Balcony 
Dimensions - 11`4" x 9`9"Level - Main
Bedroom 
Dimensions - 10`6" x 9`1"Level - Main
Bedroom - Primary 
Dimensions - 10`8" x 9`10"Level - Main
Den 
Dimensions - 9`1" x 6`8"Level - Main
Entrance 
Dimensions - 3`10" x 4`6"Level - Main
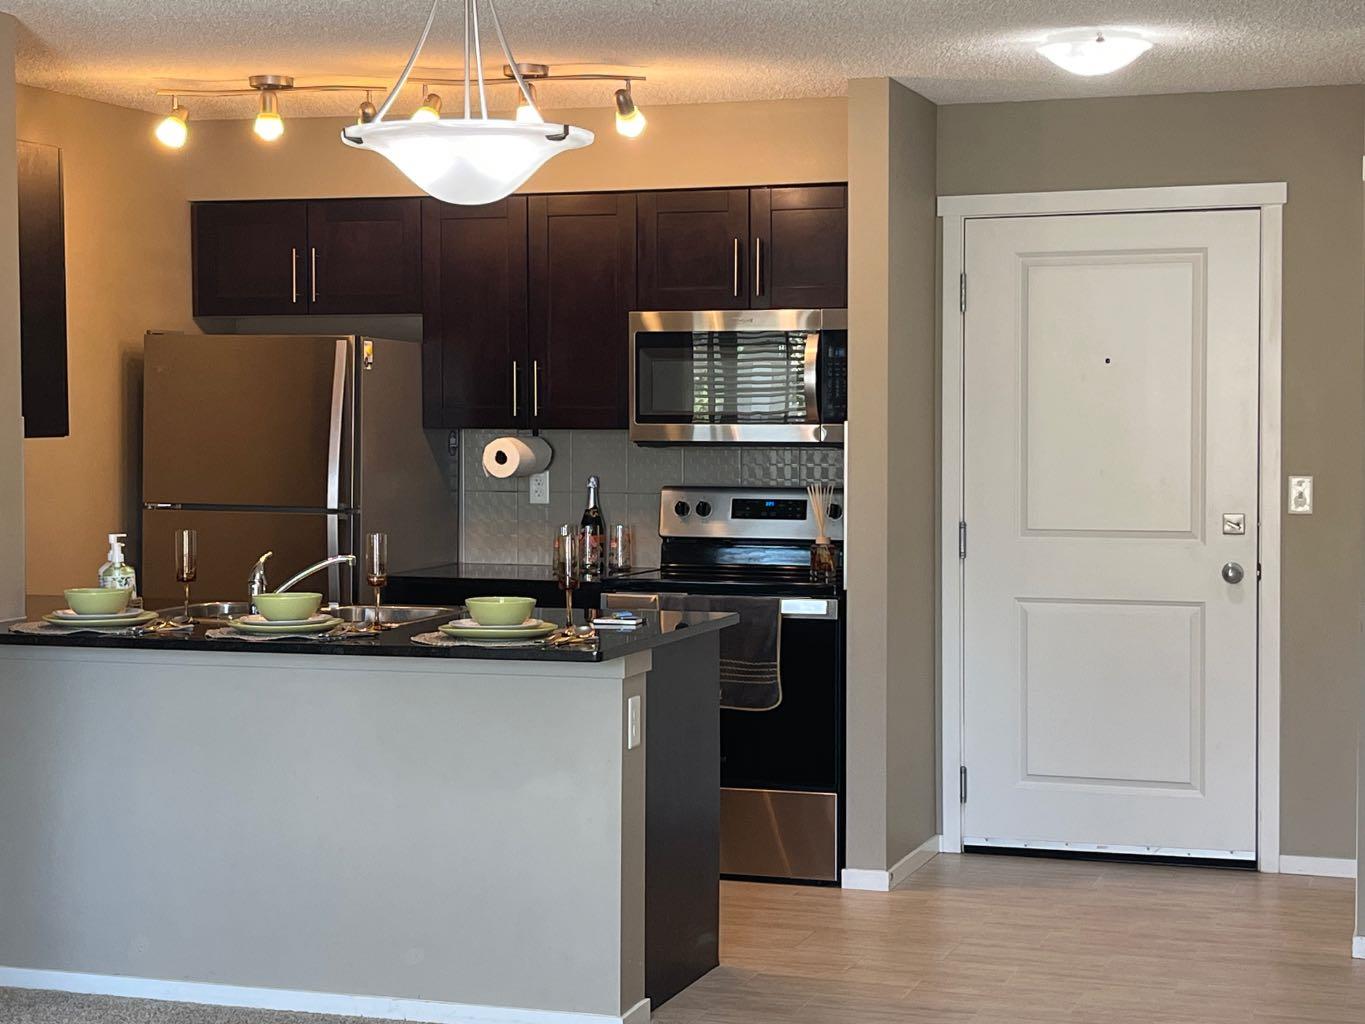
Kitchen With Eating Area 
Dimensions - 8`6" x 9`5"Level - Main
Living Room 
Dimensions - 12`6" x 10`6"Level - Main
Walk-In Closet 
Dimensions - 3`0" x 7`3"Level - Main
Save
Ask
Tour
Hide
Share
Exterior Features
Construction Details 
ConcreteStoneVinyl SidingFrame
Exterior 
Balcony
Lot Features 
Few TreesGarden
Roof 
ShingleAsphalt
Windows/Doors 
Window Coverings
Community Features
Association Amenities 
Elevator(s)Picnic Area
Maintenance Fee 
$407.46
Maintenance Fee Frequency 
Monthly
Additional Maintenance Fee 
$25.0
Additional Maintenance Fee Frequency 
Annually
Community Features 
ParkPlaygroundSidewalksStreet Lights
Listing courtesy of Nicoleta Kallo of MaxWell Canyon Creek

Listing information is provided by Participants of the Alberta One Realty Listing Services (Pillar 9). IDX information is provided exclusively for personal, non-commercial use, and may not be used for any purpose other than to identify prospective properties consumers may be interested in purchasing. Information is deemed reliable but not guaranteed. Copyright 2026, Alberta One Realty Listing Services (Pillar 9)
Last checked 2026-10-15 03:09 AM UTC

Neighborhood & Commute
Source: Walkscore
Save
Ask
Tour
Hide
Share