Save
Ask
Tour
Hide
Share
$880,000
13 Days On Site

70 Discovery Ridge Court SW
Calgary, AB T3H 4R3

For Sale|Single Family Residence|Active
4
Beds
3
Total Baths
3
Full Baths
1,544
SqFt
$570
/SqFt
2000
Built
Subdivision:
Discovery Ridge
County:
Calgary
Call Now: 587-328-7524
Is this the listing for you? We can help make it yours.
587-328-7524
70 Discovery Ridge Court SW70 Discovery Ridge Court SW70 Discovery Ridge Court SW70 Discovery Ridge Court SW
Save
Ask
Tour
Hide
Share

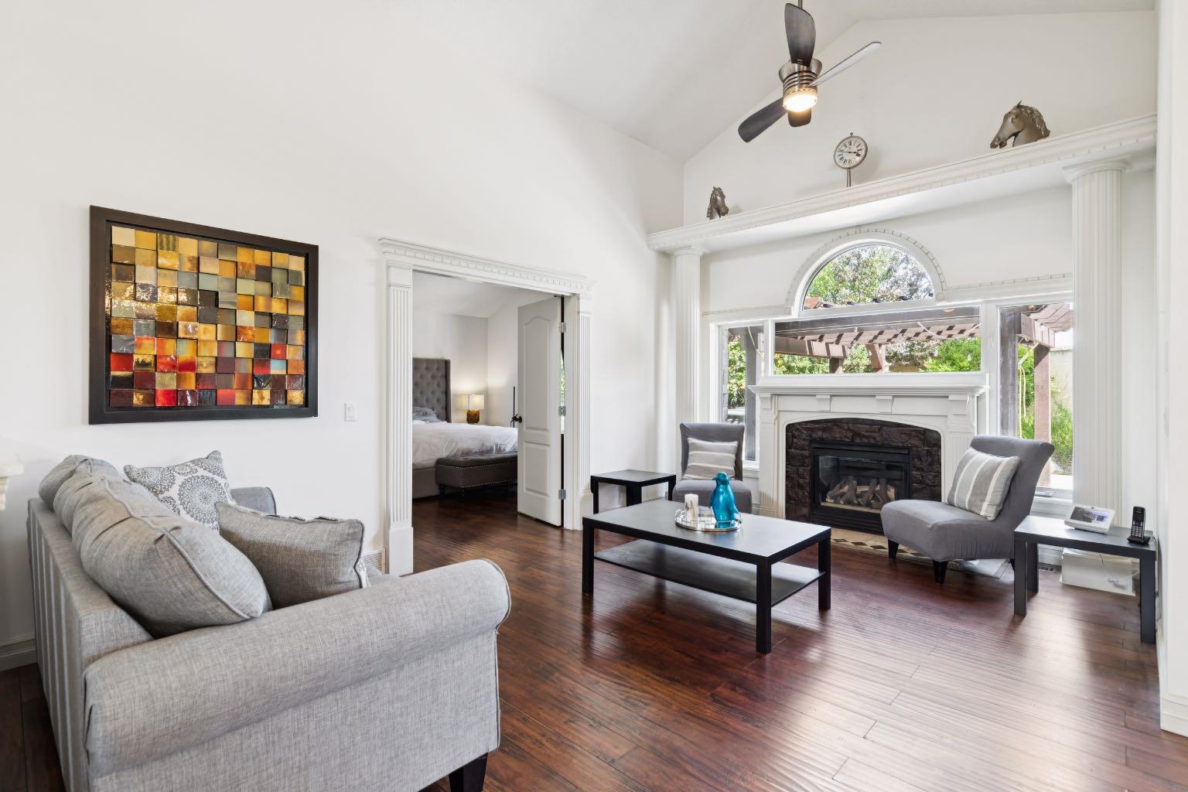
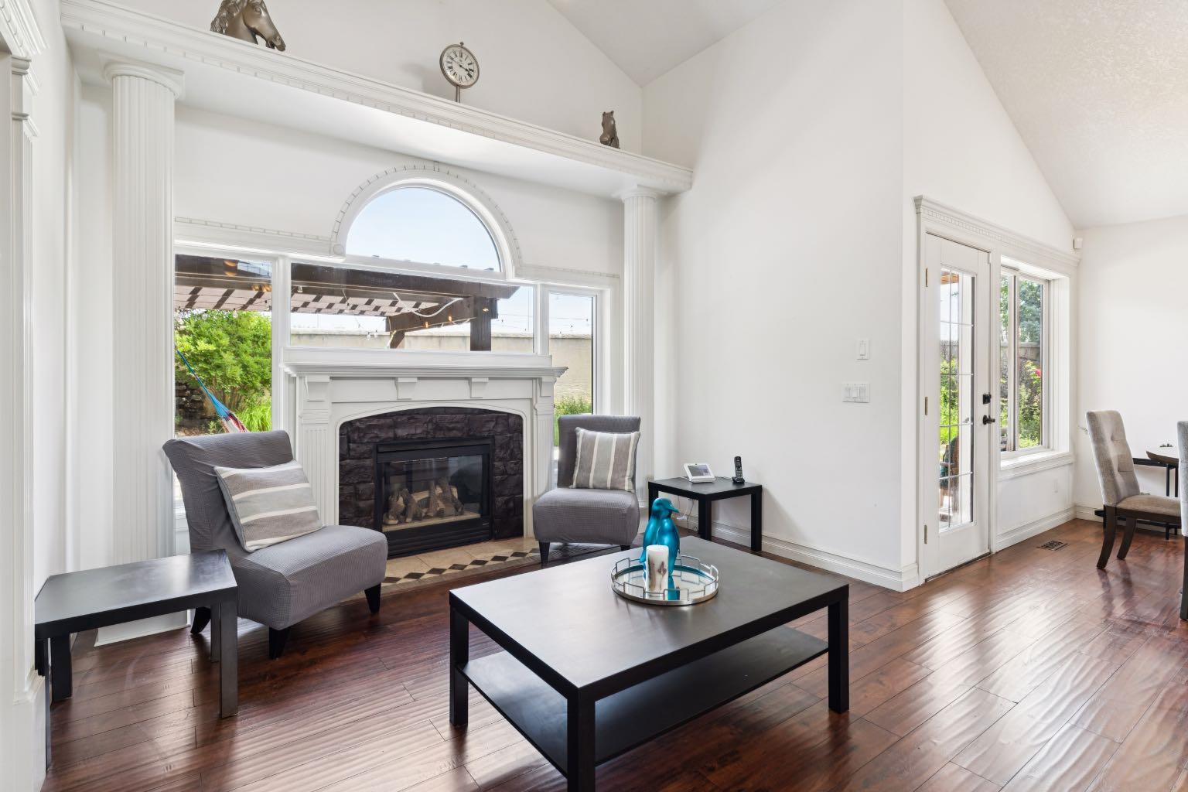
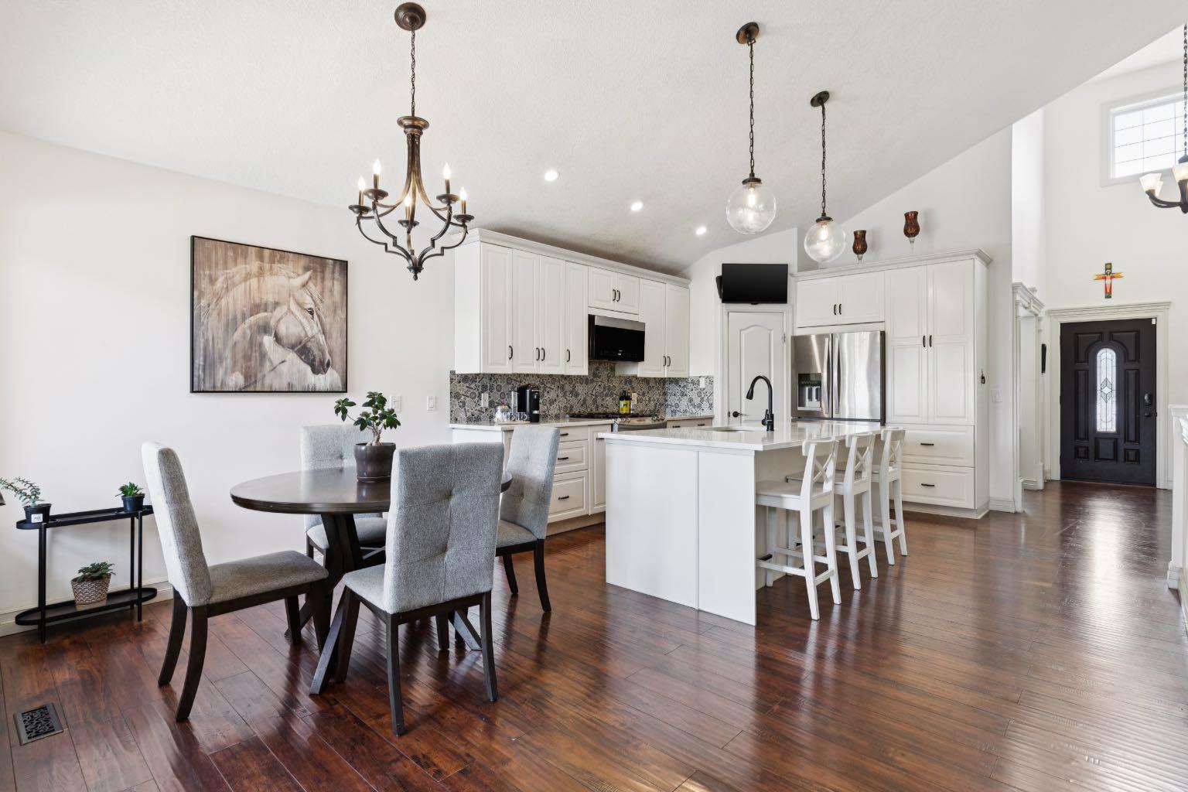
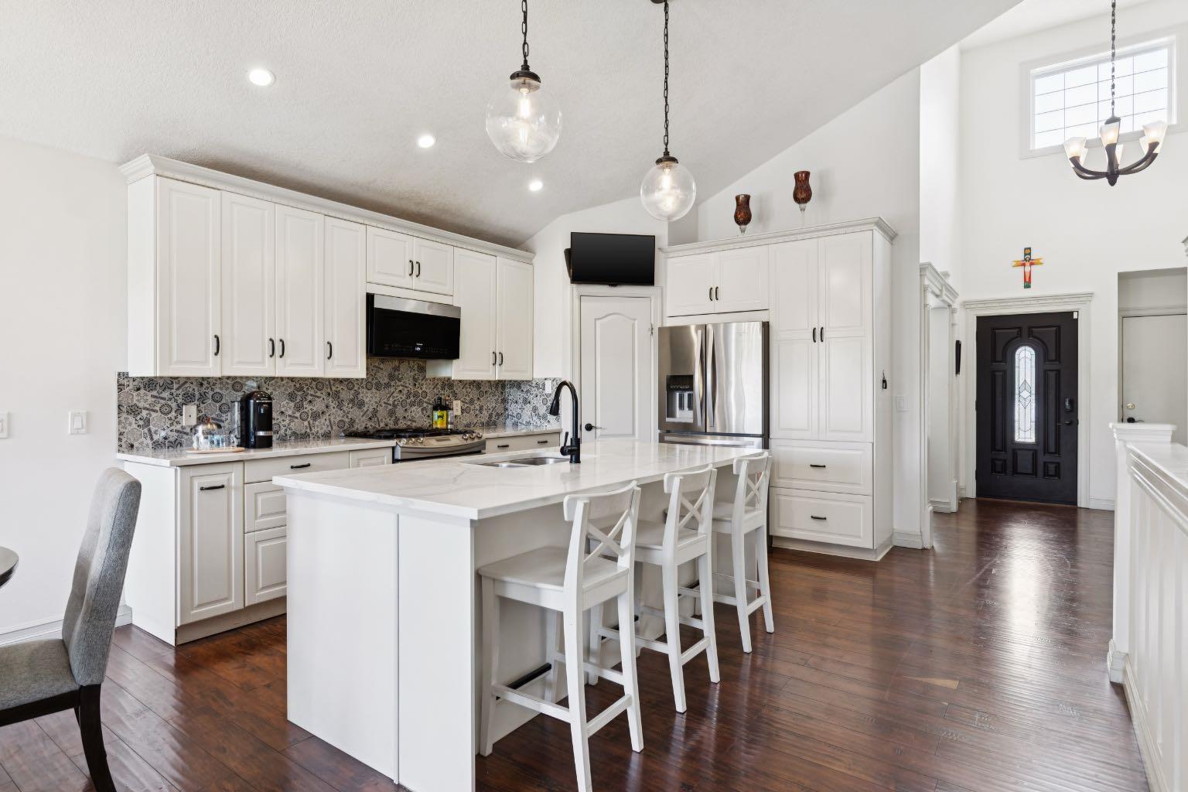
Discovery Ridge... access downtown, west to the mountains and the wonders of Griffith Woods Park a short walk from your door – this is an amazing community on Calgary’s wonderful Westside. This bungalow offers 2900 sq ft of living space over two levels, on a private lot with no neighbours behind. On arrival you will be struck by the curb appeal, a striking home from the street. Entering you will love the maple hardwoods which run through the main level, the vaulted ceilings through the Great Room and primary bedroom, offering an inviting sense of space and a volume of natural light which fills the home. The kitchen plays to the living space and enjoys a center island breakfast bar, quartz countertops and s/s appliances, including a gas stove. There is bright breakfast nook which plays to the private rear yard and a proper dining room at the entrance. On the main the primary bedroom offers direct access to the rear deck and pergola and features a 5pc bath with quartz countertops. There is a second bedroom and a full bath on the main as well. The lower level has been finished, offering a large rec room with wet bar, two additional bedrooms and a third full bath. This home has been updated with a new furnace in January 2026 and a new A/C unit in August 2023.

Save
Ask
Tour
Hide
Share
Listing Snapshot
Price 
$880,000
Days On Site 
13 Days
Bedrooms 
4
Inside Area (SqFt) 
1,544 sqft
Total Baths 
3
Full Baths 
3
Partial Baths 
N/A
Lot Size 
0.14 Acres
Year Built 
2000
MLS® Number 
A2332545
Status 
Active
Property Tax 
$5,971
Maintenance Fees 
N/A
Sq Ft Source 
N/A
Friends & Family
Recent Activity
3 days agoStatus changed to Active
3 days agoListing updated with changes from the MLS®
2 weeks agoListing first seen on site
General Features
Acres 
0.14
Attached Garage 
Yes
Garage 
Yes
Garage Spaces 
2
Levels 
One
Parking 
AttachedGarageGarage Door Opener
Parking Spaces 
4
Property Sub Type 
Single Family Residence
SqFt Above 
1544
SqFt Below 
1367
Style 
Bungalow
Zoning 
R-G
Interior Features
Appliances 
DishwasherDryerMicrowaveRange HoodRefrigeratorWasherWater Softener
Basement 
FullFinished
Cooling 
Central Air
Fireplace 
Yes
Fireplace Features 
Gas
Fireplaces 
2
Flooring 
CarpetCeramic TileLaminate
Heating 
Forced Air
Interior 
Breakfast BarCentral VacuumDouble VanityGranite CountersHigh CeilingsWet Bar
Laundry Features 
In Basement
Window Features 
Window Coverings
3pc Bathroom 
Level - Lower
4pc Bathroom 
Level - Main
5pc Ensuite bath 
Level - Main
Bedroom 
Dimensions - 13`5" x 9`6"Level - Lower
Bedroom - Primary 
Dimensions - 14`1" x 14`0"Level - Main
Breakfast Nook 
Dimensions - 9`9" x 8`8"Level - Main
Dining Room 
Dimensions - 13`1" x 10`0"Level - Main
Family Room 
Dimensions - 25`3" x 18`3"Level - Lower
Flex Space 
Dimensions - 9`9" x 8`10"Level - Lower
Kitchen 
Dimensions - 13`10" x 10`6"Level - Main
Laundry 
Dimensions - 12`8" x 9`10"Level - Lower
Living Room 
Dimensions - 16`10" x 11`11"Level - Main
Save
Ask
Tour
Hide
Share
Exterior Features
Construction Details 
StoneStucco
Exterior 
Playground
Fencing 
Fenced
Frontage 
8.04M 26`5"
Lot Features 
Pie Shaped Lot
Patio And Porch 
DeckWrap Around
Roof 
ShingleAsphalt
Windows/Doors 
Window Coverings
Community Features
Association Amenities 
Other
Community Features 
ParkPlaygroundTennis Court(s)
Maintenance Fee 
315
Maintenance Fee Frequency 
Annually
Listing courtesy of David Pellettier of RE/MAX First

Listing information is provided by Participants of the Alberta One Realty Listing Services (Pillar 9). IDX information is provided exclusively for personal, non-commercial use, and may not be used for any purpose other than to identify prospective properties consumers may be interested in purchasing. Information is deemed reliable but not guaranteed. Copyright 2026, Alberta One Realty Listing Services (Pillar 9)
Last checked 2026-08-11 08:52 PM UTC

Neighborhood & Commute
Source: Walkscore
Save
Ask
Tour
Hide
Share