Save
Ask
Tour
Hide
Share
$680,000
1 Day On Site

241 25 Avenue NE
Calgary, AB T2E 1Y2

For Sale|Single Family Residence|Active
1
Bed
2
Total Baths
1
Full Bath
1
Partial Bath
824.42
SqFt
$825
/SqFt
1947
Built
Subdivision:
Tuxedo Park
County:
Calgary
Call Now: 587-328-7524
Is this the listing for you? We can help make it yours.
587-328-7524
241 25 Avenue NE241 25 Avenue NE241 25 Avenue NE241 25 Avenue NE
Save
Ask
Tour
Hide
Share

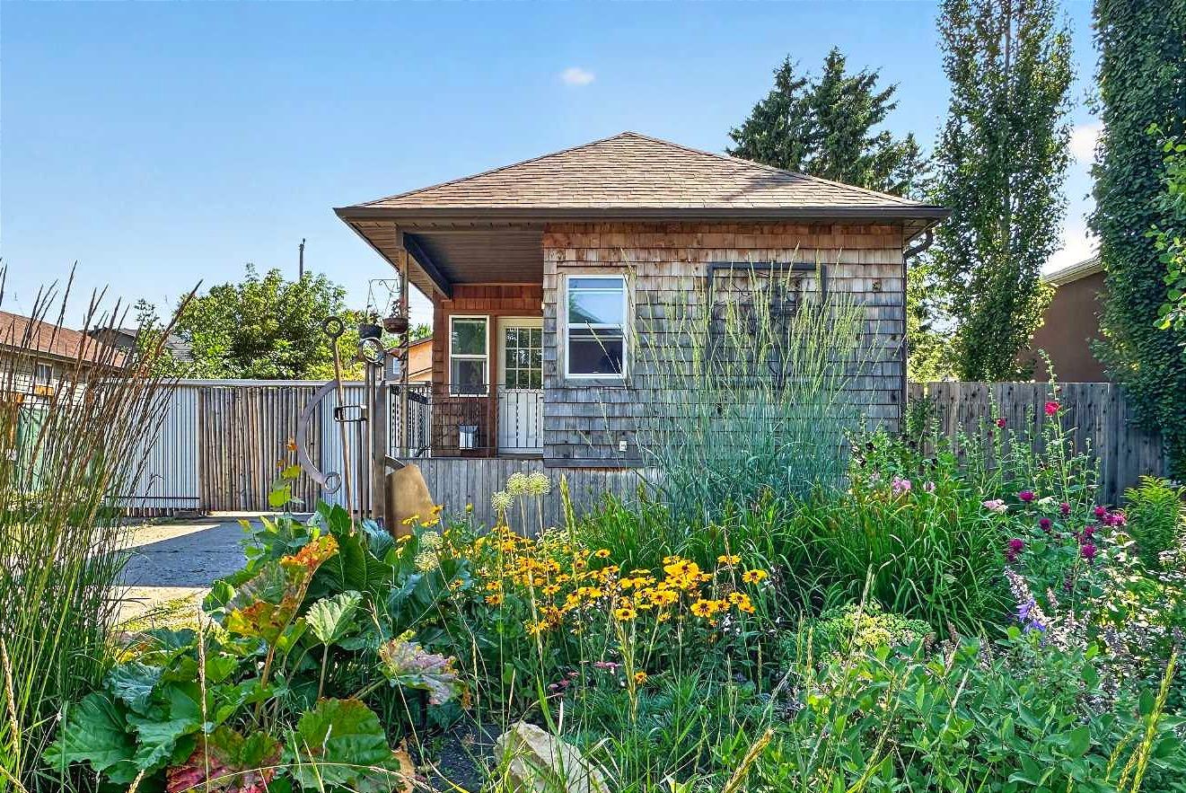
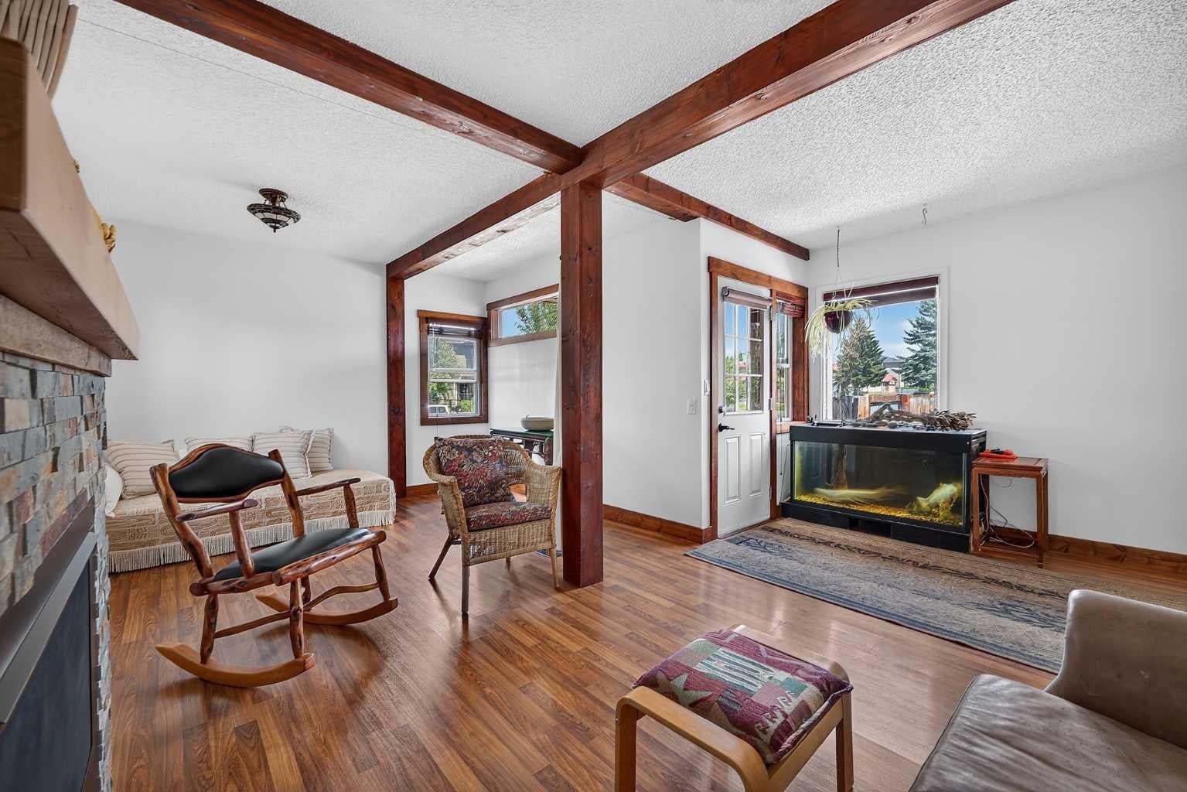
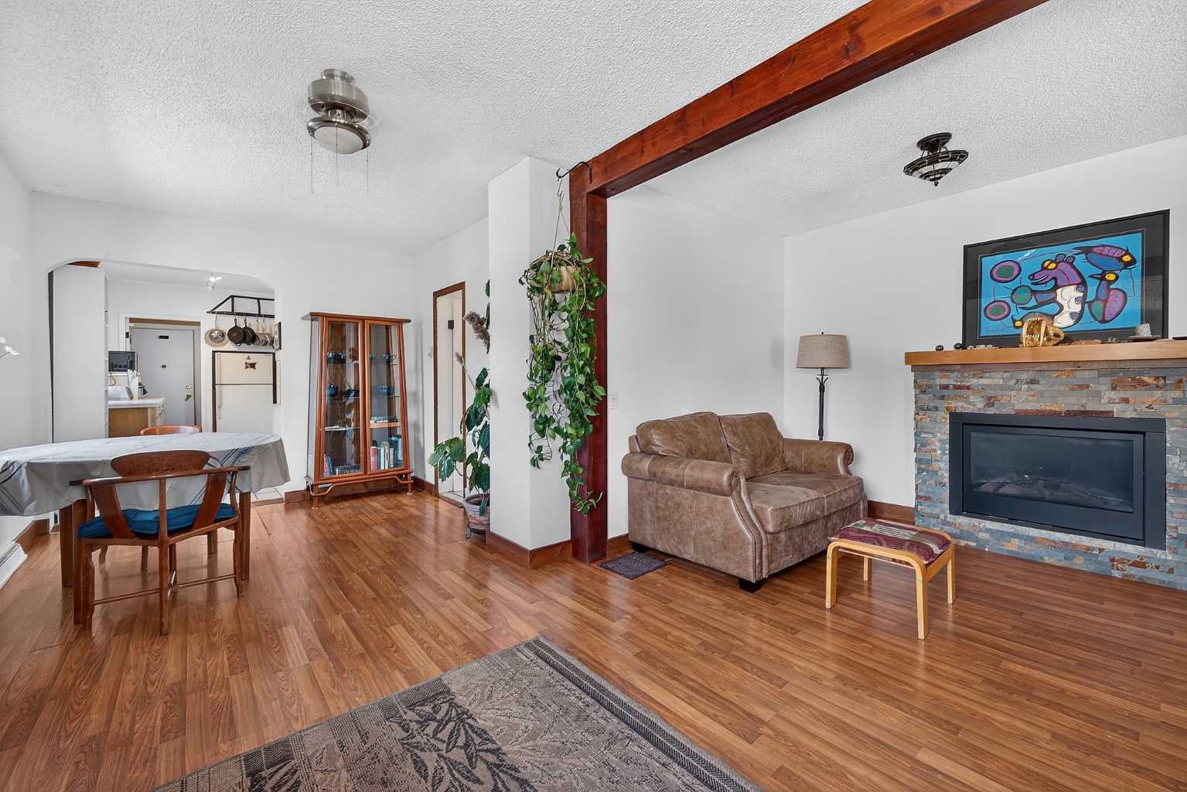
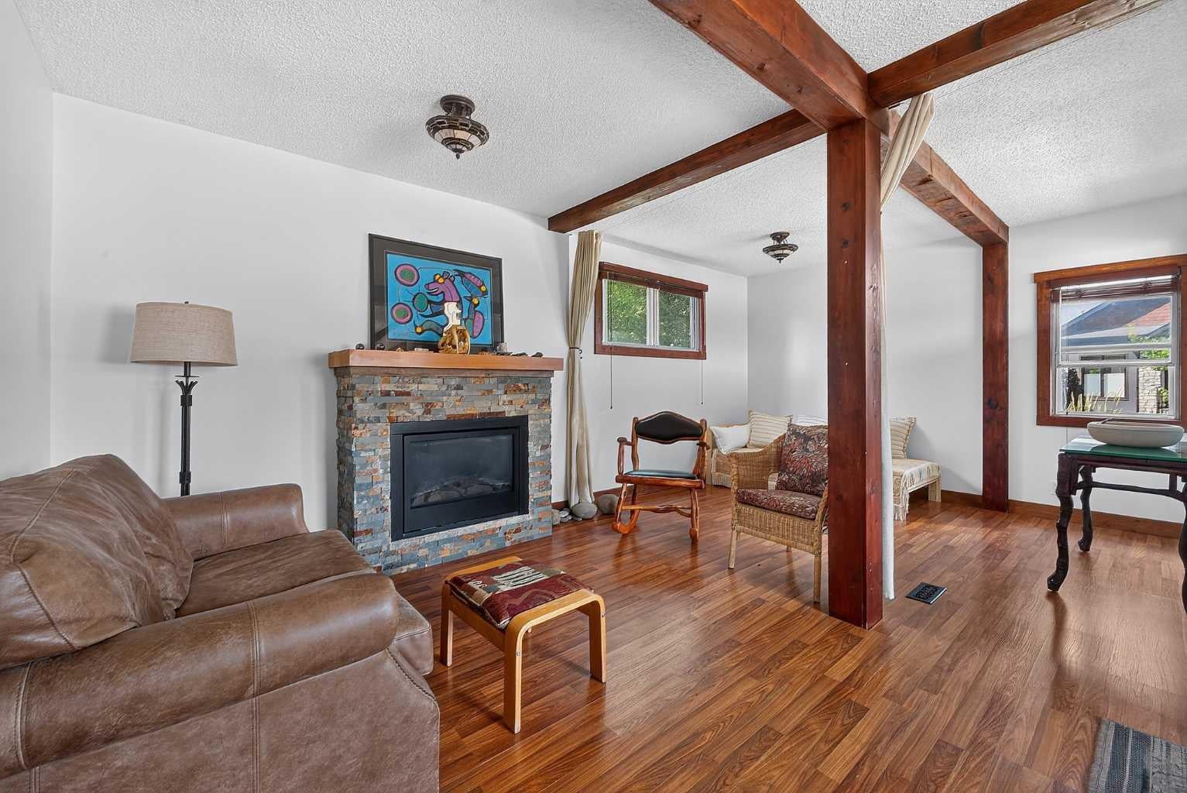
Rare inner-city opportunity on a 50' × 120' R-CG lot in Tuxedo Park. Character bungalow of approx. 824 sq. ft. above grade with one bedroom, bright kitchen, dining area, spacious living room, mudroom, a four-piece bathroom, and plenty of basement storage (plus a laundry/bathrm down). Warm wood accents, exposed beams, updated flooring and a feature fireplace give the home an inviting, individual character. The established yard includes mature landscaping, garden space, rear deck and front-drive access. The standout feature is the oversized detached garage and workshop. Measuring approximately 26' × 30', this substantial space is ideal for woodworking, fabrication, restoration projects, studio use, storage or the buyer who needs far more than a conventional garage. The workshop offers high ceilings, a wide overhead door, extensive work areas and room for tools, equipment and projects. Secure enclosed yard provides additional flex space for work or recreation. Live in the existing home, renovate, hold as an investment, or investigate future redevelopment potential. Conveniently located near downtown, transit, schools and Centre Street amenities. Properties like this are difficult to find. A rare opportunity combining an inner-city location, a functional residence and an exceptional workshop.

Save
Ask
Tour
Hide
Share
Listing Snapshot
Price 
$680,000
Days On Site 
1 Day
Bedrooms 
1
Inside Area (SqFt) 
824.42 sqft
Total Baths 
2
Full Baths 
1
Partial Baths 
1
Lot Size 
0.14 Acres
Year Built 
1947
MLS® Number 
A2332543
Status 
Active
Property Tax 
$4,605
Maintenance Fees 
N/A
Sq Ft Source 
N/A
Friends & Family
Recent Activity
yesterdayListing first seen on site
yesterdayListing updated with changes from the MLS®
General Features
Acres 
0.14
Garage 
Yes
Garage Spaces 
2
Levels 
One
Parking 
Garage
Parking Spaces 
5
Property Sub Type 
Single Family Residence
SqFt Above 
824.42
SqFt Below 
60.4
Style 
Bungalow
Zoning 
R-CG
Interior Features
Appliances 
DishwasherDryerRefrigeratorWasherCooktop
Basement 
PartialUnfinished
Fireplace 
Yes
Fireplace Features 
GasLiving RoomStone
Fireplaces 
1
Flooring 
CarpetCeramic TileHardwood
Heating 
Forced AirNatural Gas
Interior 
Beamed CeilingsCeiling Fan(s)Open FloorplanStorage
Laundry Features 
In Basement
Window Features 
Window Coverings
2pc Bathroom 
Dimensions - 6`5" x 7`10"Level - Basement
4pc Bathroom 
Dimensions - 7`6" x 9`4"Level - Main
Bedroom 
Dimensions - 7`2" x 11`9"Level - Main
Dining Room 
Dimensions - 9`2" x 11`7"Level - Main
Furnace/Utility Room 
Dimensions - 16`10" x 19`2"Level - Basement
Kitchen 
Dimensions - 9`6" x 14`4"Level - Main
Living Room 
Dimensions - 11`9" x 19`8"Level - Main
Save
Ask
Tour
Hide
Share
Exterior Features
Construction Details 
StuccoWood SidingFrame
Exterior 
Private EntrancePrivate Yard
Fencing 
Fenced
Frontage 
15.24M 50`0"
Lot Features 
LandscapedLevelRectangular Lot
Patio And Porch 
DeckPatio
Roof 
ShingleAsphalt
Windows/Doors 
Window Coverings
Community Features
Accessibility Features 
Therapeutic Whirlpool
Community Features 
ParkPlaygroundSidewalksStreet Lights
Listing courtesy of Sano Stante of Real Broker

Listing information is provided by Participants of the Alberta One Realty Listing Services (Pillar 9). IDX information is provided exclusively for personal, non-commercial use, and may not be used for any purpose other than to identify prospective properties consumers may be interested in purchasing. Information is deemed reliable but not guaranteed. Copyright 2026, Alberta One Realty Listing Services (Pillar 9)
Last checked 2026-07-31 08:32 AM UTC

Neighborhood & Commute
Source: Walkscore
Save
Ask
Tour
Hide
Share