Save
Ask
Tour
Hide
Share
$450,000
25 Days On Site

235 Mckenzie Towne Link SE
Calgary, AB T2Z 1C9

For Sale|Townhouse|Active
2
Beds
2
Total Baths
2
Full Baths
1,115.41
SqFt
$403
/SqFt
2011
Built
Subdivision:
McKenzie Towne
County:
Calgary
Call Now: 587-328-7524
Is this the listing for you? We can help make it yours.
587-328-7524
235 Mckenzie Towne Link SE235 Mckenzie Towne Link SE235 Mckenzie Towne Link SE235 Mckenzie Towne Link SE
Save
Ask
Tour
Hide
Share

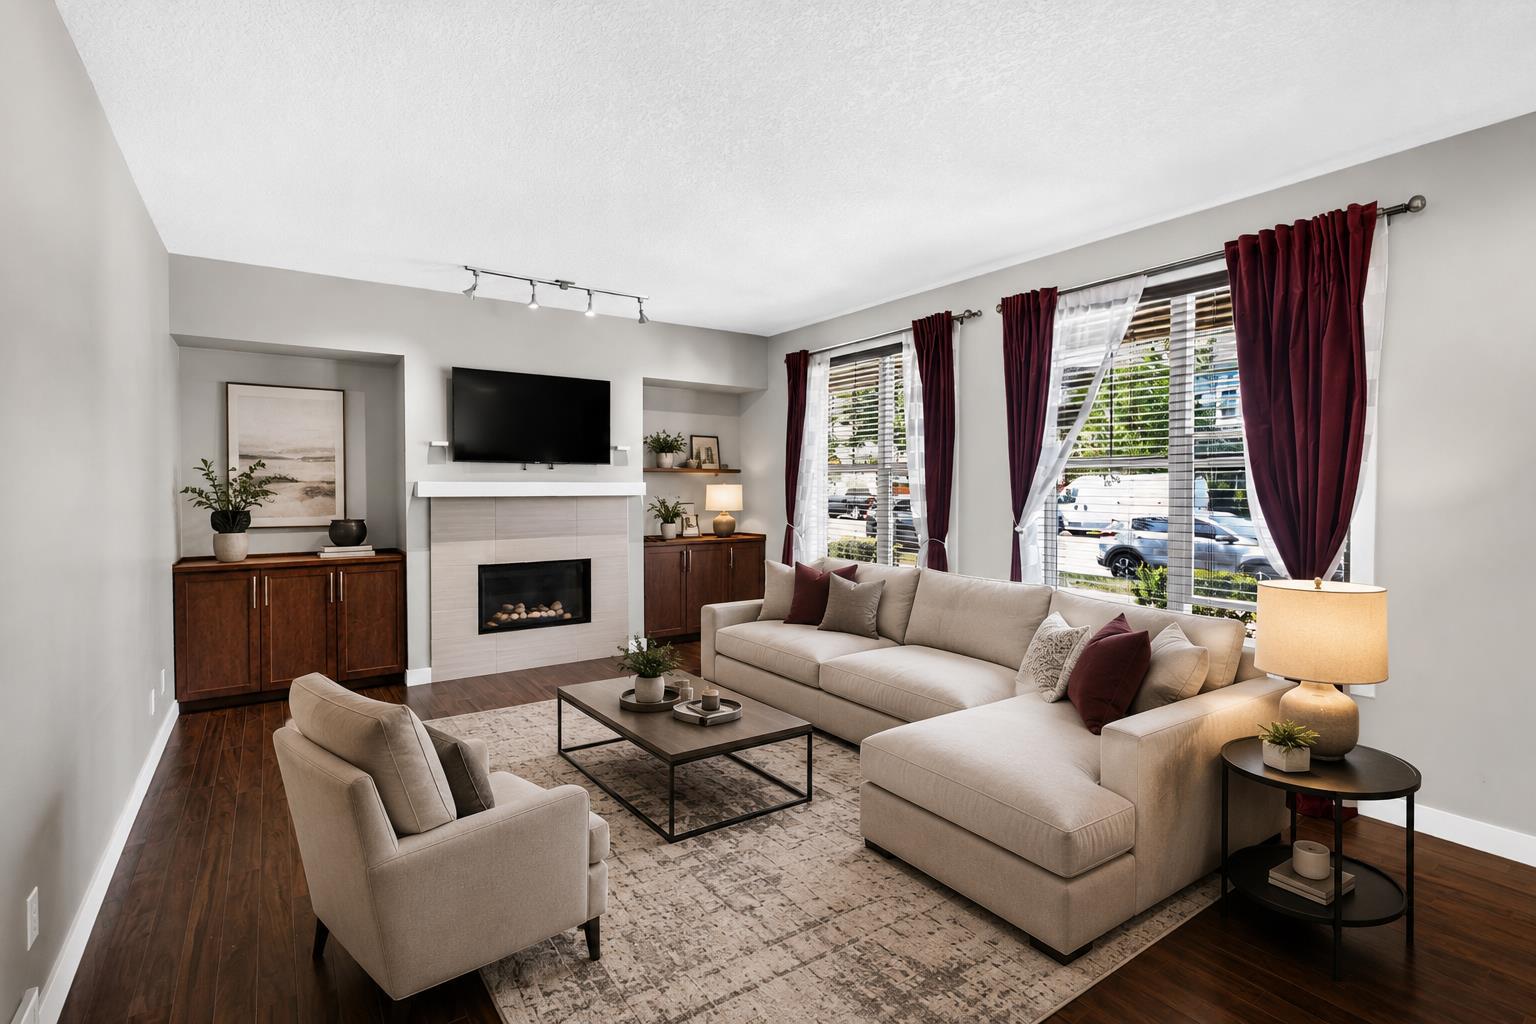
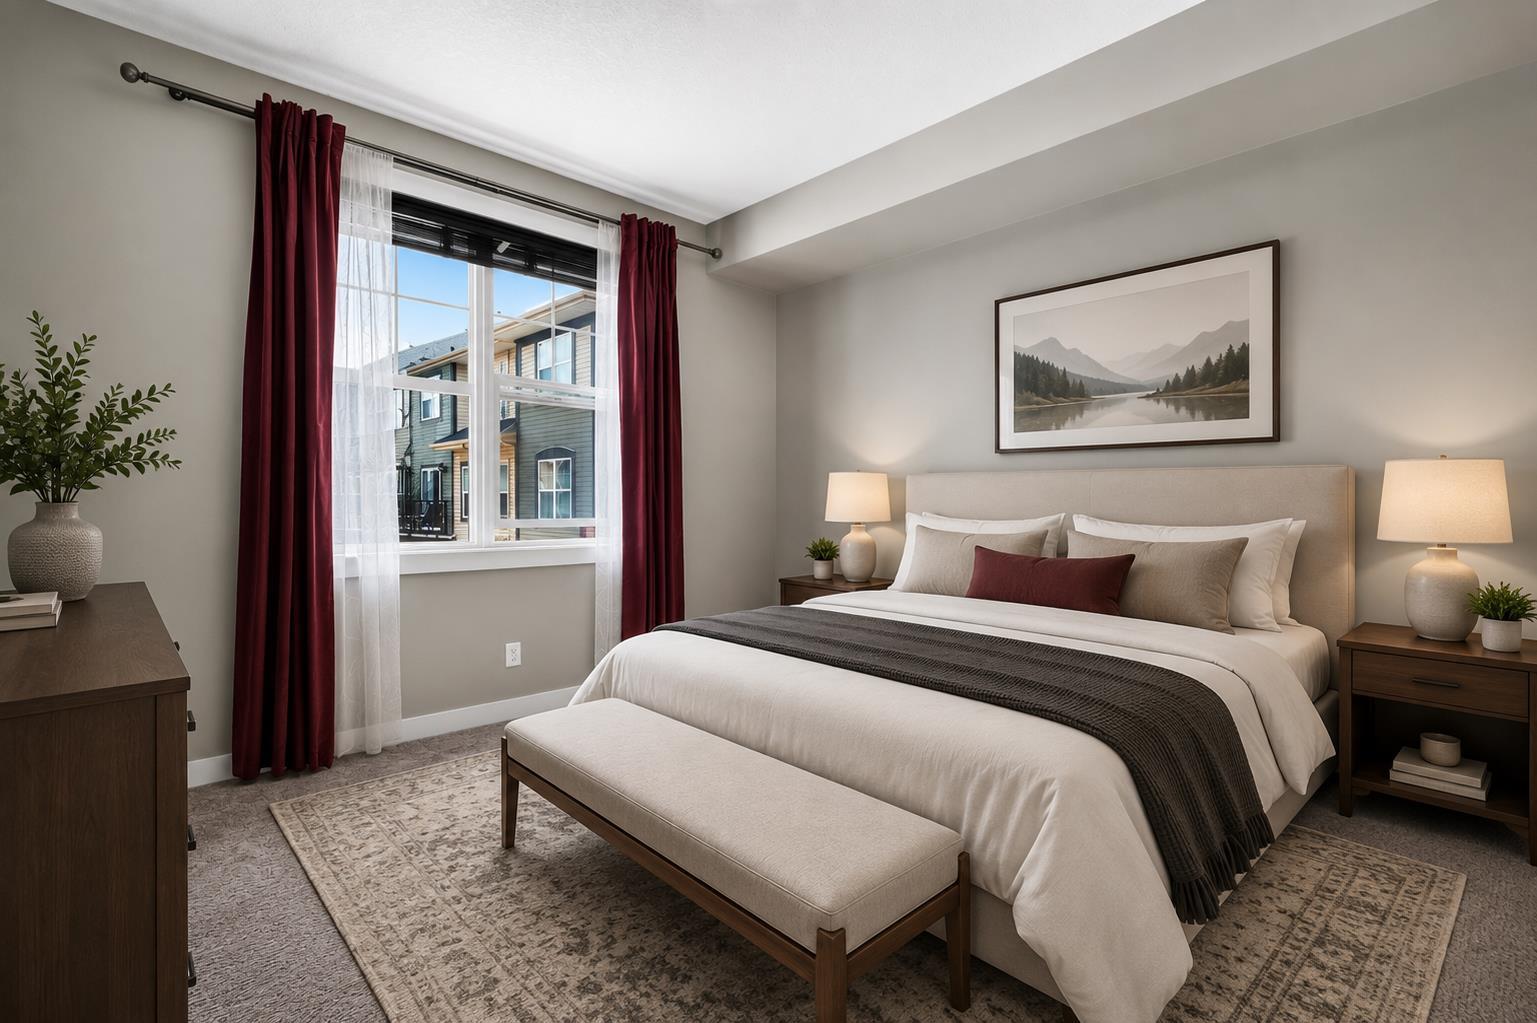
Welcome to effortless living in Mosaic Mirage, where low-maintenance living meets one of Calgary's most sought-after communities. This beautiful townhome offers the perfect balance of comfort, style, and convenience, making it an excellent opportunity for those looking to simplify without sacrificing lifestyle. Living here is about more than just the home. Enjoy morning walks around nearby ponds, miles of scenic pathways, beautifully maintained parks, and the charm of McKenzie Towne's vibrant High Street, where cafés, restaurants, grocery shopping, boutique shops, and everyday essentials are all just minutes away. Designed with walkability and community in mind, McKenzie Towne has earned a reputation as one of Calgary's most welcoming neighbourhoods, offering a rare blend of convenience, green space, and a true sense of connection. Whether you're looking to spend less time on maintenance, enjoy the ease of having amenities close by, or simply become part of a friendly community where neighbours still know each other, this home offers a lifestyle that's becoming increasingly difficult to find. Don't miss your opportunity to make it yours.

Save
Ask
Tour
Hide
Share
Listing Snapshot
Price 
$450,000
Days On Site 
25 Days
Bedrooms 
2
Inside Area (SqFt) 
1,115.41 sqft
Total Baths 
2
Full Baths 
2
Partial Baths 
N/A
Lot Size 
N/A
Year Built 
2011
MLS® Number 
A2332527
Status 
Active
Property Tax 
$2,796
Maintenance Fees 
$340.87 monthly
Sq Ft Source 
N/A
Friends & Family
Recent Activity
4 weeks agoListing first seen on site
4 weeks agoListing updated with changes from the MLS®
General Features
Attached Garage 
Yes
Garage 
Yes
Garage Spaces 
2
Levels 
One
Parking 
AttachedGarageGarage Door OpenerGuest
Parking Spaces 
2
Pets 
Breed Restrictions
Property Sub Type 
Townhouse
Style 
Bungalow
Zoning 
M-1
Interior Features
Appliances 
DishwasherDryerRefrigeratorWasherCooktop
Basement 
PartialUnfinished
Fireplace 
Yes
Fireplace Features 
Gas
Fireplaces 
1
Flooring 
CarpetCeramic TileLaminate
Heating 
Forced AirNatural Gas
Interior 
Built-in FeaturesHigh CeilingsKitchen IslandOpen FloorplanWalk-In Closet(s)
Laundry Features 
In UnitLaundry Room
Window Features 
Window Coverings
4pc Bathroom 
Dimensions - 8`3" x 4`10"Level - Main
4pc Ensuite bath 
Dimensions - 8`0" x 4`10"Level - Main
Bedroom 
Dimensions - 9`2" x 12`3"Level - Main
Bedroom - Primary 
Dimensions - 11`6" x 11`6"Level - Main
Dining Room 
Dimensions - 8`7" x 10`6"Level - Main
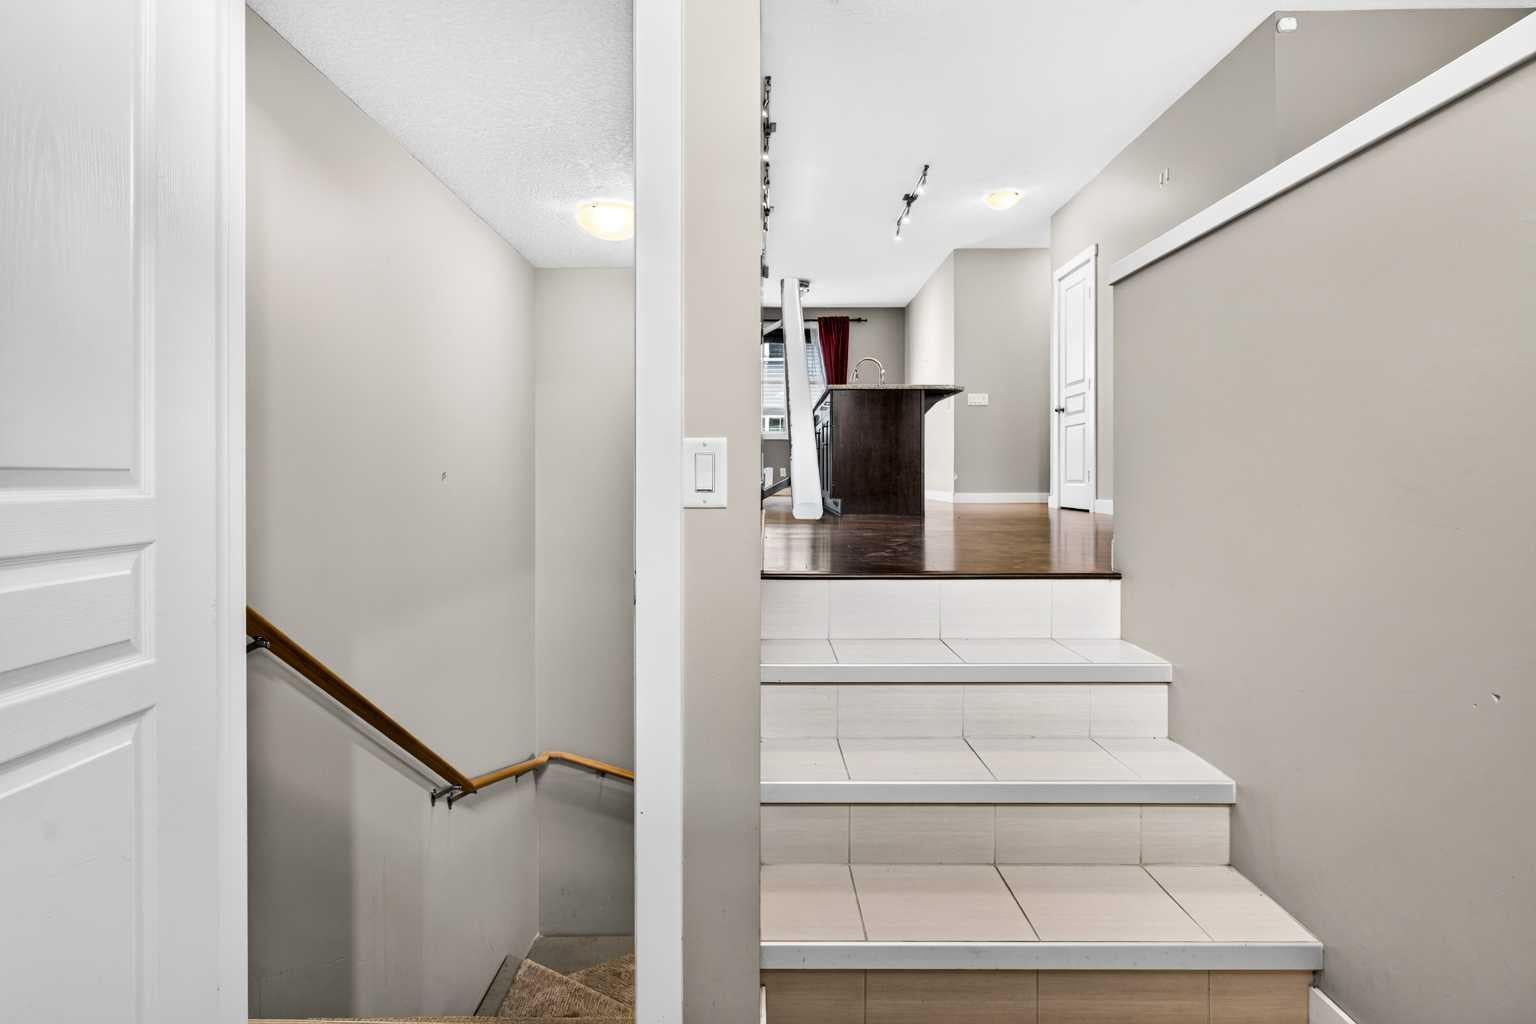
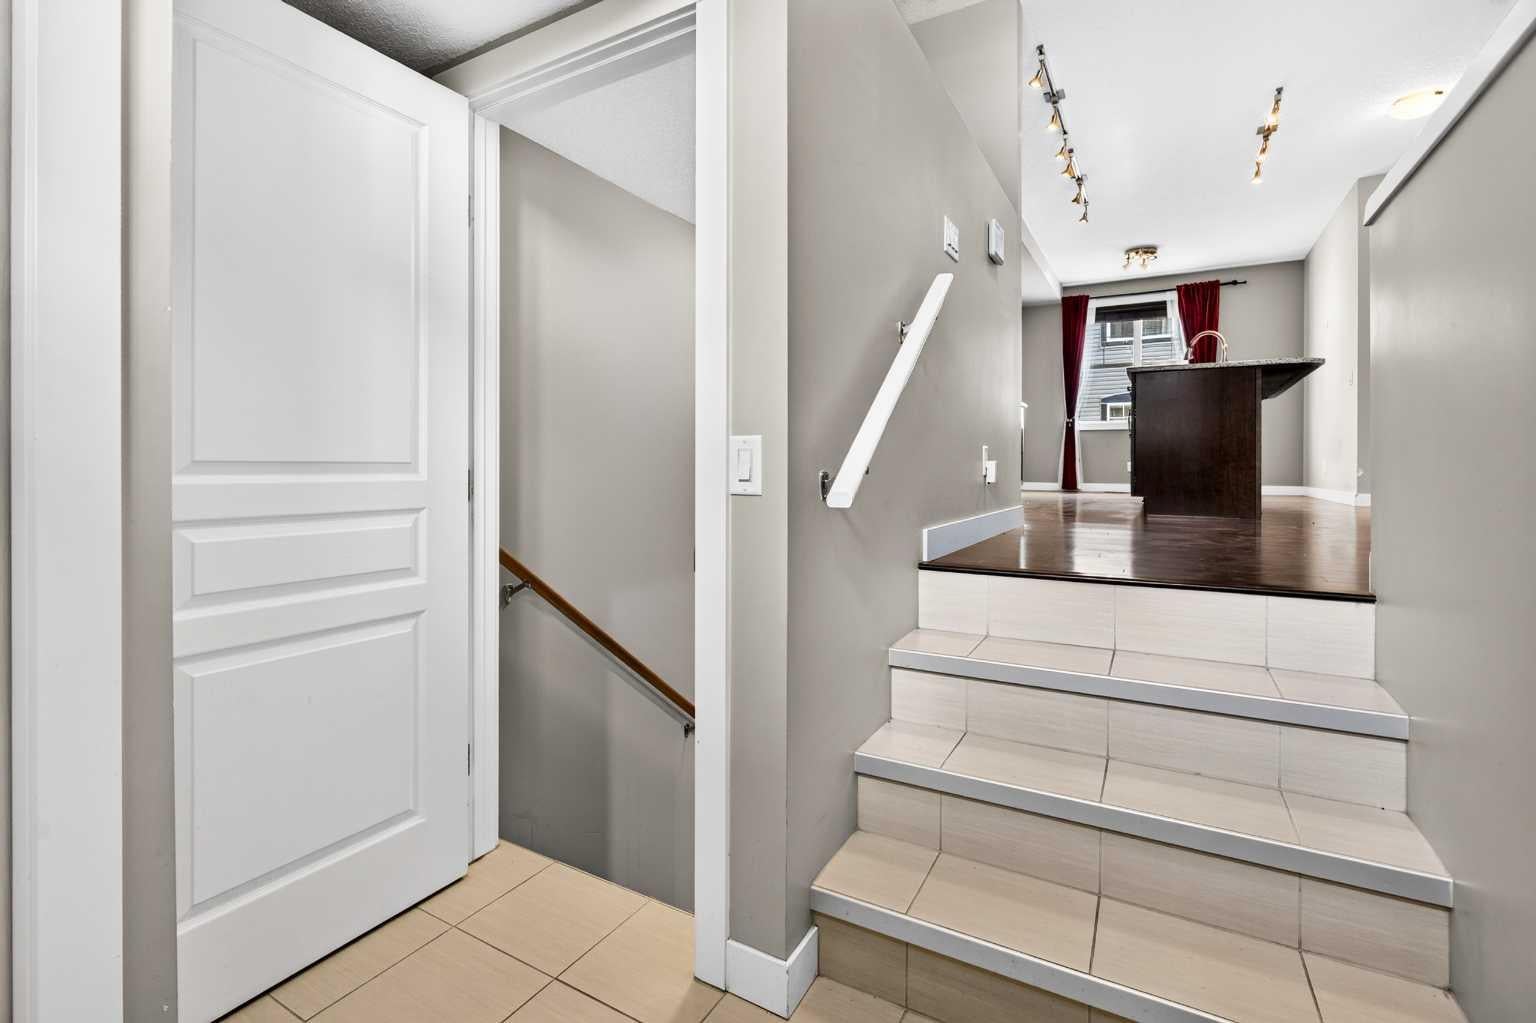
Foyer 
Dimensions - 8`9" x 7`4"Level - Main
Furnace/Utility Room 
Dimensions - 13`2" x 13`1"Level - Basement
Kitchen 
Dimensions - 17`6" x 12`7"Level - Main
Laundry 
Dimensions - 8`4" x 6`3"Level - Main
Living Room 
Dimensions - 13`9" x 19`2"Level - Main
Save
Ask
Tour
Hide
Share
Exterior Features
Construction Details 
StoneVinyl SidingFrame
Exterior 
None
Lot Features 
Other
Patio And Porch 
Front Porch
Roof 
ShingleAsphalt
Windows/Doors 
Window Coverings
Community Features
Community Features 
ParkPlayground
Maintenance Fee 
340.87
Maintenance Fee Frequency 
Monthly
Listing courtesy of Richard Harknett of LPT Realty

Listing information is provided by Participants of the Alberta One Realty Listing Services (Pillar 9). IDX information is provided exclusively for personal, non-commercial use, and may not be used for any purpose other than to identify prospective properties consumers may be interested in purchasing. Information is deemed reliable but not guaranteed. Copyright 2026, Alberta One Realty Listing Services (Pillar 9)
Last checked 2026-08-25 12:37 PM UTC

Neighborhood & Commute
Source: Walkscore
Save
Ask
Tour
Hide
Share