Save
Ask
Tour
Hide
Share
$525,000
5 Days On Site

3056 32A Street SE
Calgary, AB T2B 0T3

For Sale|Single Family Residence|Active
4
Beds
2
Total Baths
2
Full Baths
962.28
SqFt
$546
/SqFt
1971
Built
Subdivision:
Dover
County:
Calgary
Call Now: 587-328-7524
Is this the listing for you? We can help make it yours.
587-328-7524
3056 32A Street SE3056 32A Street SE3056 32A Street SE3056 32A Street SE
Save
Ask
Tour
Hide
Share

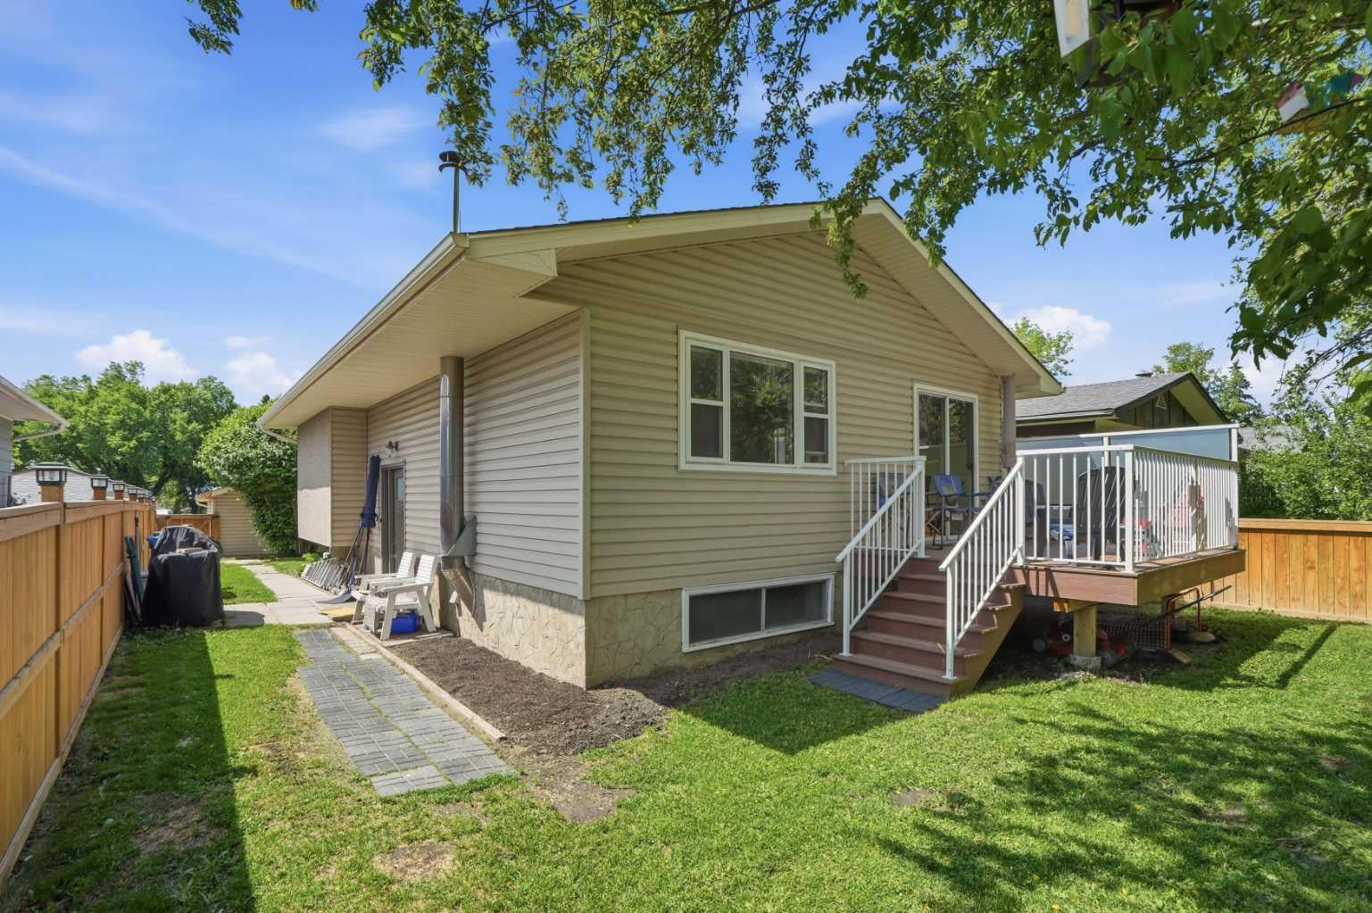
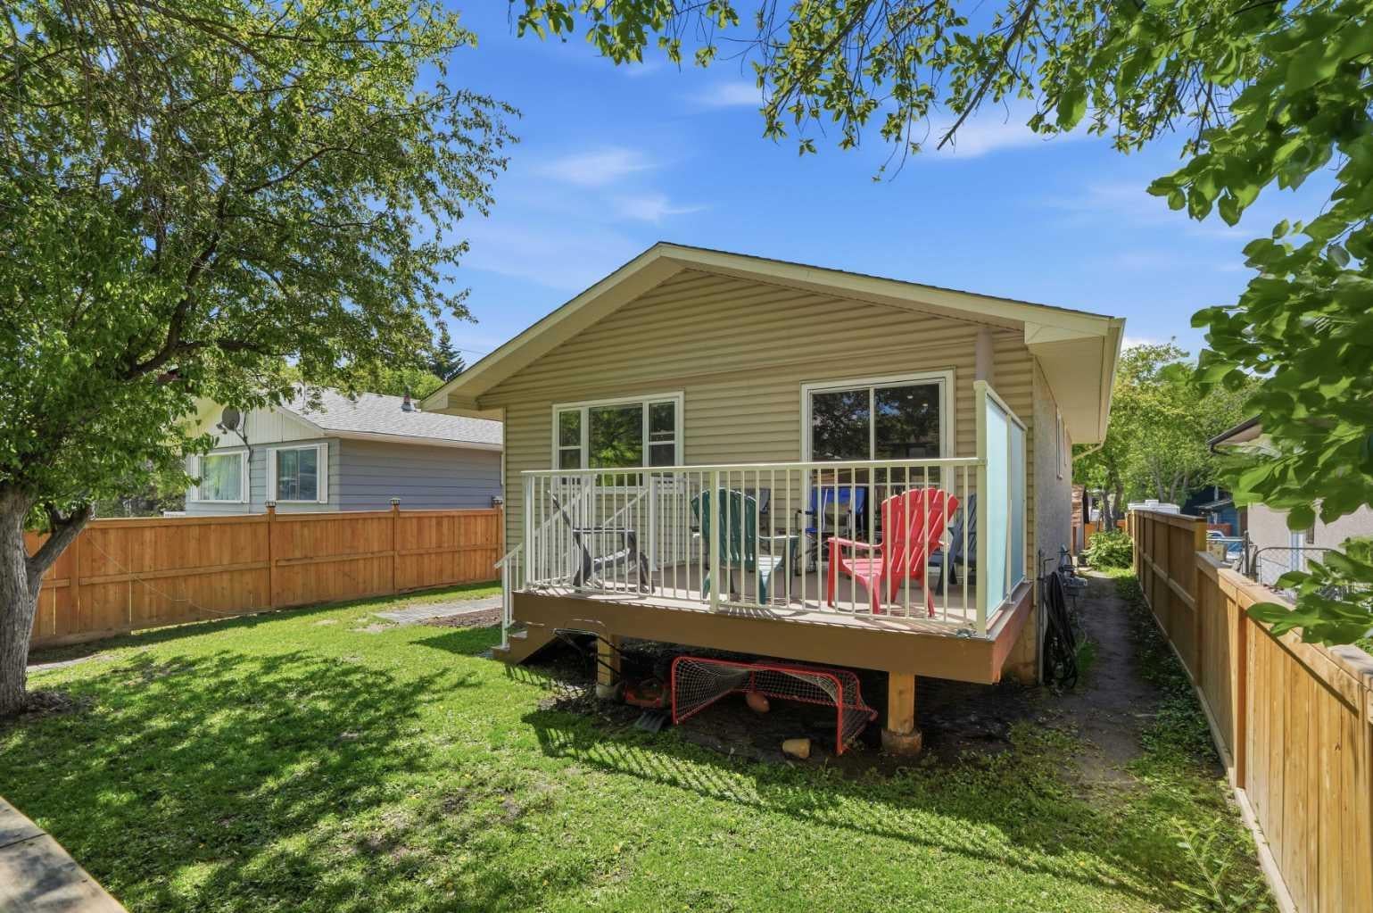
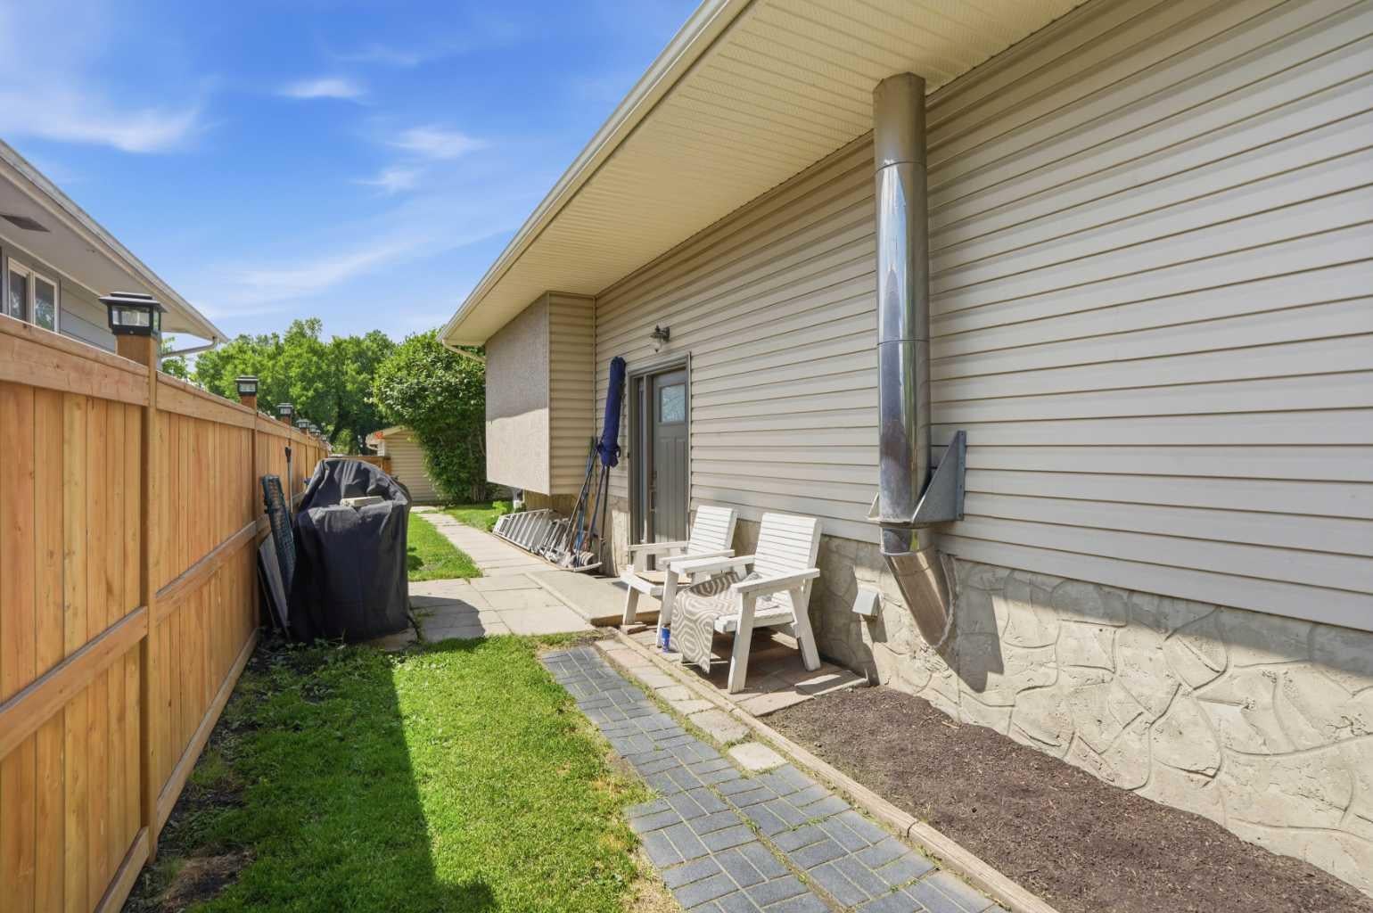
Welcome to 3056 32A Street SE, a well-maintained bi-level offering 4 bedrooms, 2 full bathrooms. The main floor features a spacious living room with a NEW FRONT WINDOWS AND NEW BLINDS. The refreshed kitchen includes a new backsplash, BRAND NEW REFRIGERATOR and an adjoining dining area ideal for everyday meals and entertaining. Two comfortable bedrooms and a full four-piece bathroom complete the main level. The fully finished basement adds valuable living space with two additional bedrooms, a three-piece bathroom and a large recreation room featuring a cozy WOOD fireplace. Additional improvements include a BRAND NEW 50-gallon hot water tank, recently cleaned furnace and ductwork, and a ROOF REPLACED in 2019. Outside, the property offers a NEW COMPOSITE DECK, NEW FENCE AND RV PARKING. PRIVATE GREENSPACE IN THE FRONT. The BRAND NEW 23' x 23"' insulated detached garage includes alley access and 220-volt wiring, making it ideal for vehicles, storage or workshop use. Several schools are nearby, including West Dover School, Valley View School, Ian Bazalgette School, Forest Lawn High School, Holy Cross School, St. Damien School and Father Lacombe High School.

Save
Ask
Tour
Hide
Share
Listing Snapshot
Price 
$525,000
Days On Site 
5 Days
Bedrooms 
4
Inside Area (SqFt) 
962.28 sqft
Total Baths 
2
Full Baths 
2
Partial Baths 
N/A
Lot Size 
0.11 Acres
Year Built 
1971
MLS® Number 
A2332446
Status 
Active
Property Tax 
$3,042
Maintenance Fees 
N/A
Sq Ft Source 
N/A
Friends & Family
Recent Activity
5 days agoListing first seen on site
6 days agoListing updated with changes from the MLS®
General Features
Acres 
0.11
Garage 
Yes
Garage Spaces 
2
Parking 
GarageGarage Door Opener
Parking Spaces 
3
Property Sub Type 
Single Family Residence
Style 
Bi-Level
Zoning 
R-CG
Interior Features
Appliances 
MicrowaveOvenRefrigeratorWasher/Dryer
Basement 
FullFinished
Fireplace 
Yes
Fireplace Features 
Wood Burning
Fireplaces 
1
Flooring 
CarpetVinyl
Heating 
Fireplace(s)Forced Air
Laundry Features 
In Basement
Window Features 
Window Coverings
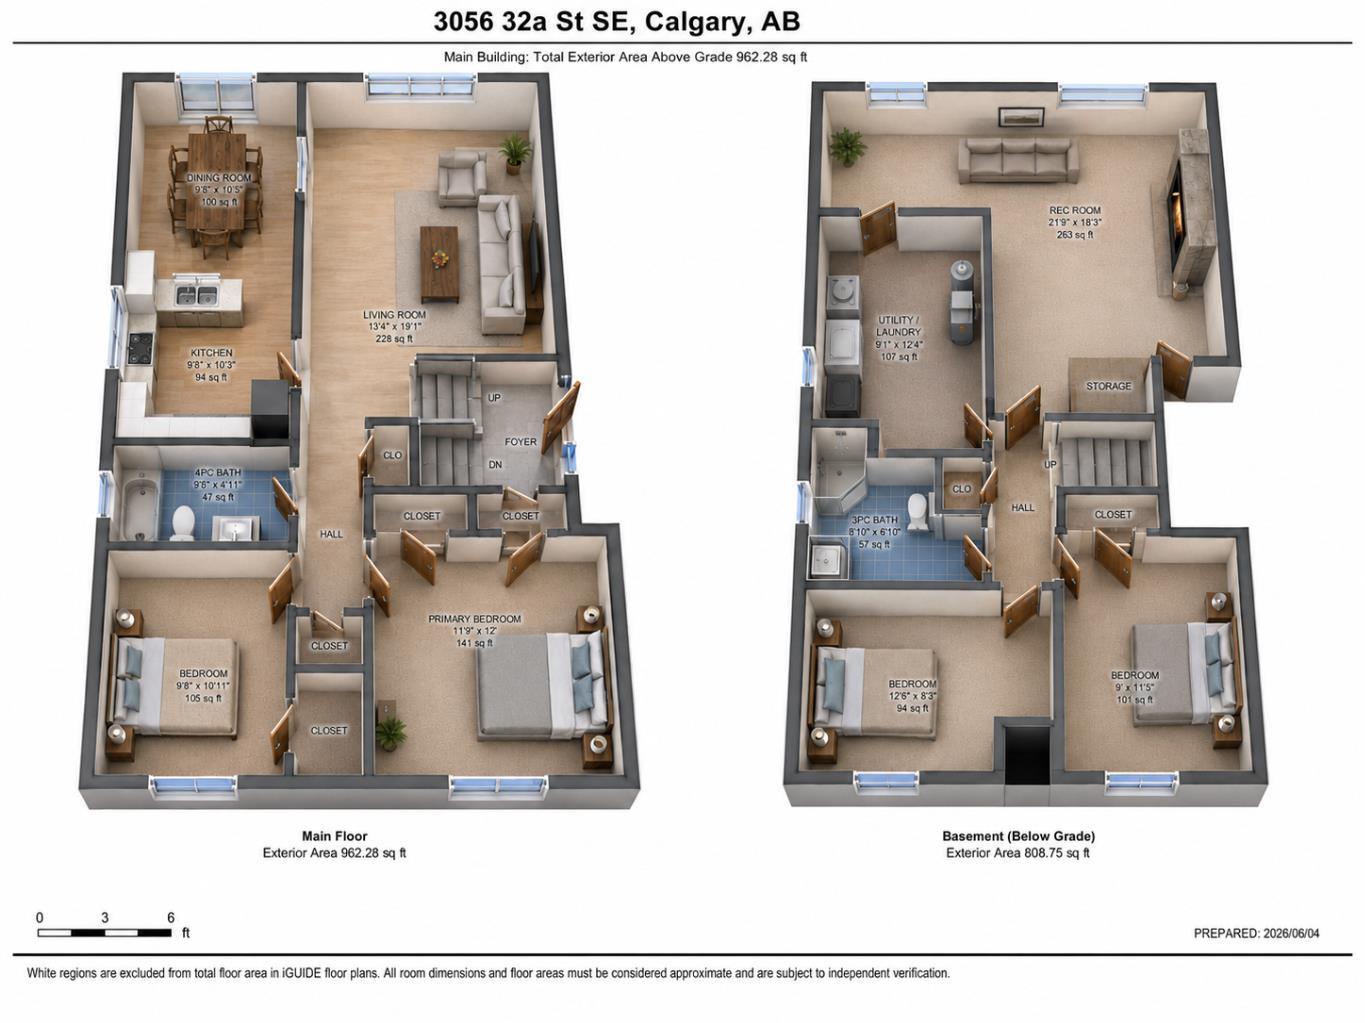
3pc Bathroom 
Dimensions - 8`10" x 8`10"Level - Basement
4pc Bathroom 
Dimensions - 9`8" x 4`11"Level - Main
Bedroom 
Dimensions - 9`0" x 11`5"Level - Basement
Bedroom - Primary 
Dimensions - 11`9" x 12`0"Level - Main
Dining Room 
Dimensions - 9`8" x 10`5"Level - Main
Furnace/Utility Room 
Dimensions - 9`1" x 12`4"Level - Basement
Game Room 
Dimensions - 21`9" x 18`3"Level - Basement
Living Room 
Dimensions - 13`4" x 19`1"Level - Main
Save
Ask
Tour
Hide
Share
Exterior Features
Construction Details 
Vinyl SidingFrame
Exterior 
Fire PitPrivate EntrancePrivate YardStorage
Fencing 
Fenced
Frontage 
12.50M 41`0"
Lot Features 
Back YardFront YardInterior LotMany TreesPrivateRectangular Lot
Patio And Porch 
Deck
Roof 
ShingleAsphalt
Windows/Doors 
Window Coverings
Community Features
Community Features 
PlaygroundSidewalksStreet Lights
Listing courtesy of Joshua O'Brien of Real Broker

Listing information is provided by Participants of the Alberta One Realty Listing Services (Pillar 9). IDX information is provided exclusively for personal, non-commercial use, and may not be used for any purpose other than to identify prospective properties consumers may be interested in purchasing. Information is deemed reliable but not guaranteed. Copyright 2026, Alberta One Realty Listing Services (Pillar 9)
Last checked 2026-08-12 11:12 PM UTC

Neighborhood & Commute
Source: Walkscore
Save
Ask
Tour
Hide
Share